T23062 | Wandsworth
T23062 | Wandsworth
Residential film and photography location: 4 bedroom semi detached Victorian family home with modern interiors.
Description
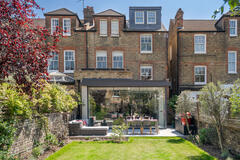
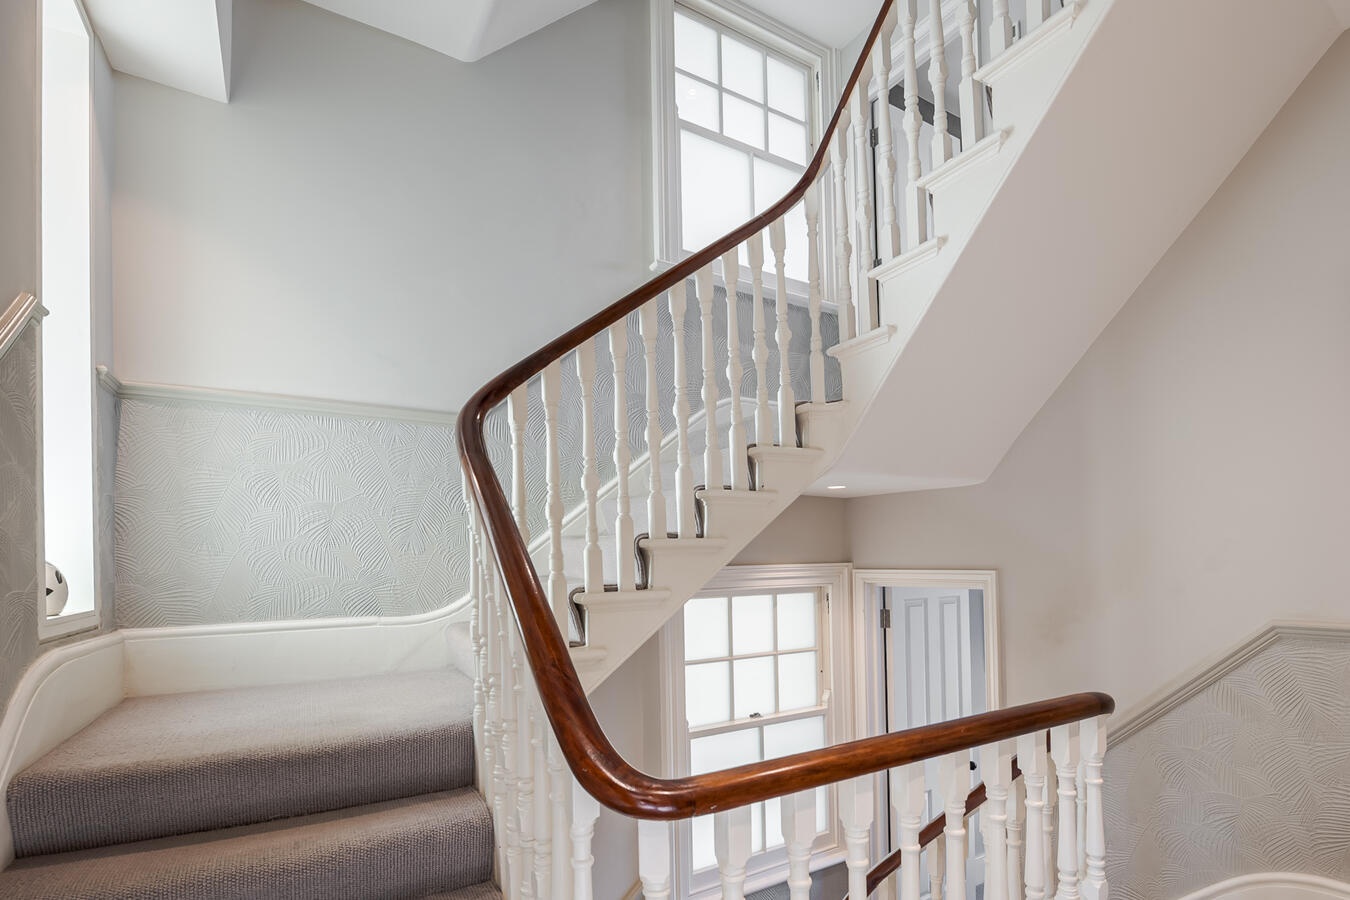
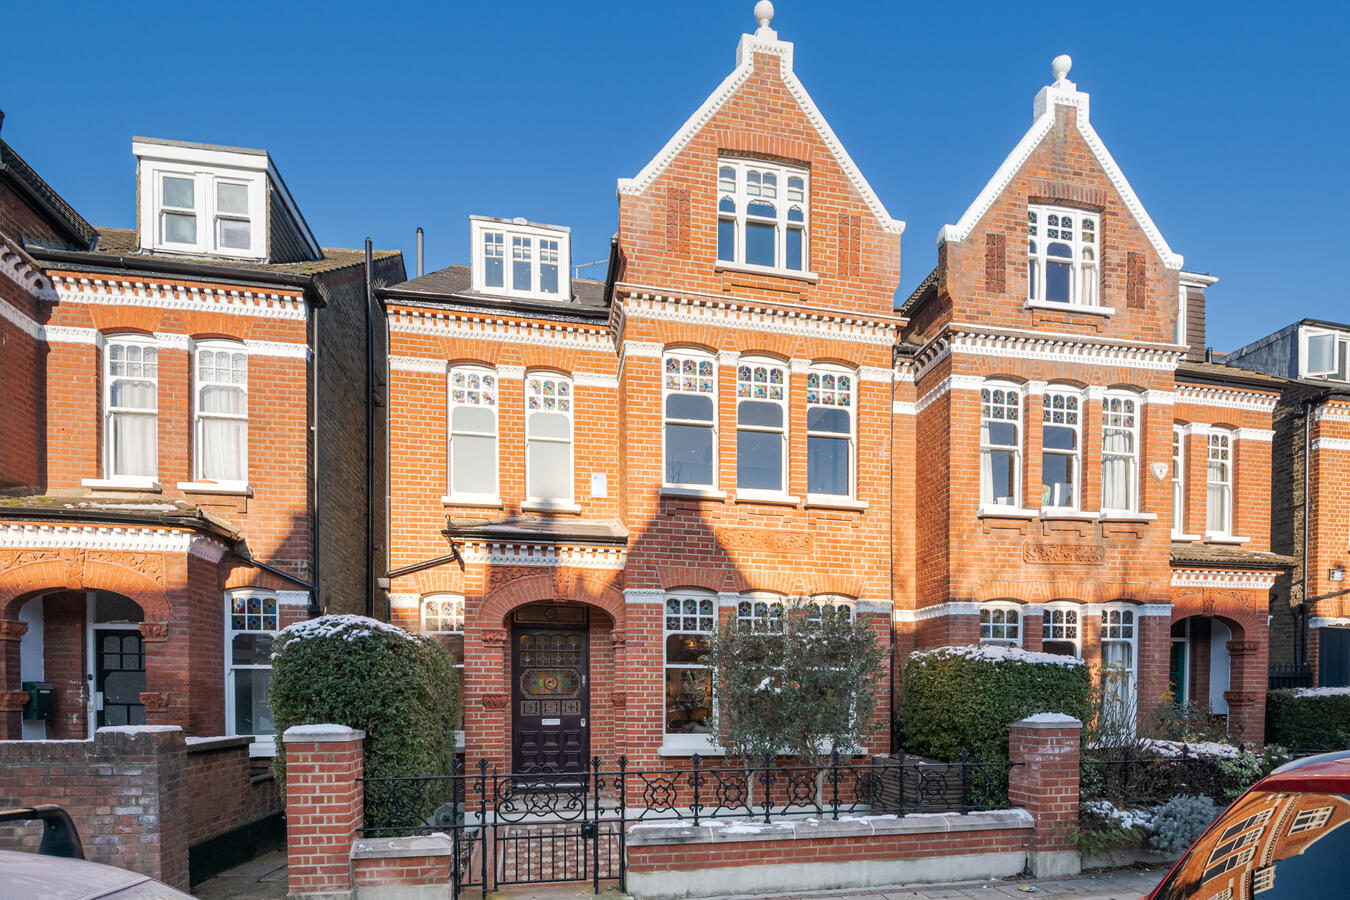
This four-bedroom semi-detached Victorian house in Wandsworth, South West London, combines original period features with contemporary interiors and a striking architect-designed rear extension.
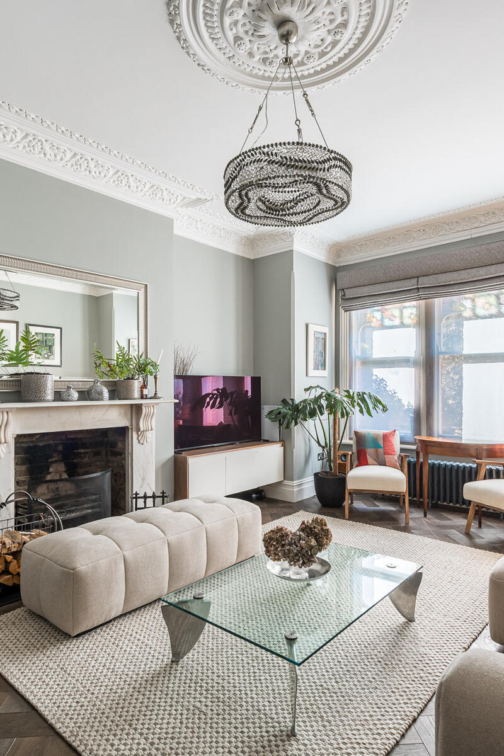
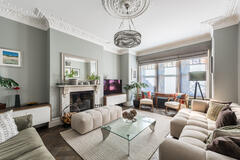
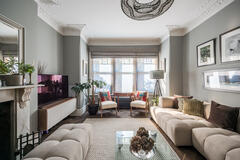
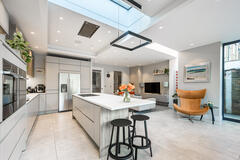
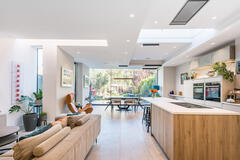
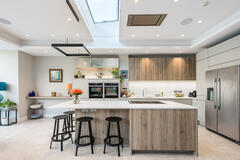
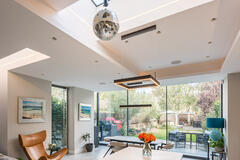
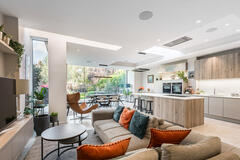
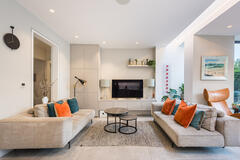
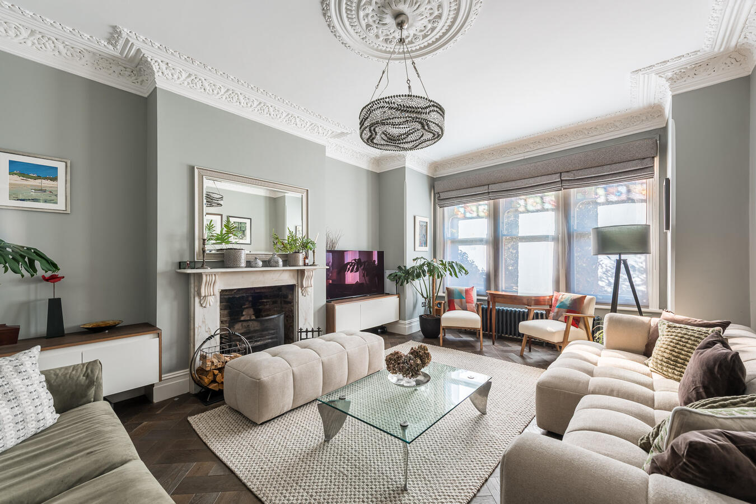
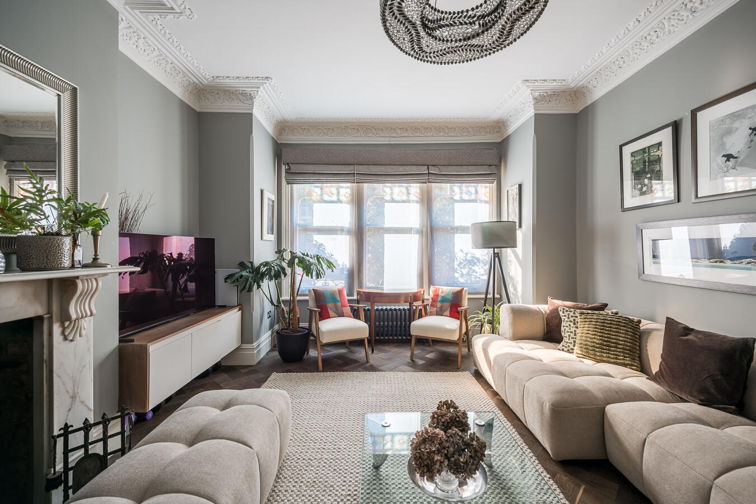
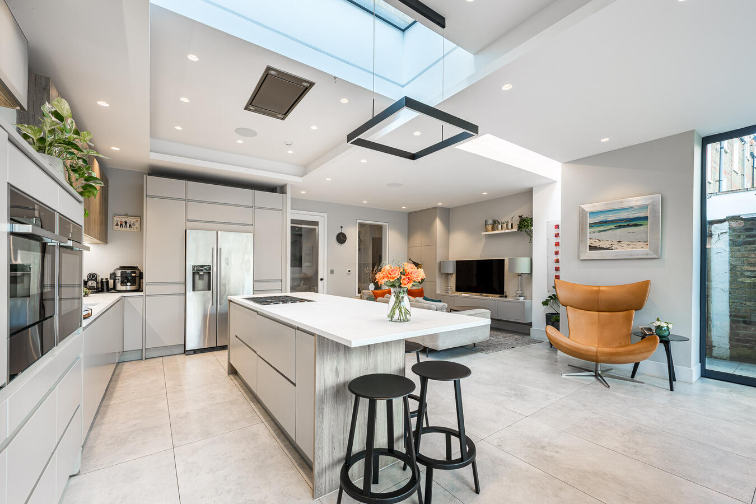
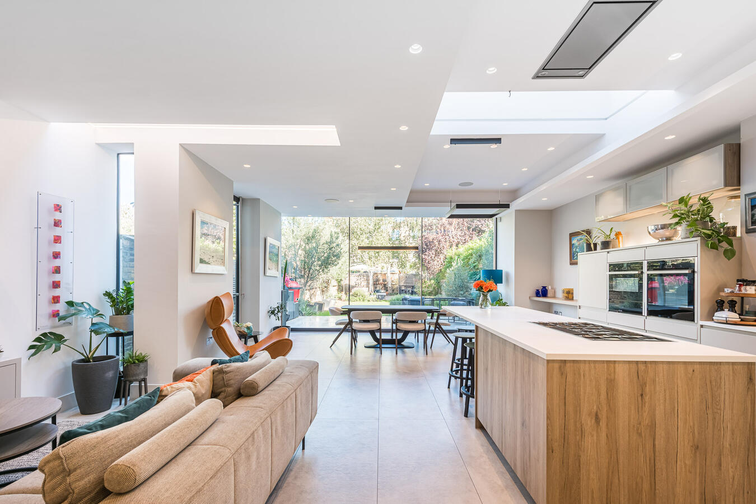
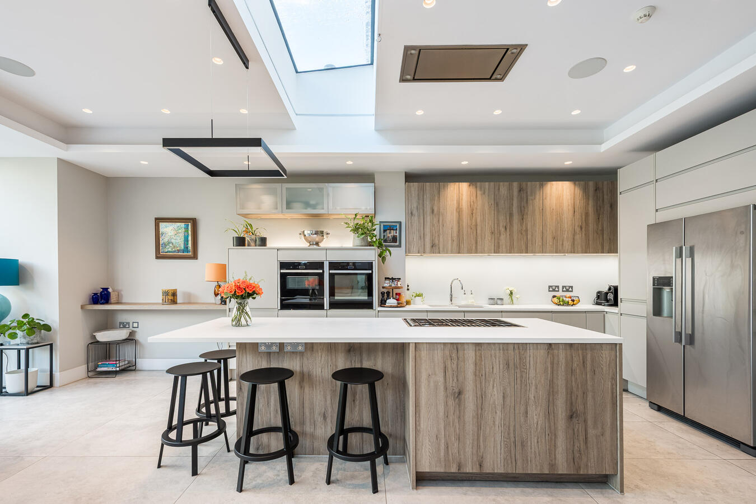
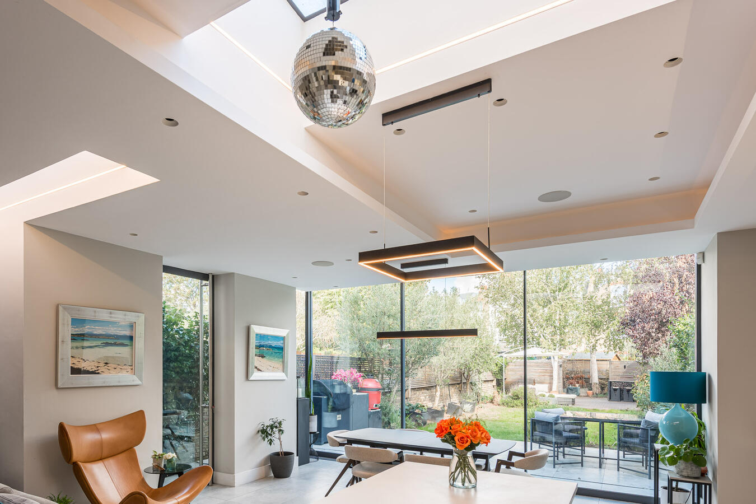
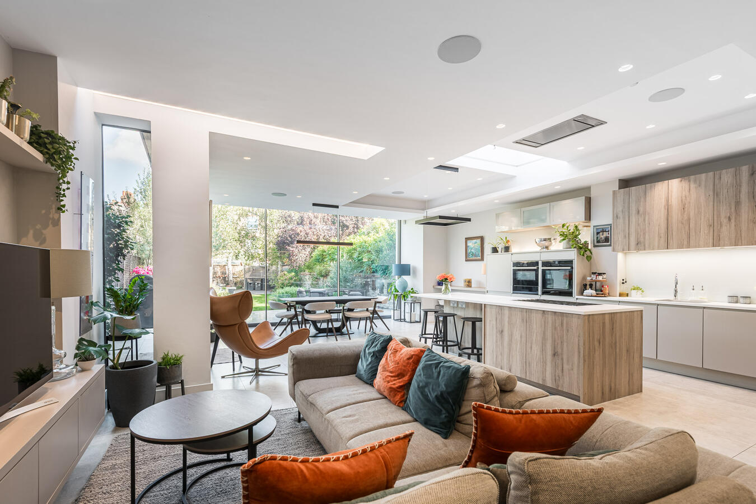
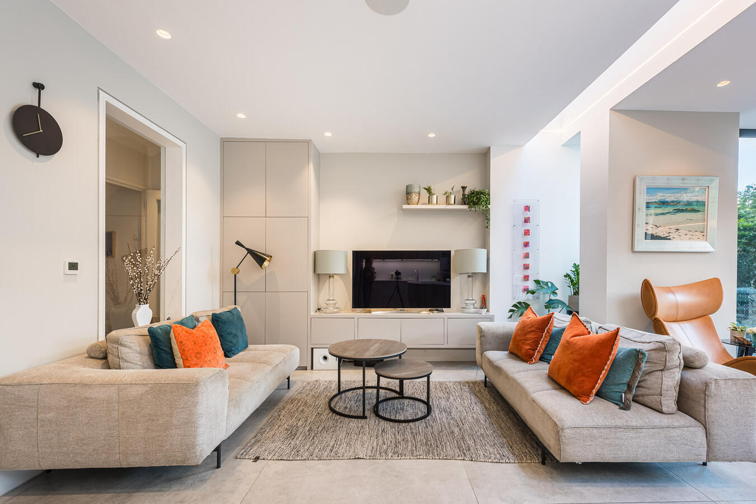
The traditional reception room features high ceilings, ornate cornicing, a marble fireplace, bay windows and parquet flooring. To the rear, a spacious open-plan kitchen, dining and living area offers a contrasting modern setting, with a large central island, neutral finishes, rooflights and floor-to-ceiling glazing overlooking the garden.
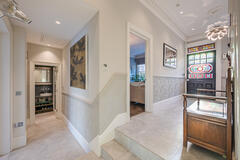
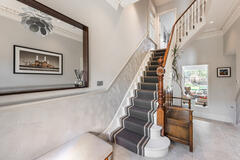
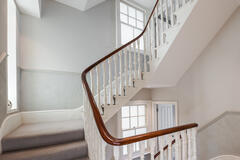
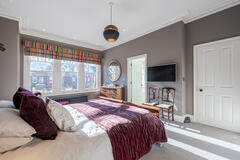
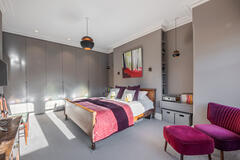
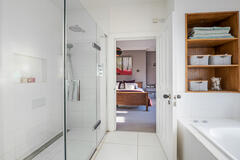
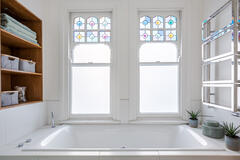
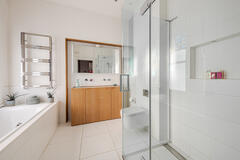
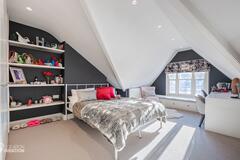
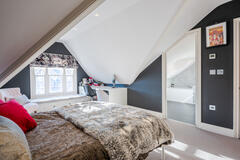
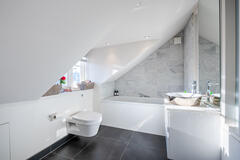
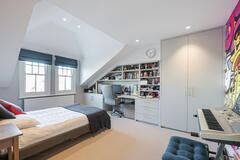
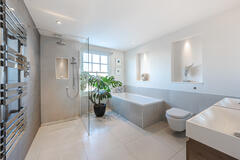
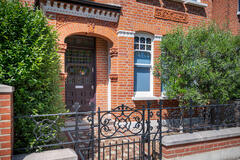
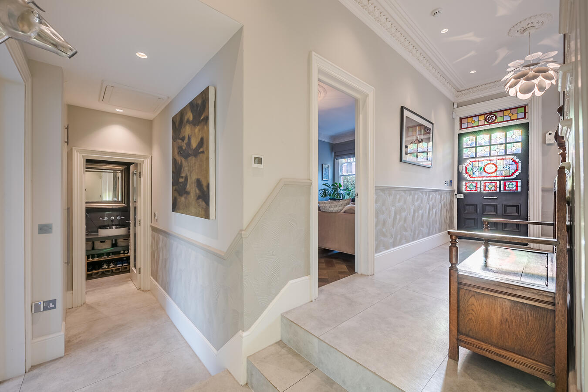
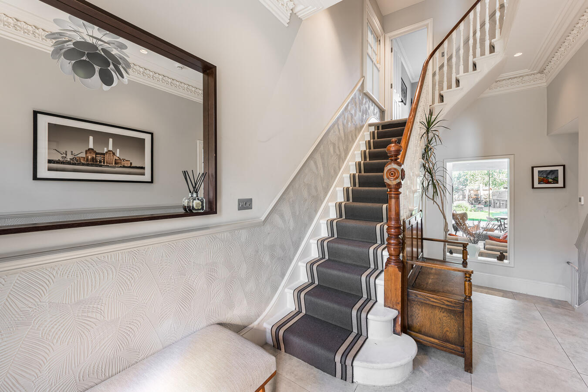
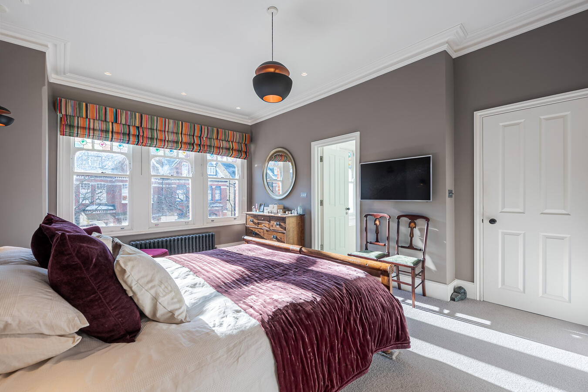
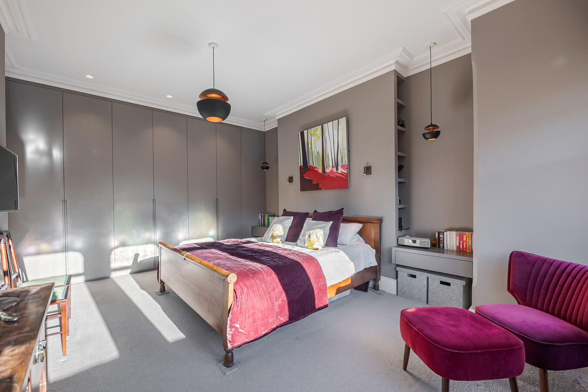
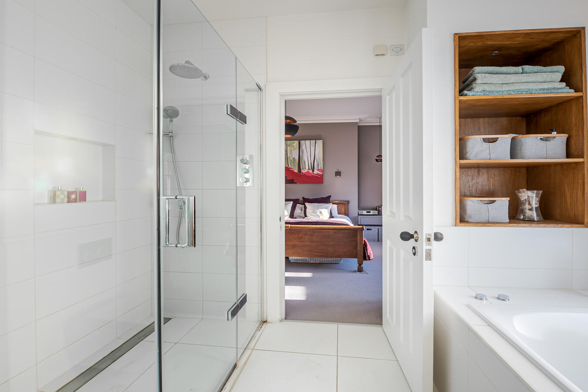
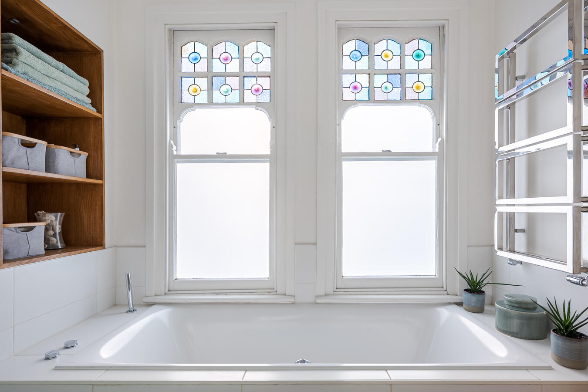
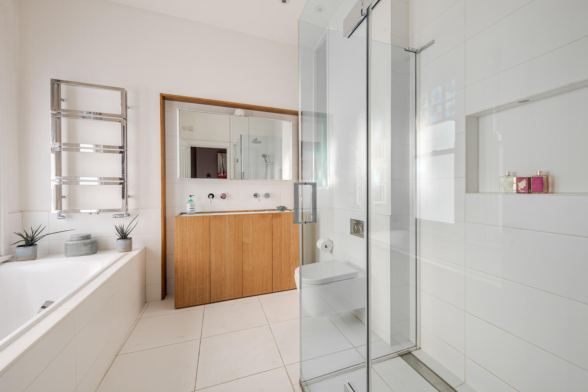
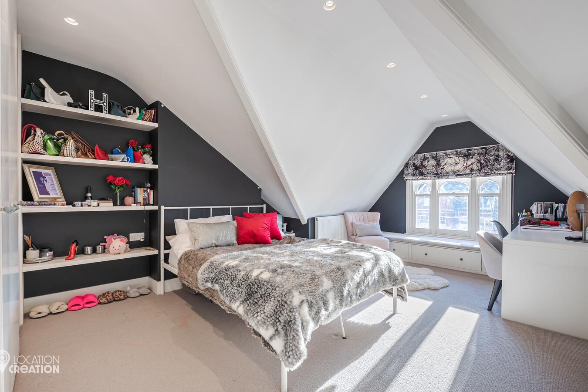
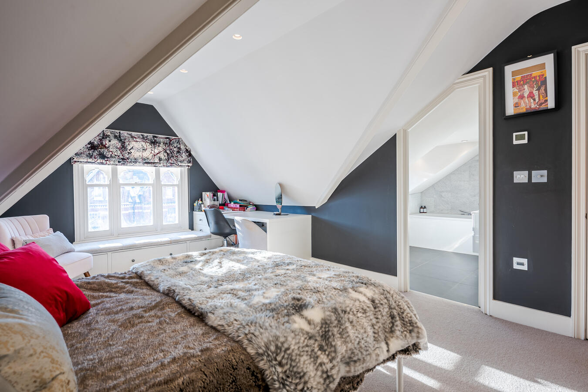
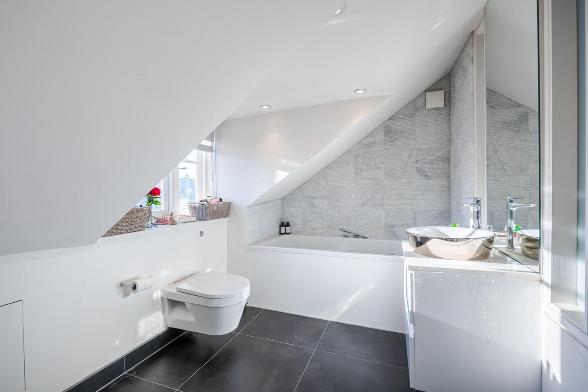
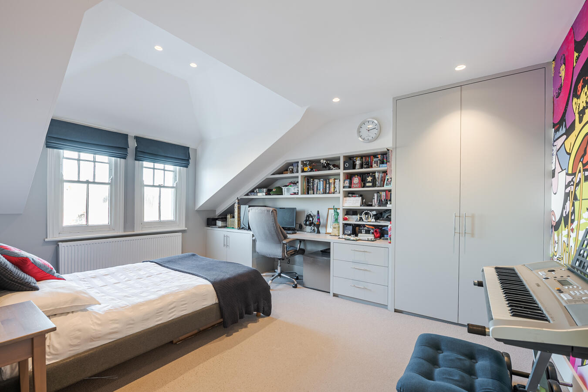
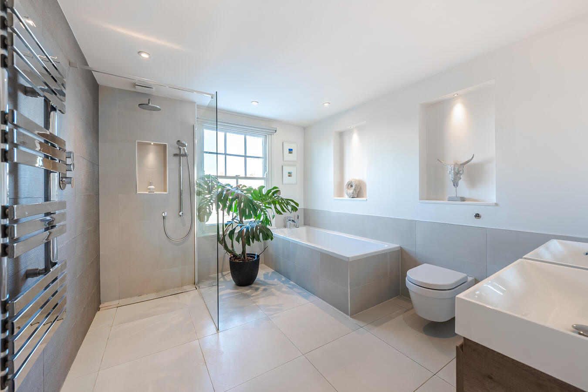
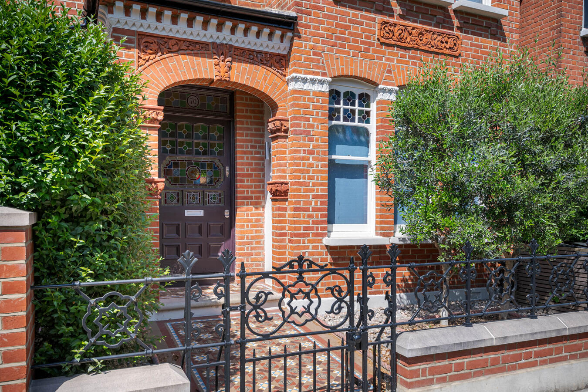
Upstairs, the bedrooms offer a mix of contemporary and individual styles, including a principal bedroom with fitted wardrobes and an en-suite bathroom, alongside characterful loft bedrooms with sloping ceilings. Additional features include a spacious entrance hallway, original stained-glass front door and modern family bathrooms.
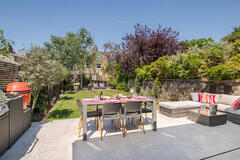
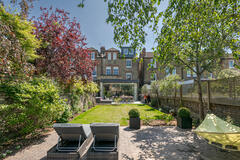
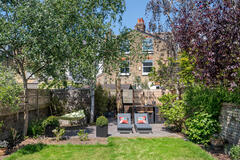
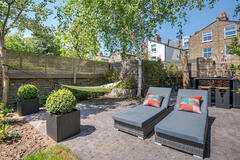
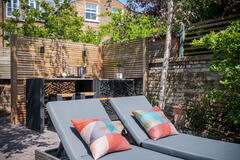
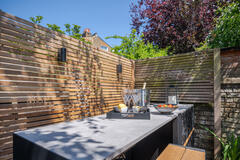
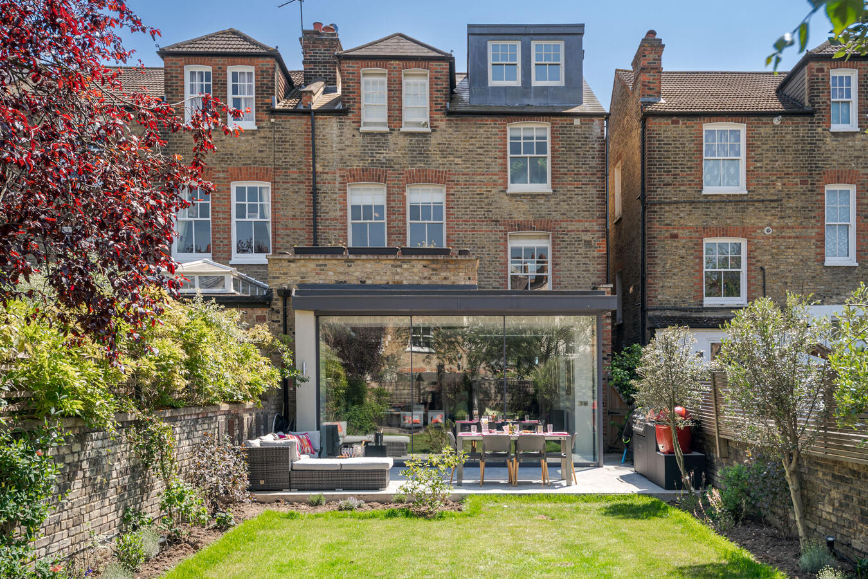
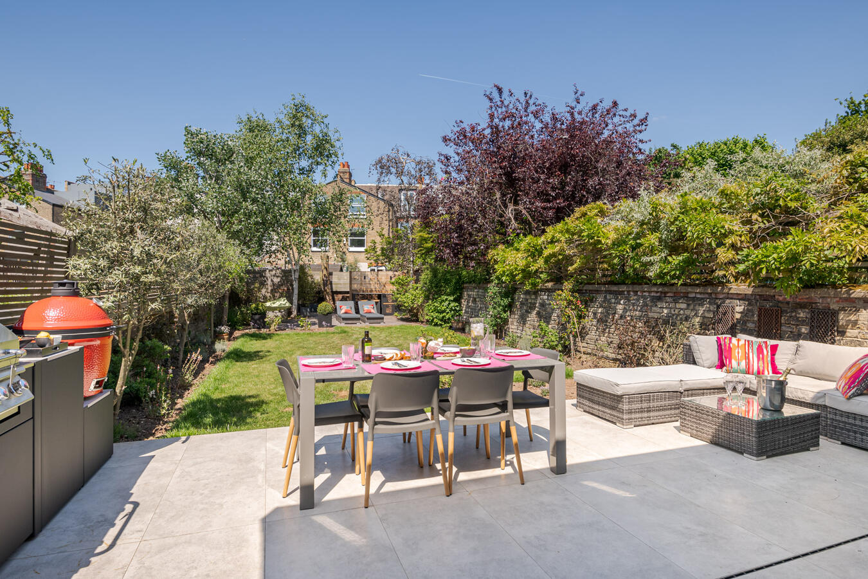
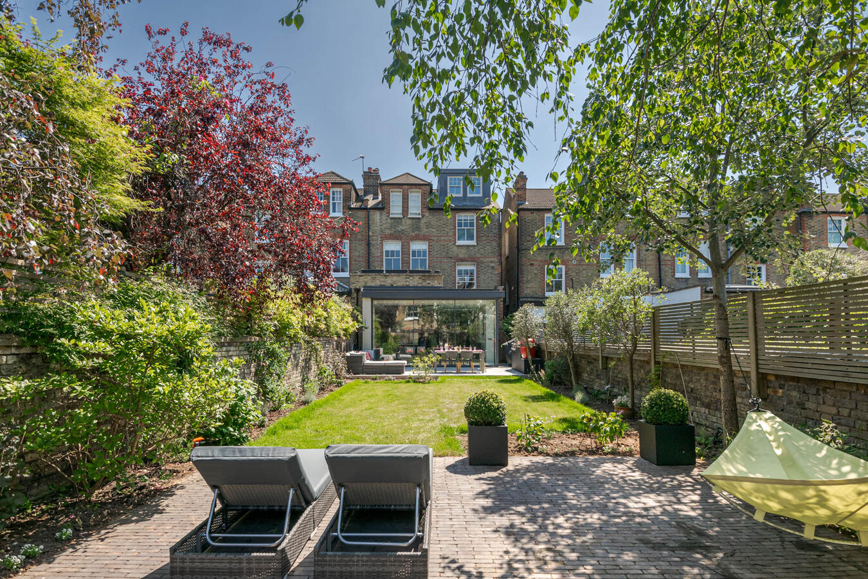
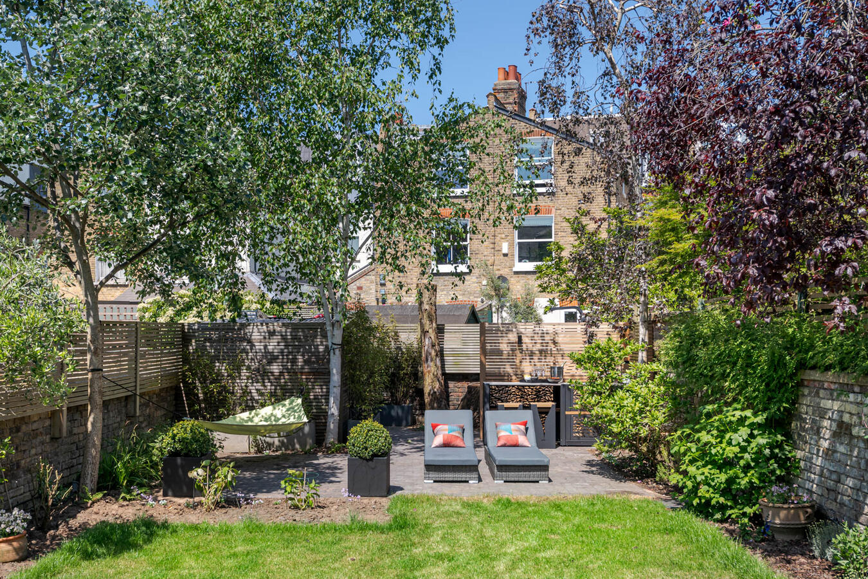
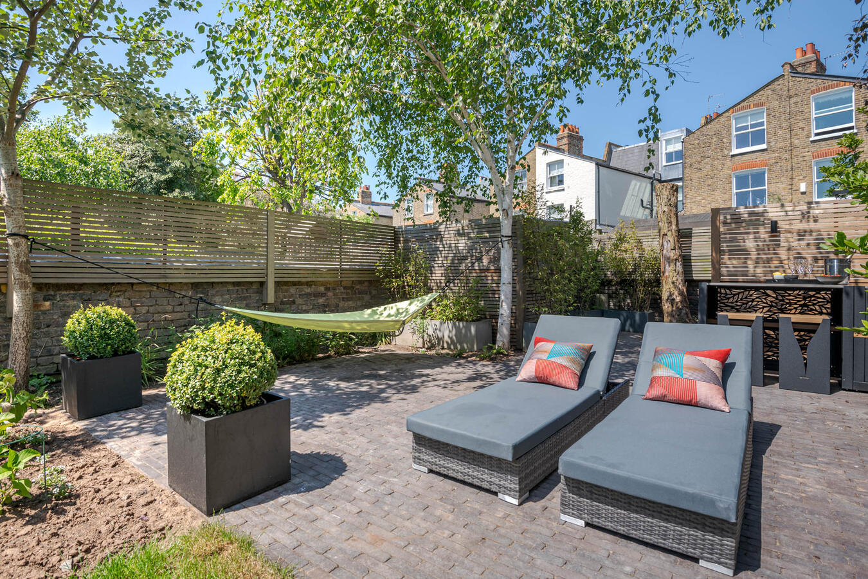
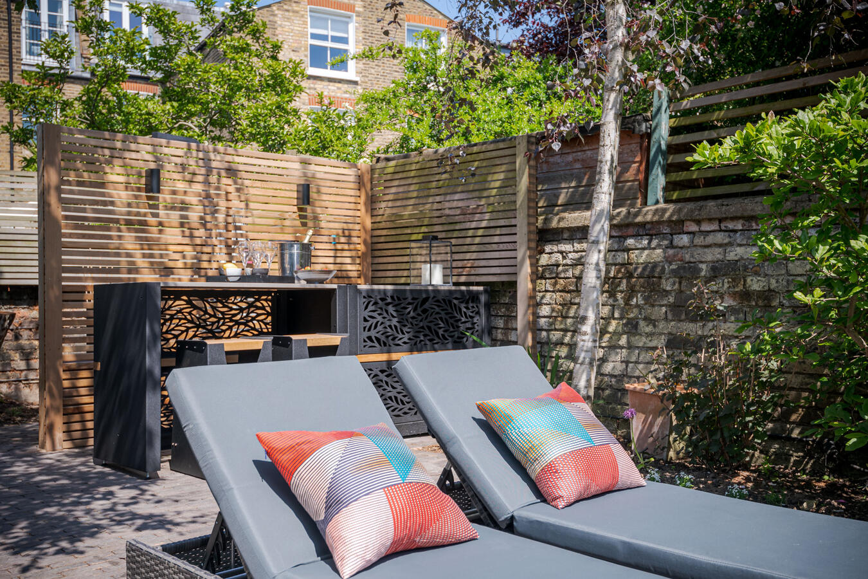
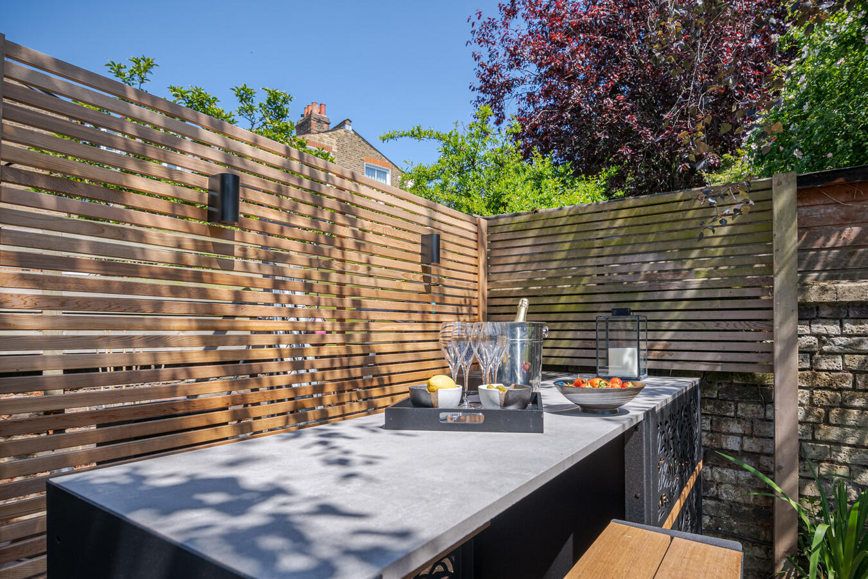
Outside, the landscaped rear garden features a lawn, mature planting, paved terraces, outdoor seating and dining areas, providing further options for filming and photography.
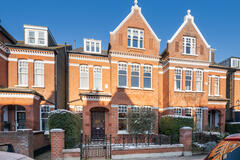
With its distinctive red-brick Victorian exterior, original architectural detailing and light-filled contemporary extension, this versatile family home offers a range of contrasting backdrops for film, television, commercials and photographic shoots.
- Access: Front and side access
- Power: Domestic mains
- Max Capacity: Case by case basis
- Amenities: 3 bathrooms
- Property Size: 2,600 sqft (approx)
- Local Council: Wandsworth
- Four-bedroom semi-detached Victorian family home
- Distinctive red-brick Victorian façade
- Period features and ornate cornicing
- Traditional reception room with marble fireplace and bay windows
- Architect-designed contemporary rear extension
- Spacious open-plan kitchen, dining and living area
- Large kitchen island and integrated appliances
- Floor-to-ceiling glazing and rooflights
- Principal bedroom with en-suite bathroom
- Loft bedrooms with sloping ceilings
- Original stained-glass front door
- Landscaped garden with lawn and outdoor seating
- Contrasting period and contemporary interiors
- Parking: Paid street parking via mobile application
- Nearest Train Station: Balham and Tooting Bec
- Nearest Bus Stop: Upper Tooting Park (Stop J)