T25006 | Haringey
T25006 | Haringey
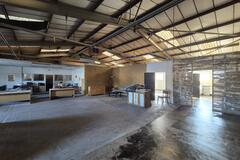
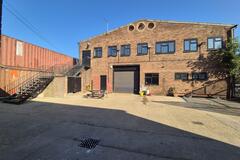
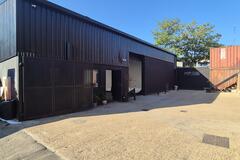
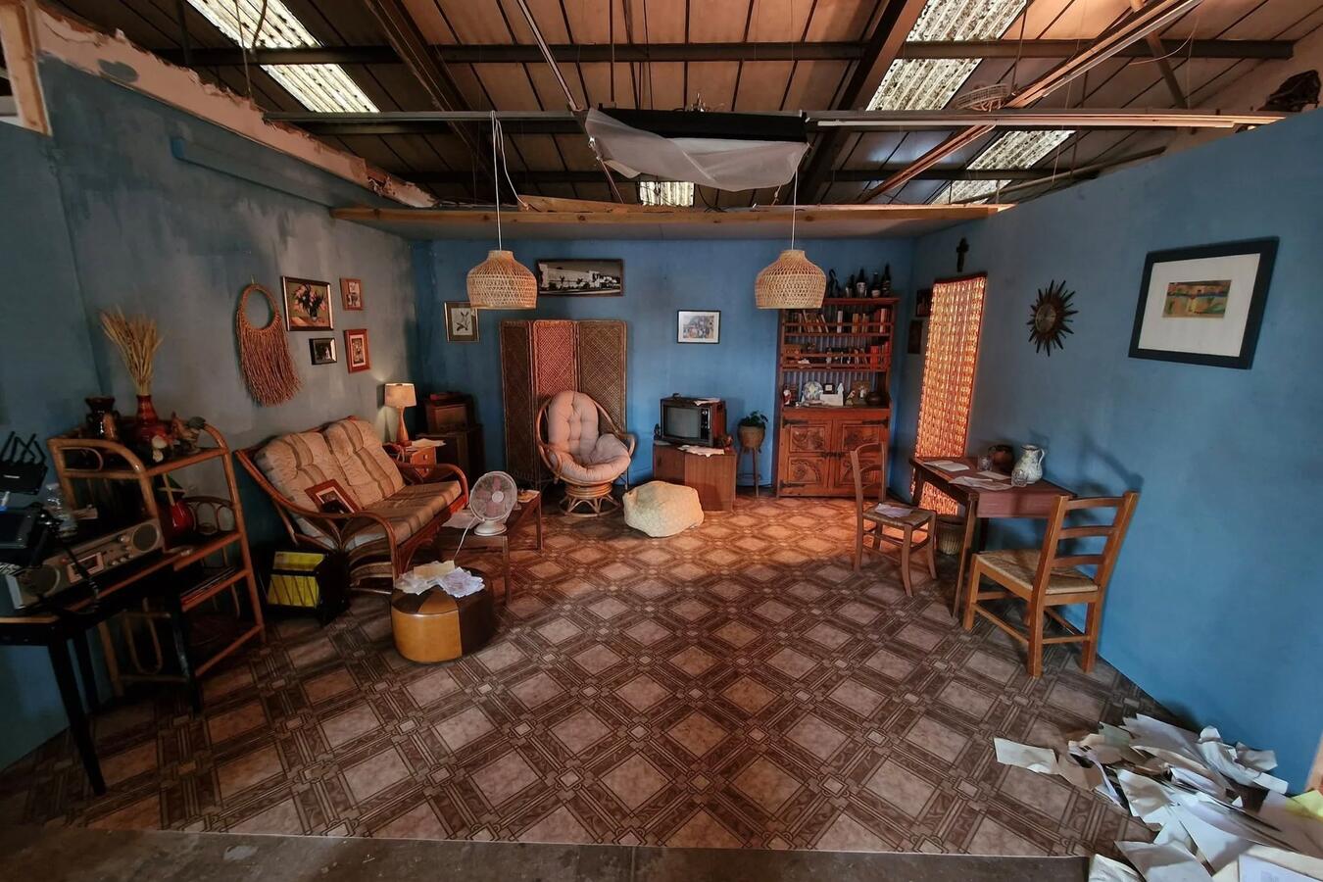
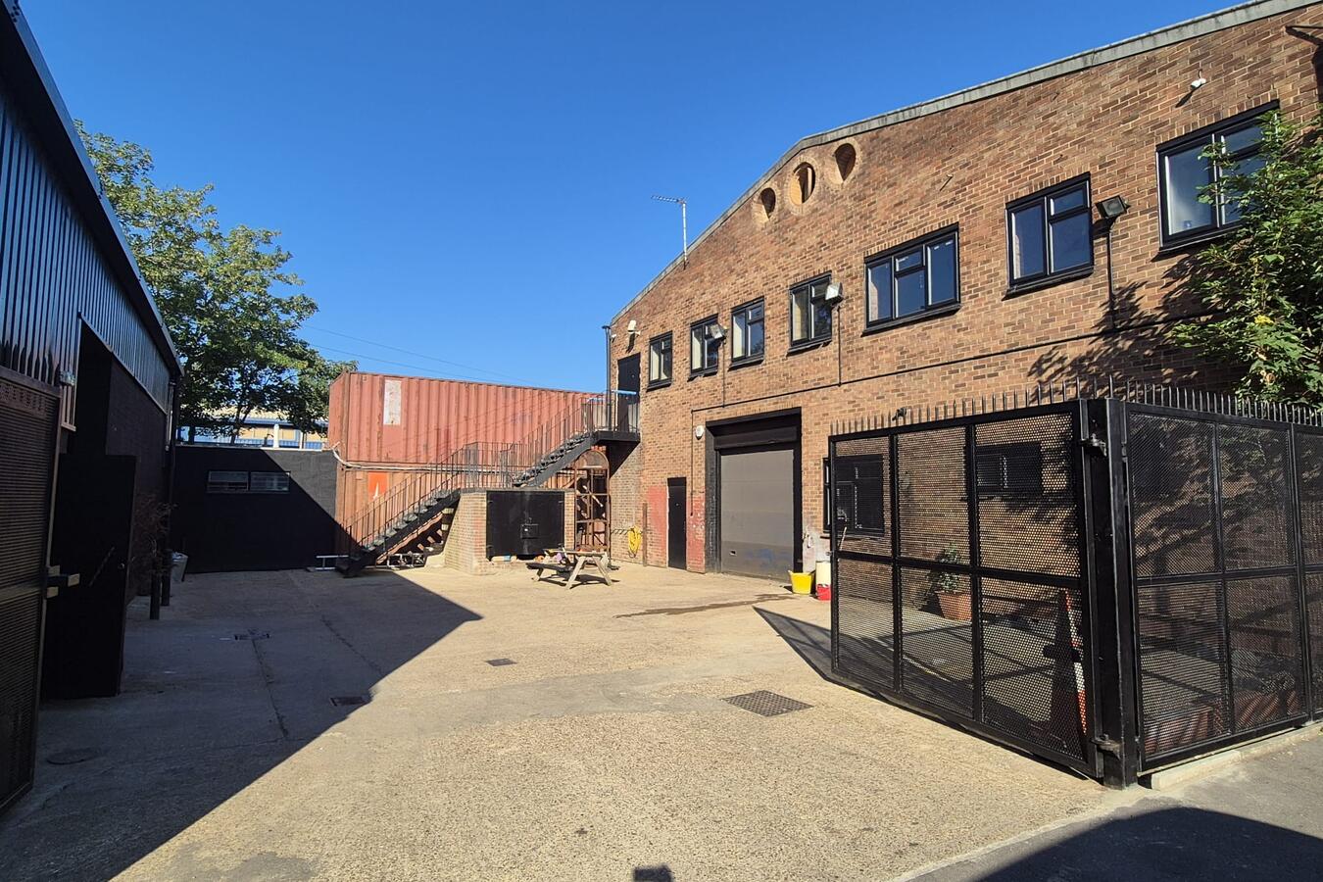
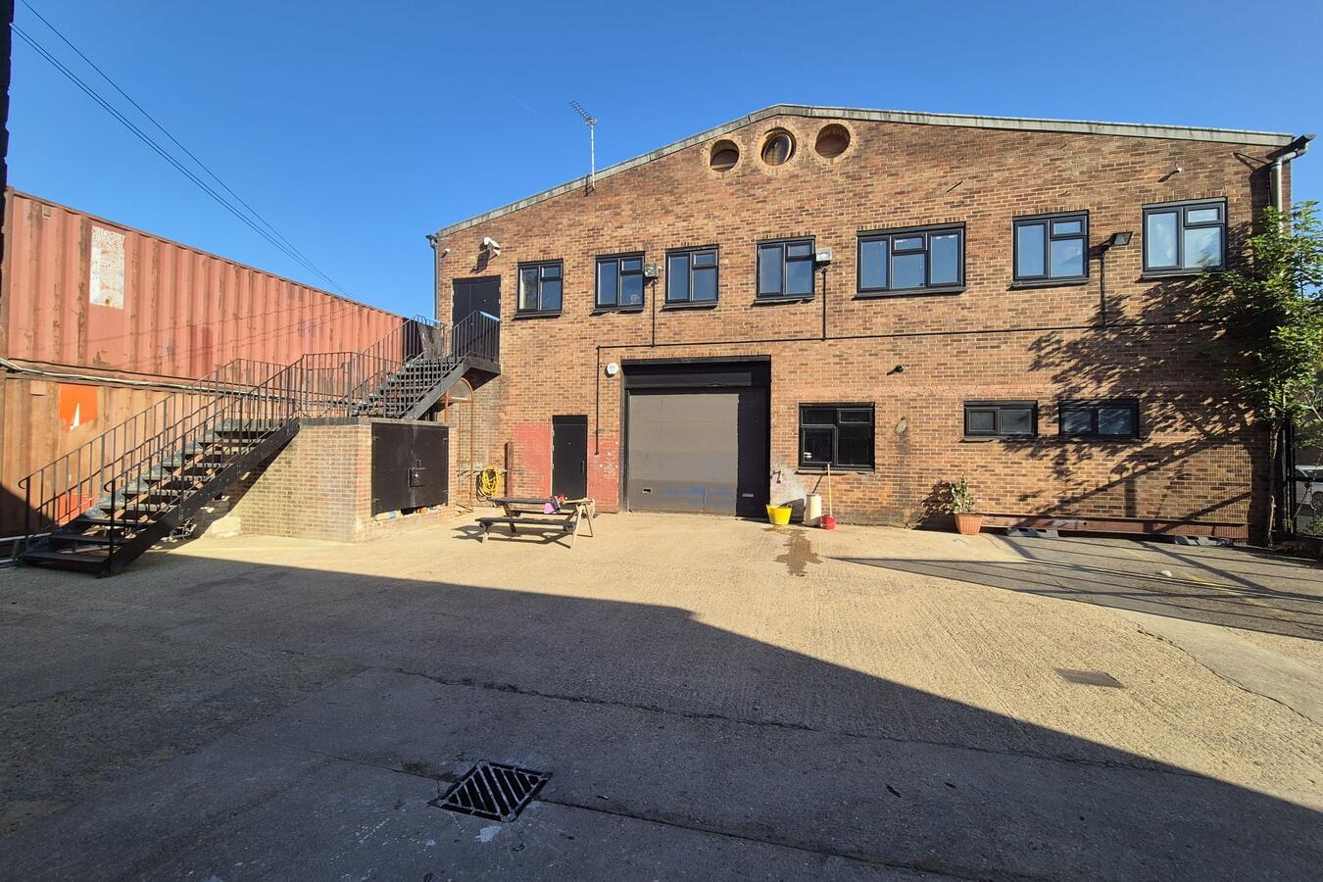
Commercial film, photography and event location: 10,000 sq ft industrial warehouse and former factory in North London, with large open warehouse space, raw upper-floor rooms, production facilities and on-site parking.
Description
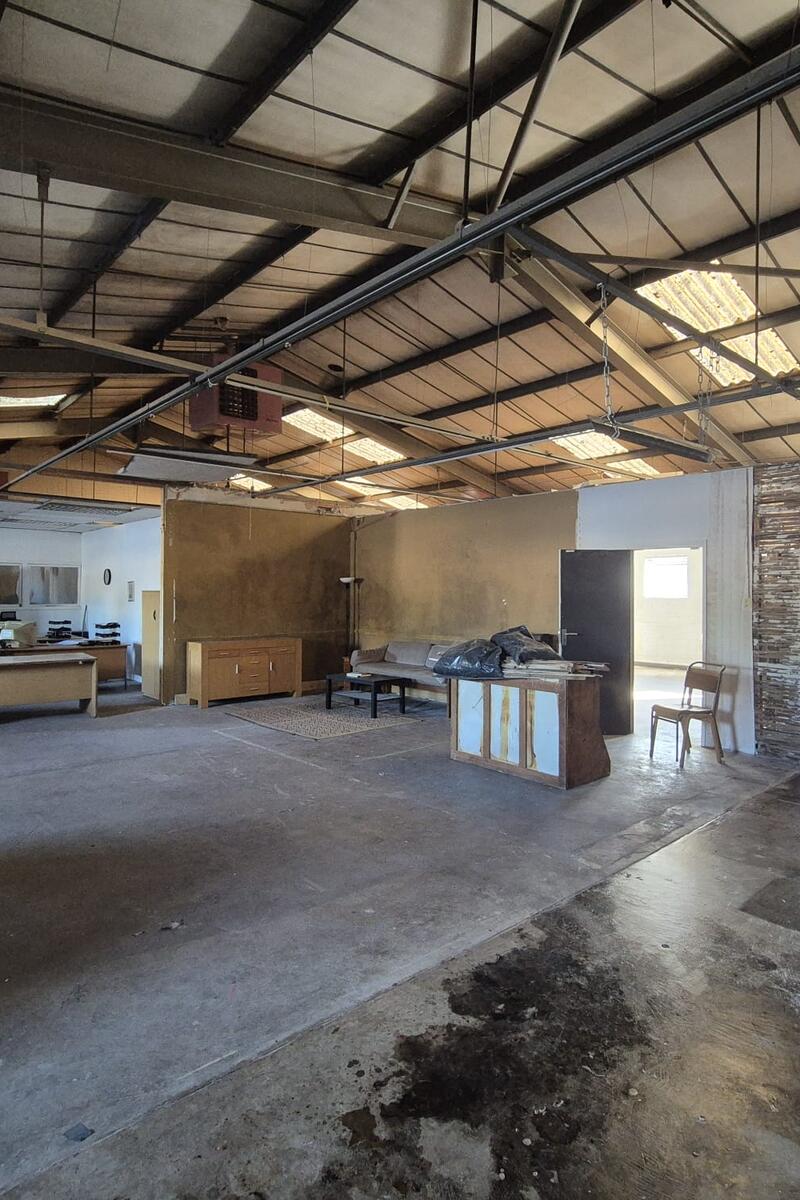
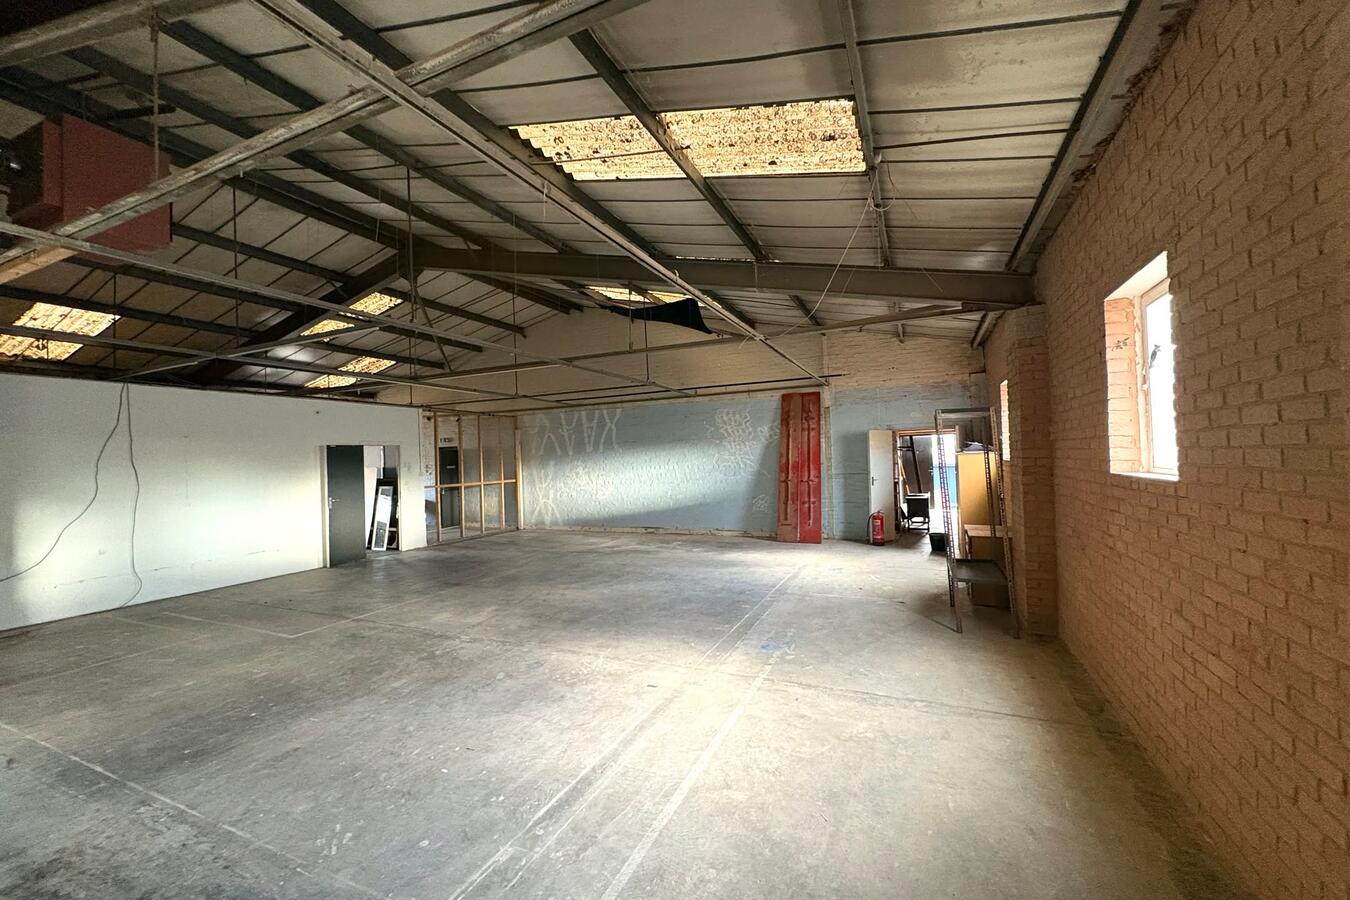
Large industrial warehouse and former factory location in Haringey, North London, offering approximately 10,000 sq ft of adaptable space for film, television, photography and events.
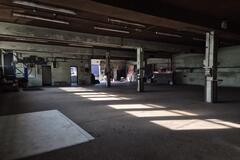
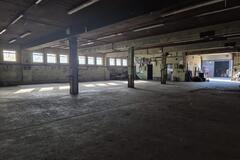
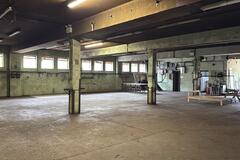
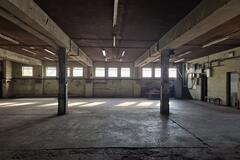
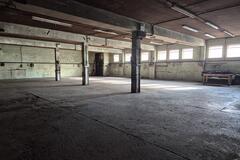
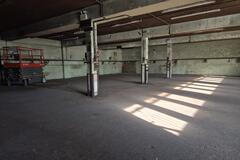
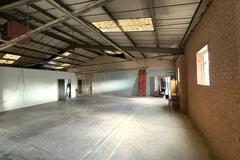
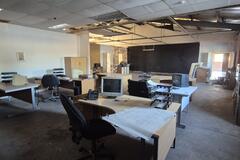
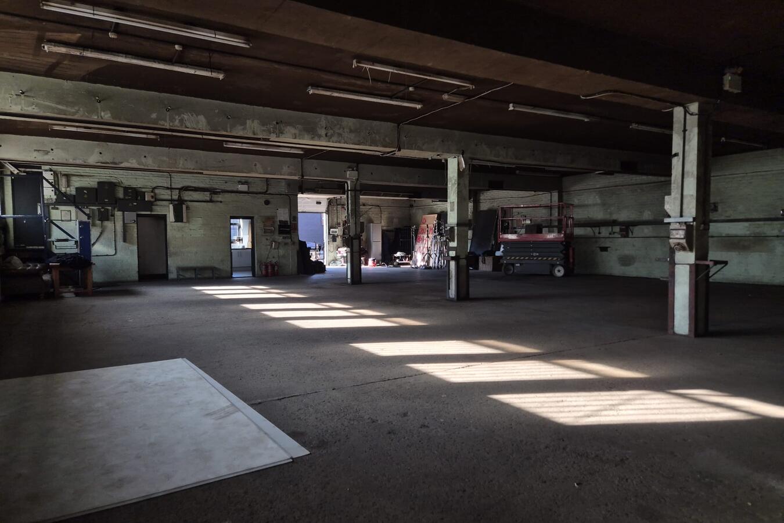
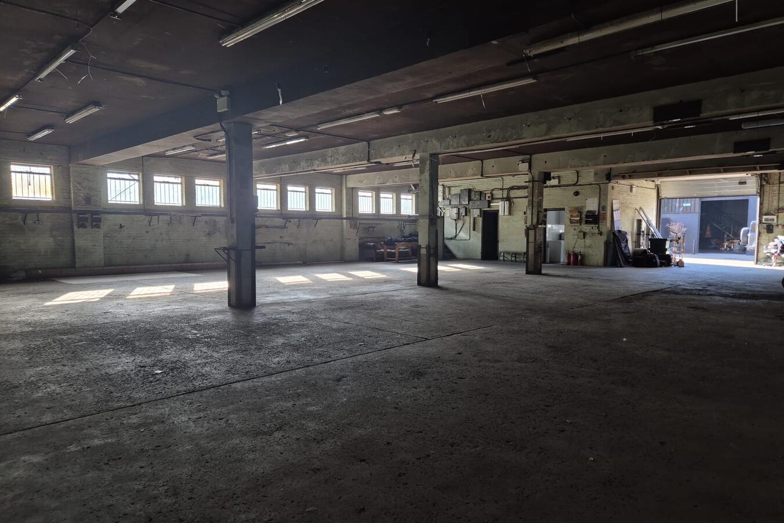
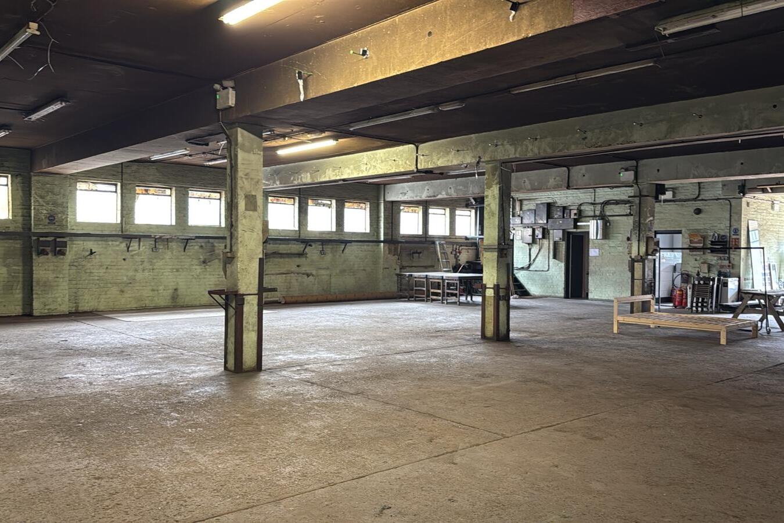
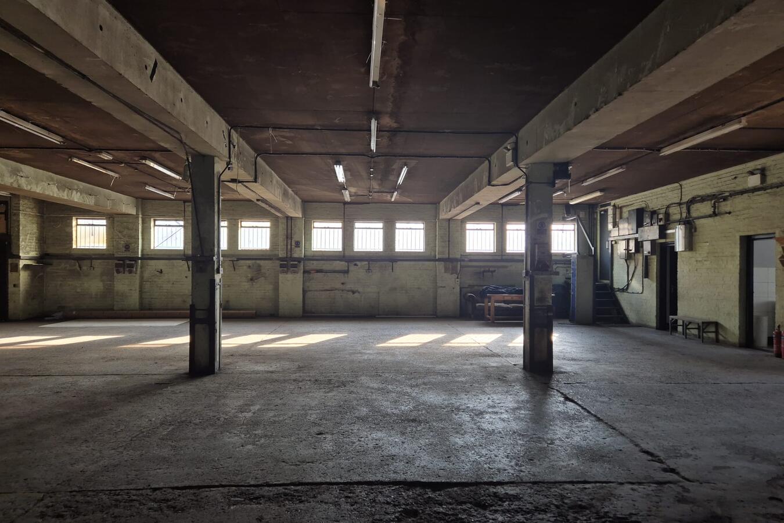
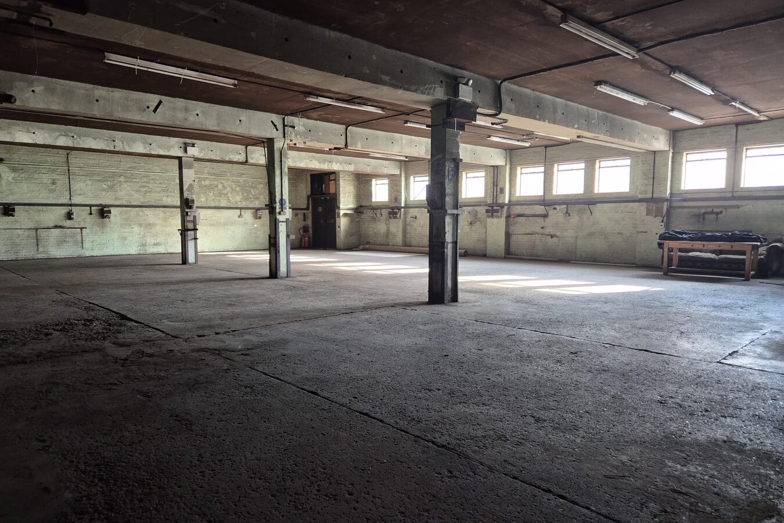
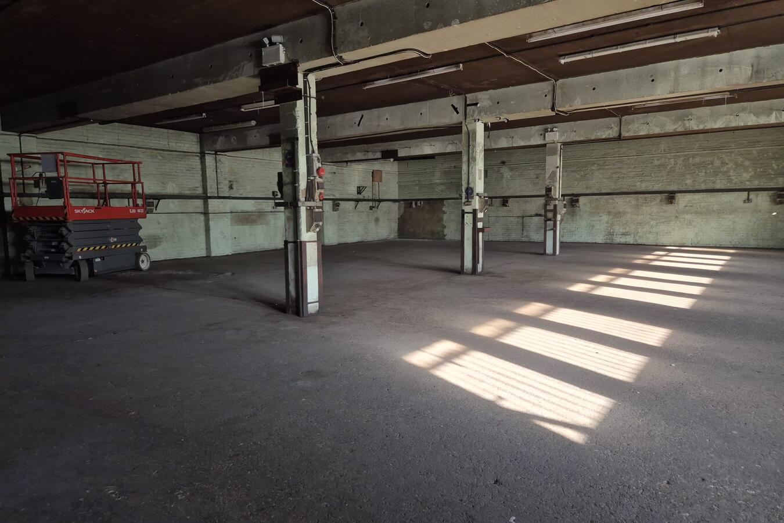
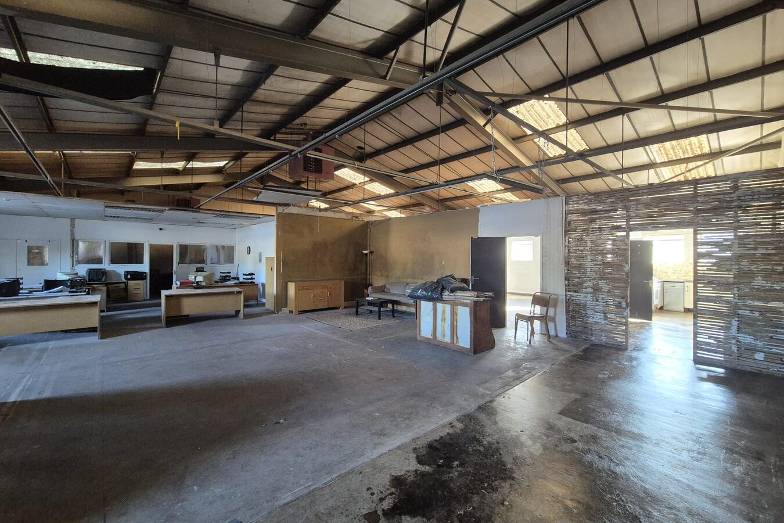
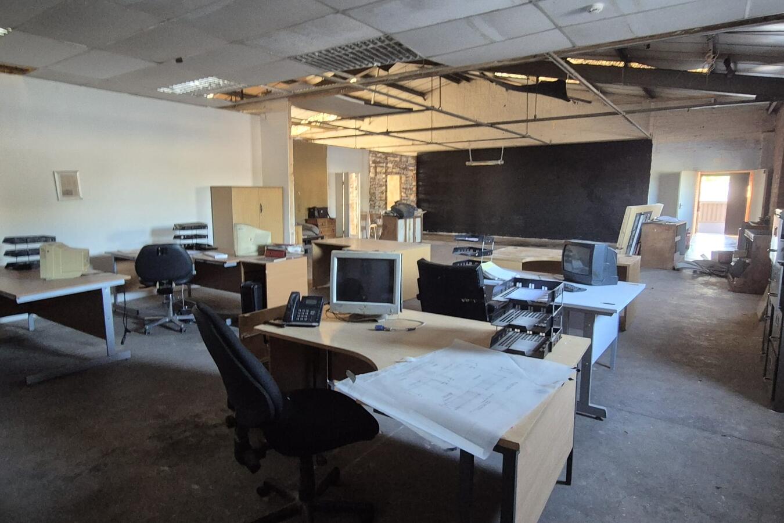
The ground floor centres around a substantial open warehouse with concrete floors, industrial pillars, exposed services and high-level windows. The scale and relatively open layout provide plenty of scope for filming, large set builds, equipment and crew.
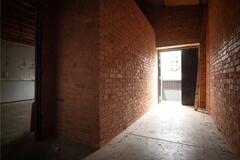
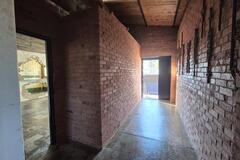
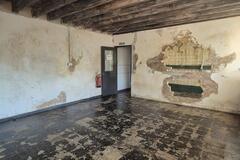
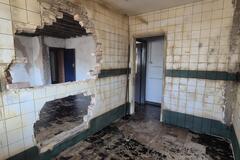
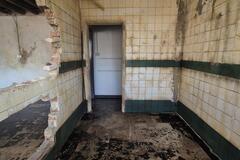
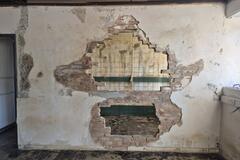
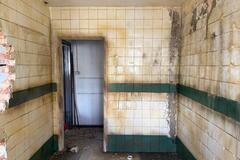
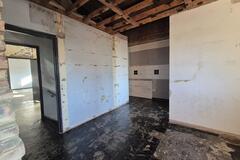
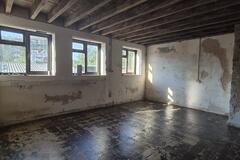
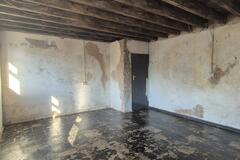
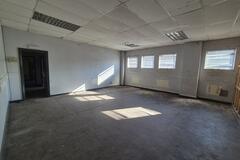
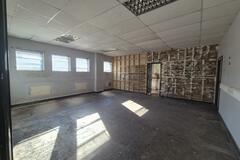
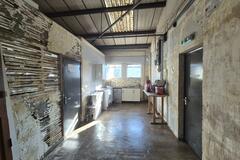
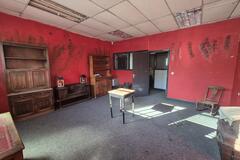
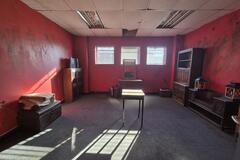
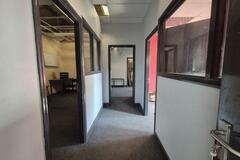
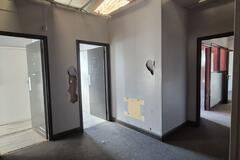
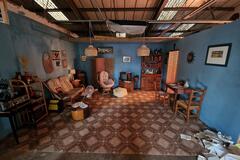
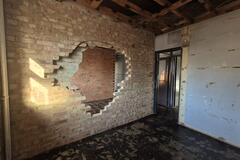
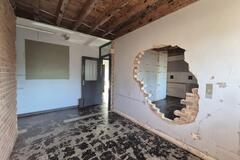
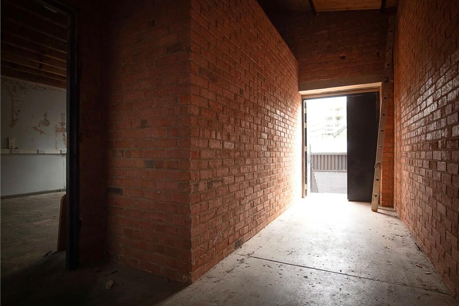
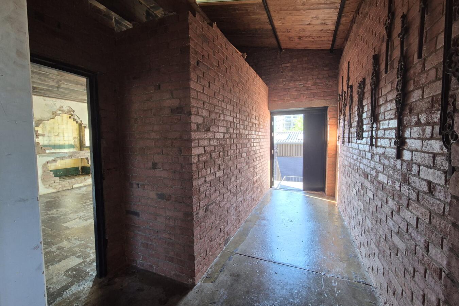
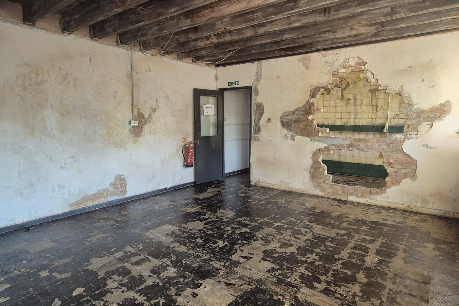
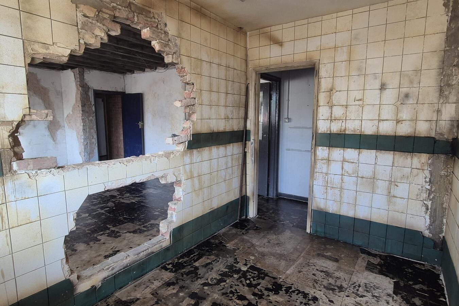
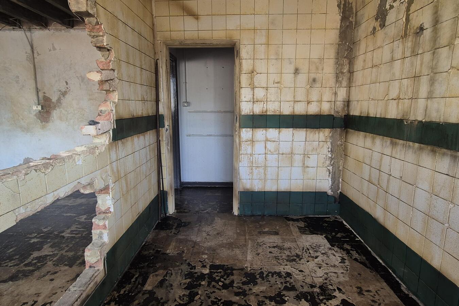
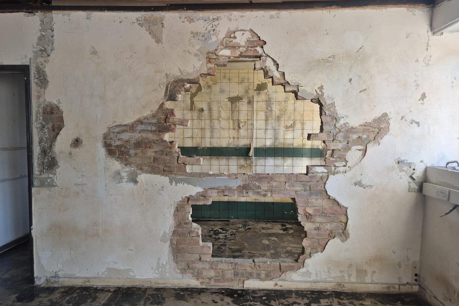
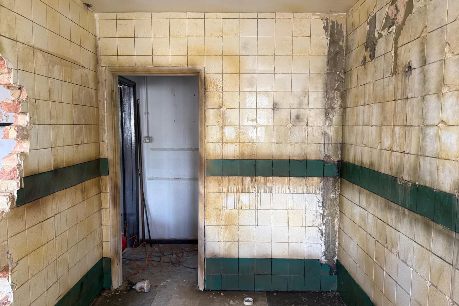
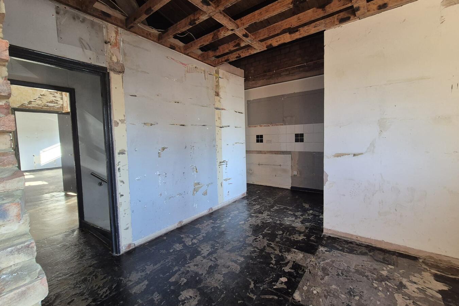
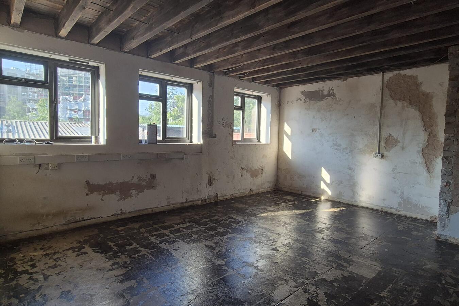
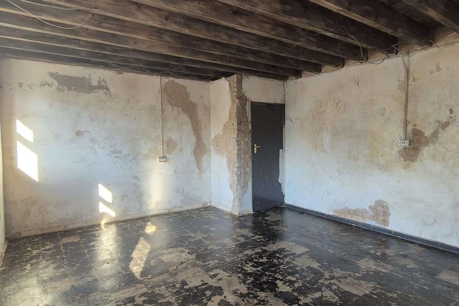
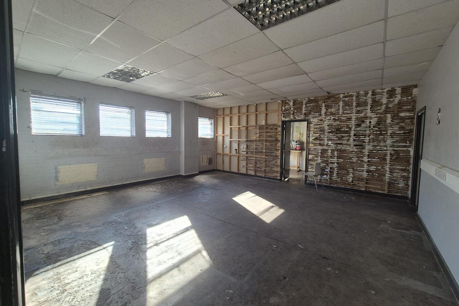
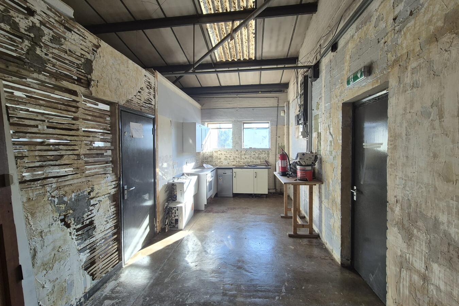
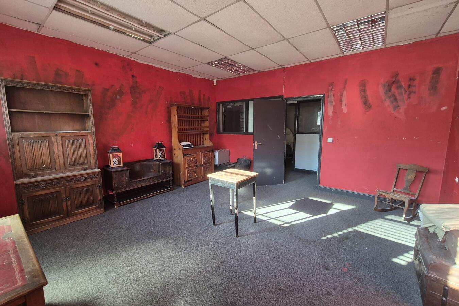
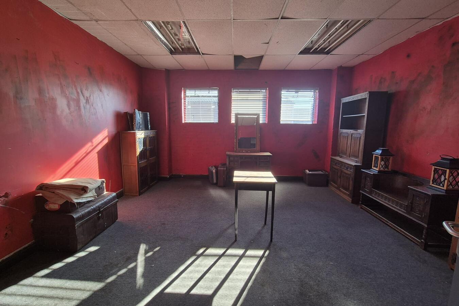
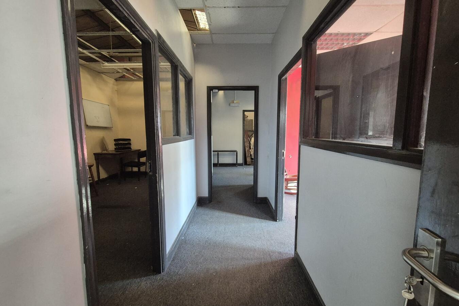
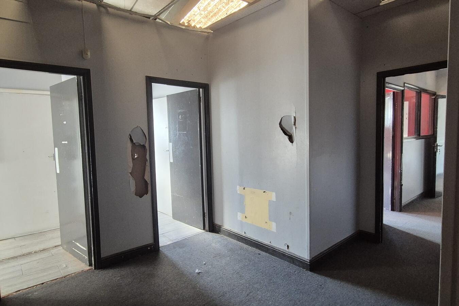
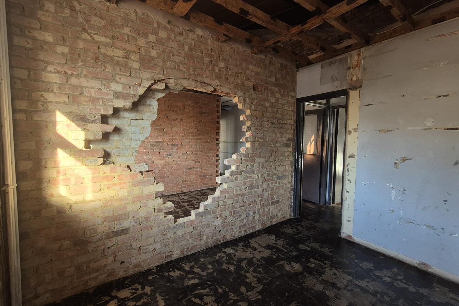
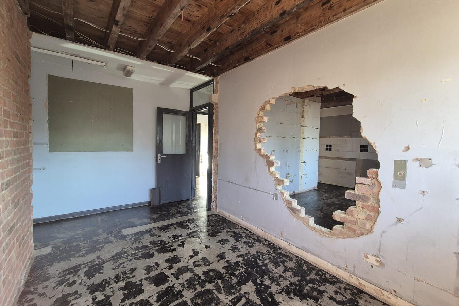
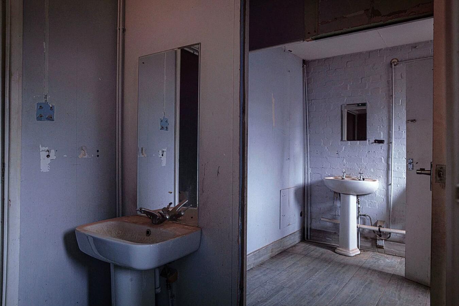
Upstairs is a collection of rooms and open spaces with a wide range of raw and distressed finishes, including exposed and painted brickwork, aged plaster, stripped walls, original timber ceilings, old tiled surfaces and partially demolished openings. The different textures and layouts provide numerous shooting opportunities within the same location, and several areas can be dressed or painted to suit a production.
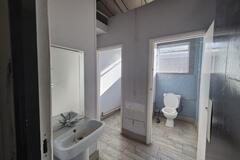
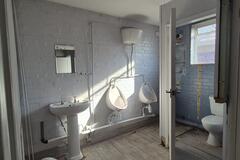
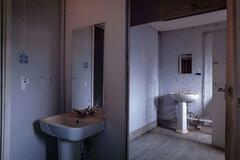
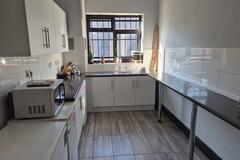
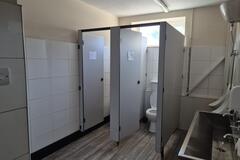
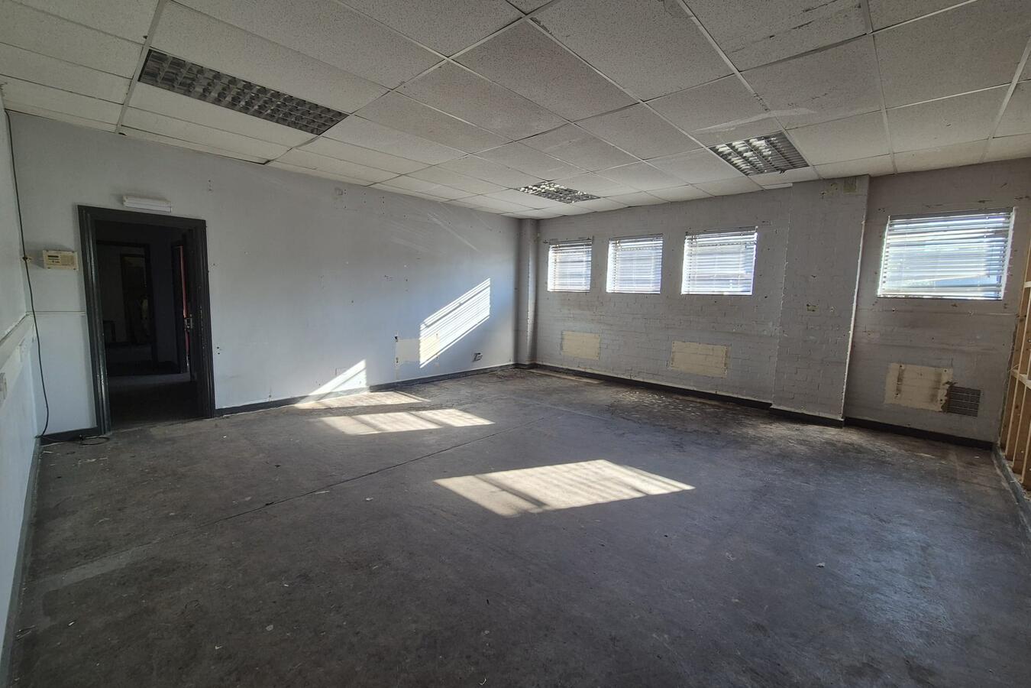
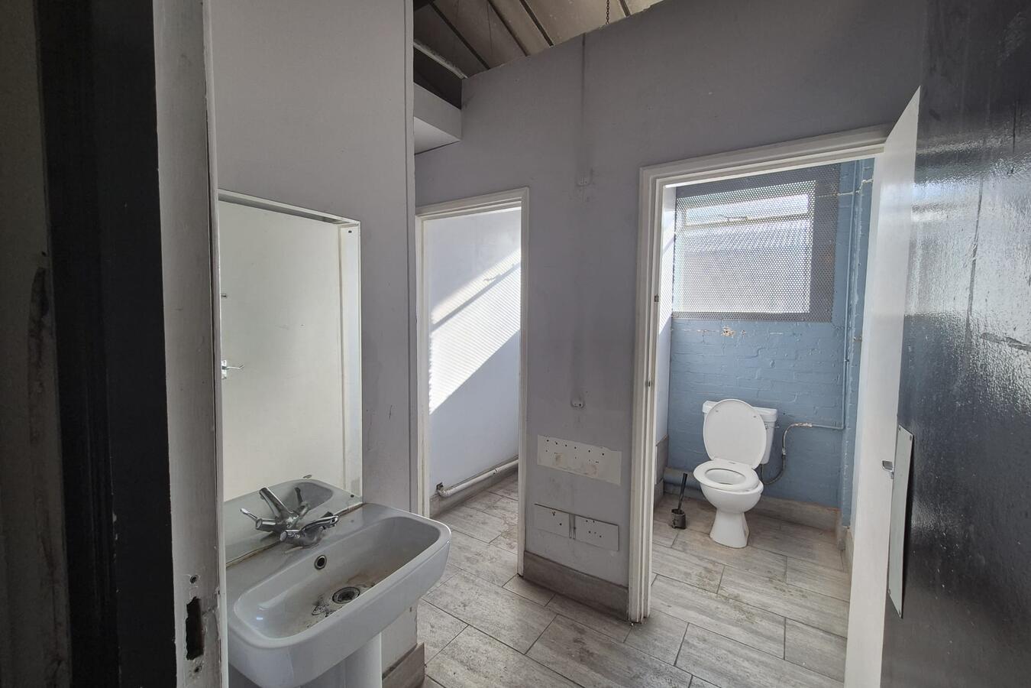
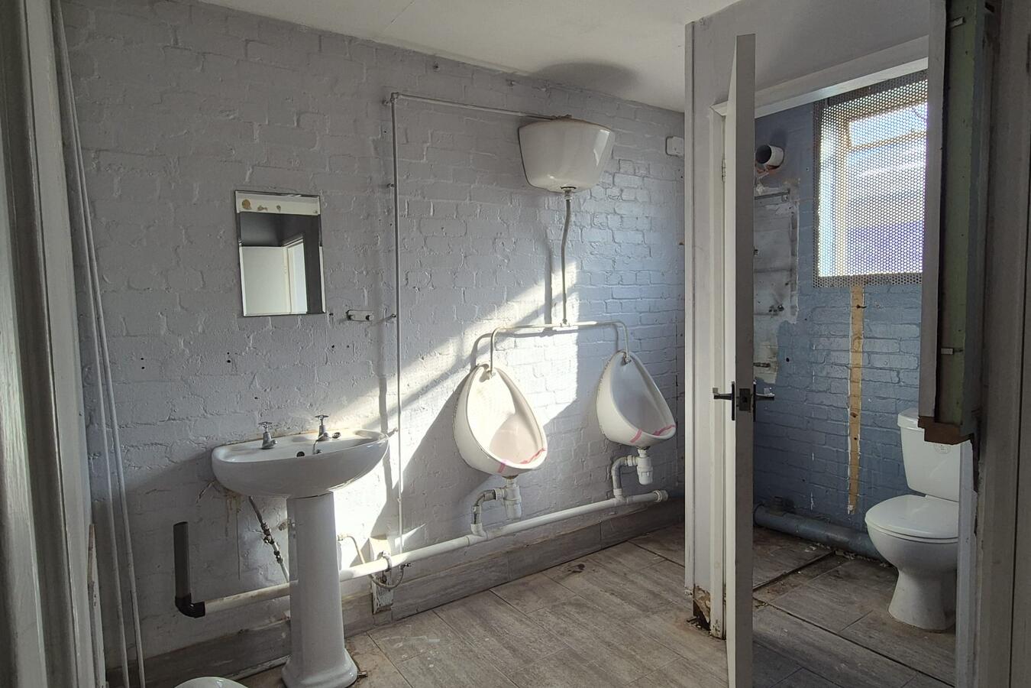
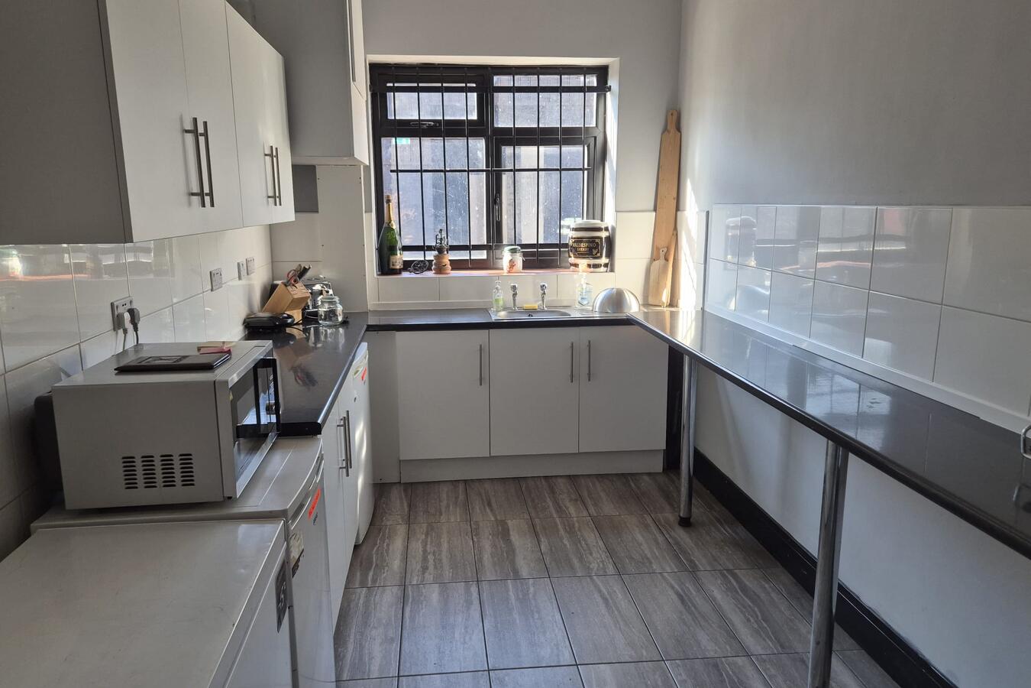
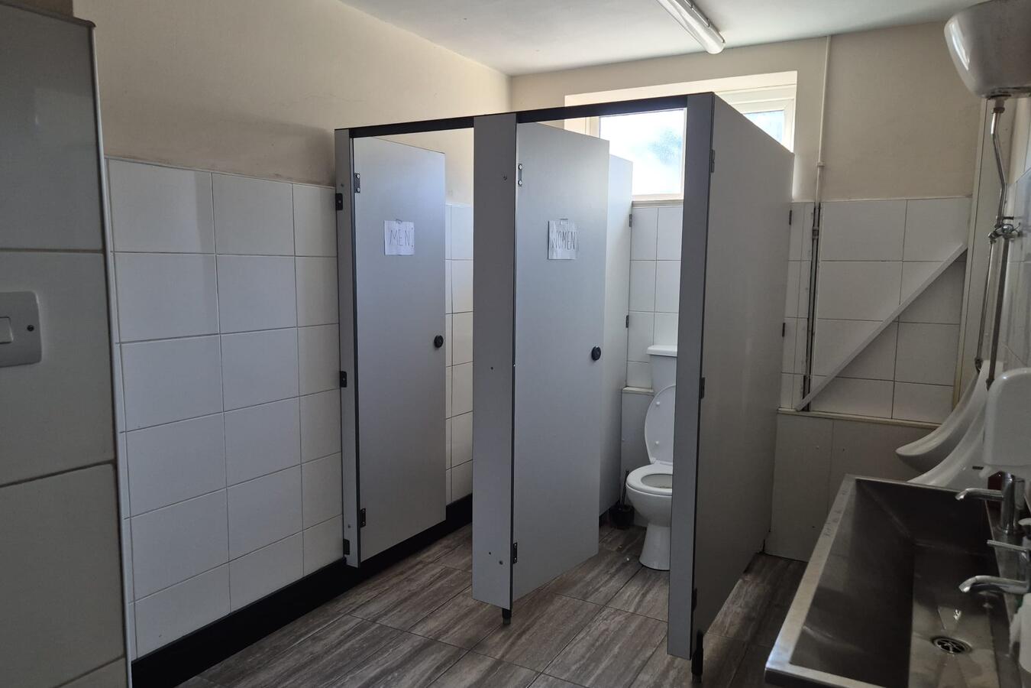
There are also spaces suitable for use as production offices, green rooms, wardrobe, HMU or storage, along with a kitchen and toilets.
The warehouse has 3-phase power, with removable ceiling panels in some upstairs areas allowing lighting to be rigged from above. Blackout is possible in selected spaces, and wide drive-in access allows straightforward loading and equipment movement.
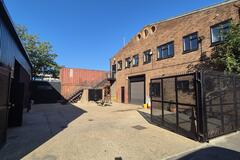
The secure gated site offers parking for approximately 20 vehicles. On-site equipment hire, including lighting, cameras and monitors, is available, together with a scissor lift, and catering can also be arranged.
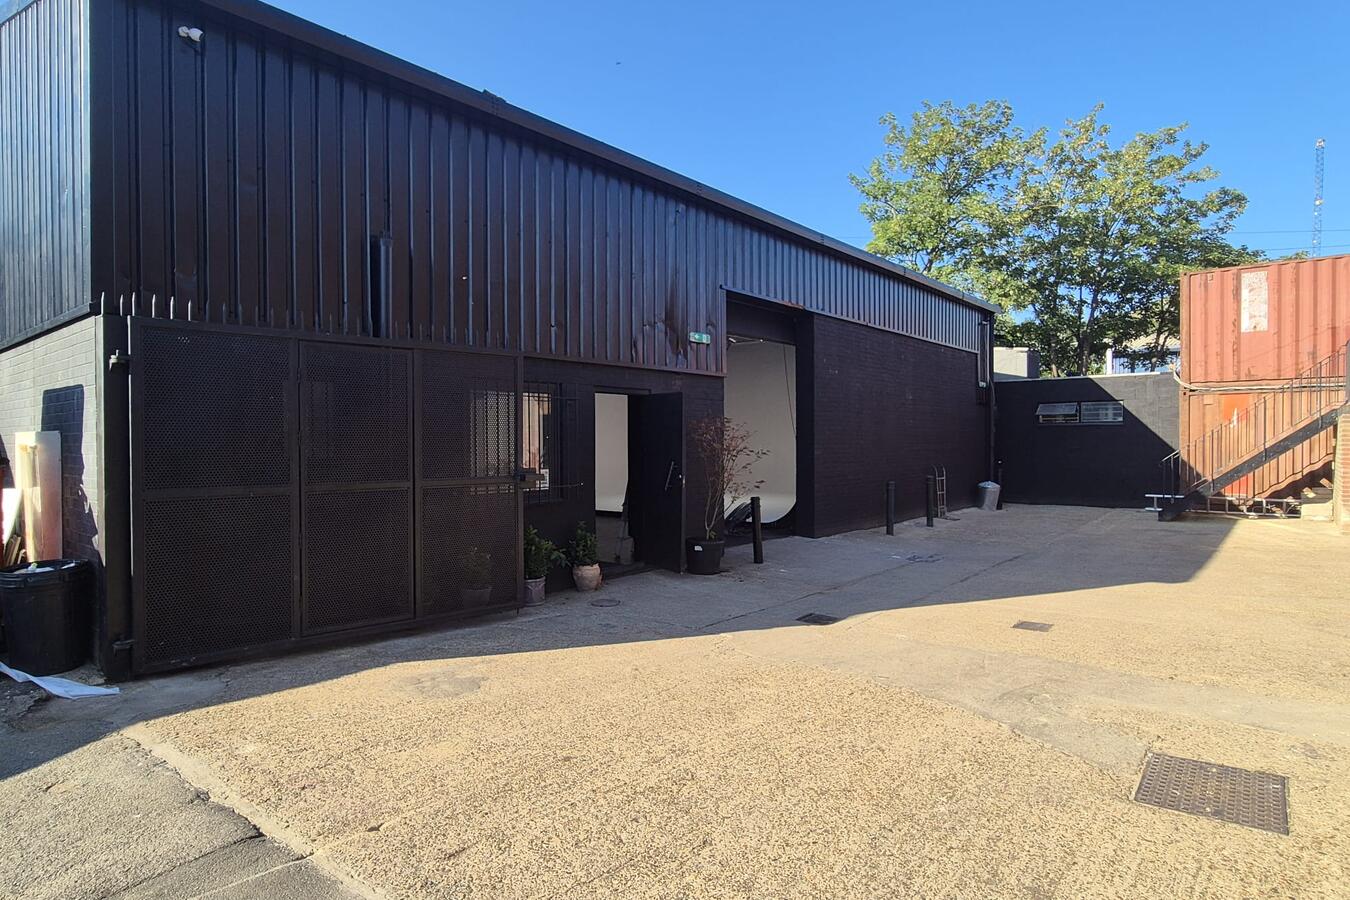
A separate cove studio is located on the same site and can be
hired alongside the warehouse if required. View the cove studio
listing here:
https://www.toto-locations.co.uk/locations/T26047
- Access: Drive in
- Power: Domestic mains & 3 Phase
- Max Capacity: 300 Max
- Amenities: Shared Toilets, Kitchen, Separate Cove Studio
- Property Size: 10,000 Sq ft
- Local Council: Haringey
- Approx. 10,000 sq ft
- Industrial pillars and concrete floors
- Raw and distressed
- Exposed brick, timber, aged plaster and tiled surfaces
- Multiple shooting spaces and textures
- Areas can be dressed or painted
- Production office / green room / HMU space
- Kitchen and toilets
- 3-phase power
- Removable ceiling panels in some areas
- Blackout possible in selected areas
- Wide drive-in access
- Secure gated site
- On-site equipment hire and scissor lift
- Separate cove studio available on the same site
- Parking: Space for approx 20 vehicles
- Alternative Parking: In warehouse
- Car Parks / Unit Bases: Within 0.5 miles
- Nearest Train Station: Seven Sisters
- Nearest Bus Stop: Seven Sisters Road