T26031 | Barnet
T26031 | Barnet
Residential film and photography location: Edwardian terraced house in North London with a blush pink kitchen, open-plan living, three bedrooms, two bathrooms and a private garden.
Description
Located on a quiet residential street in North London, this pretty terraced house combines original period features with contemporary interiors.
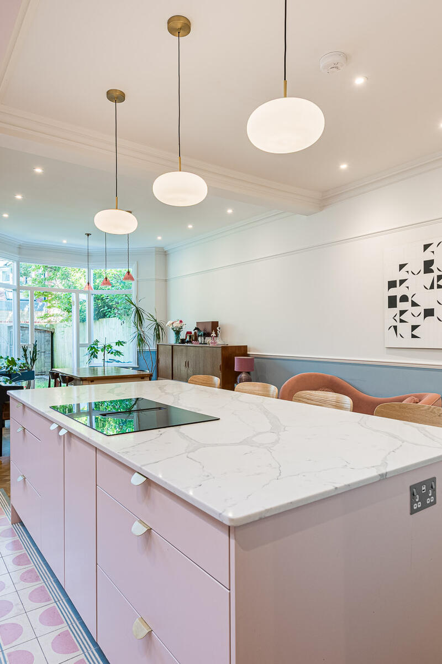
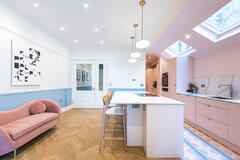
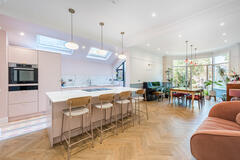
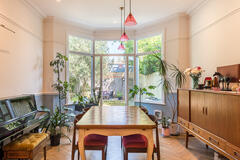
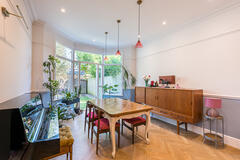
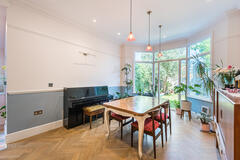
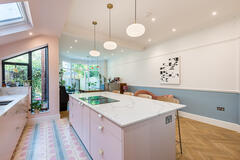
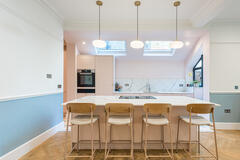
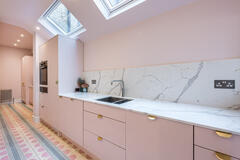
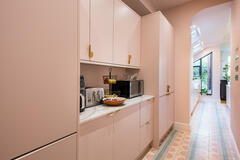
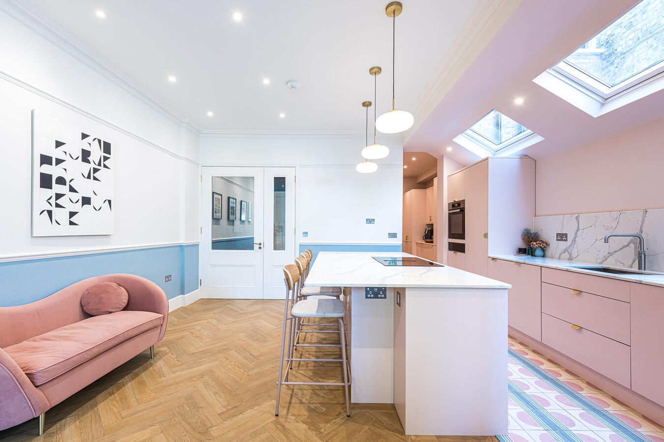
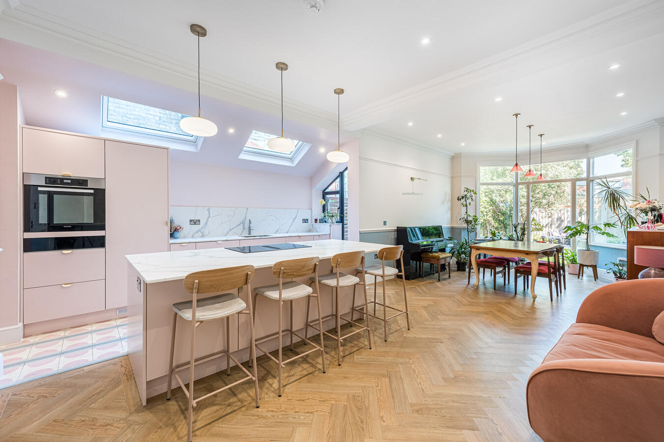
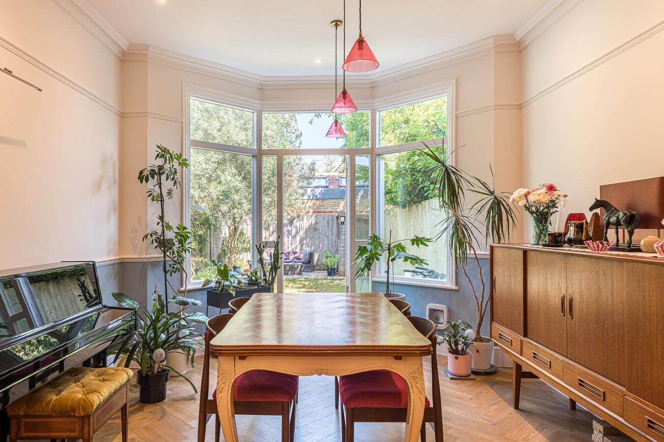
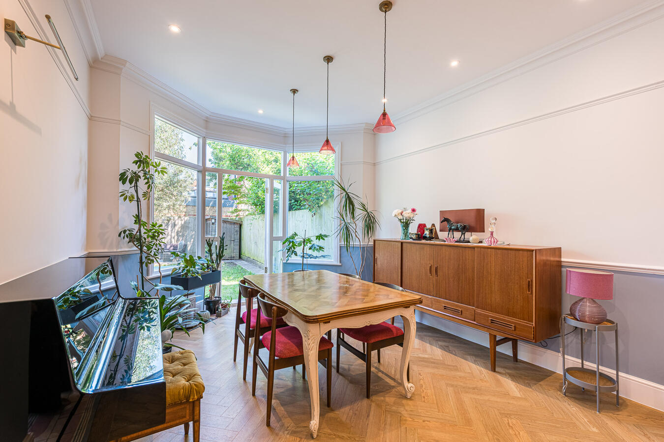
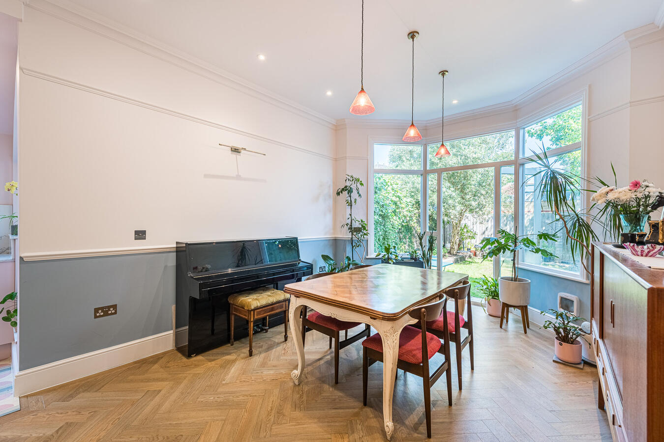
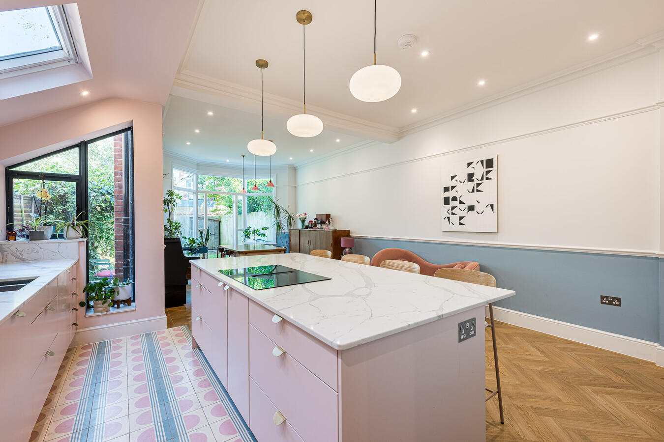
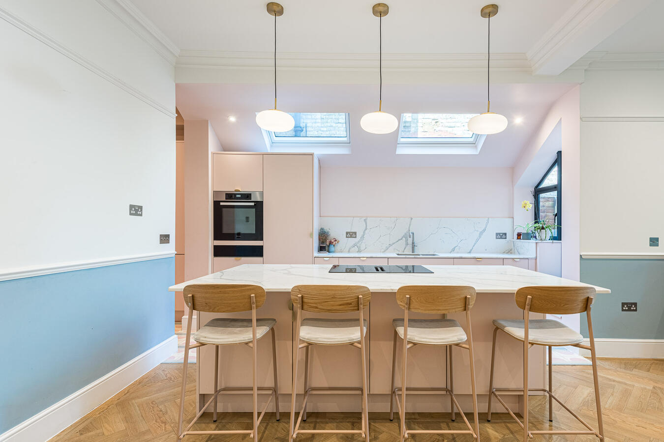
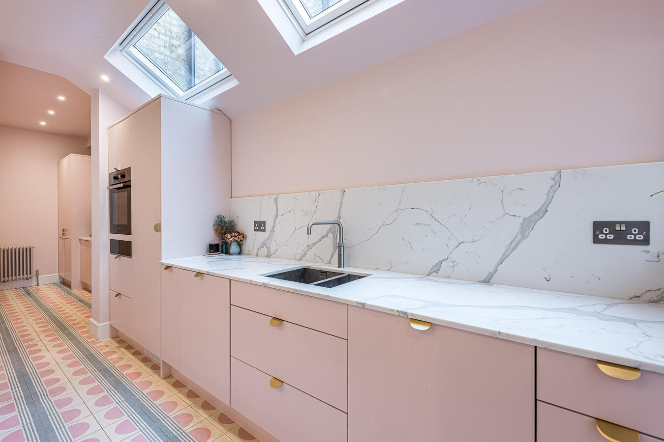
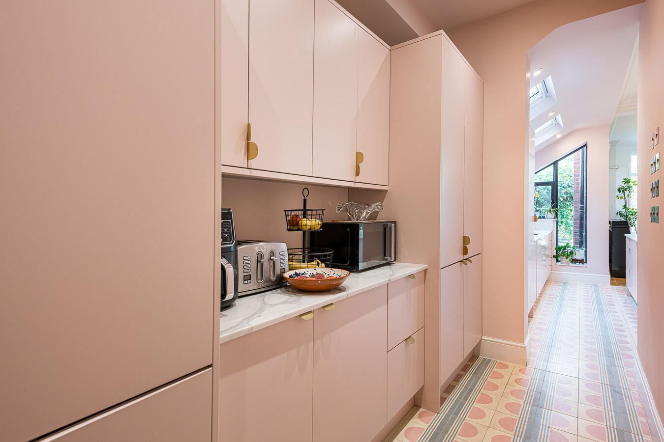
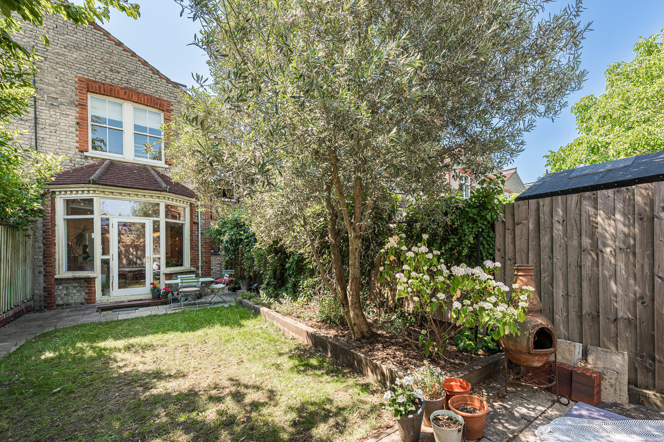
The property includes an open-plan kitchen and dining room with blush pink cabinetry, a large central island, marble worktops, rooflights and a rear bay window in French doors overlooking the garden. The space benefits from good natural light throughout the day.
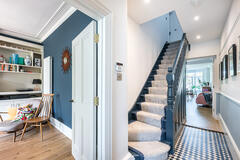
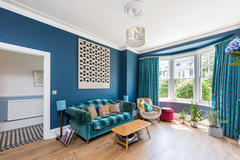
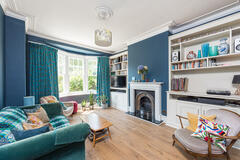
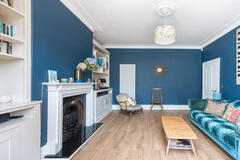
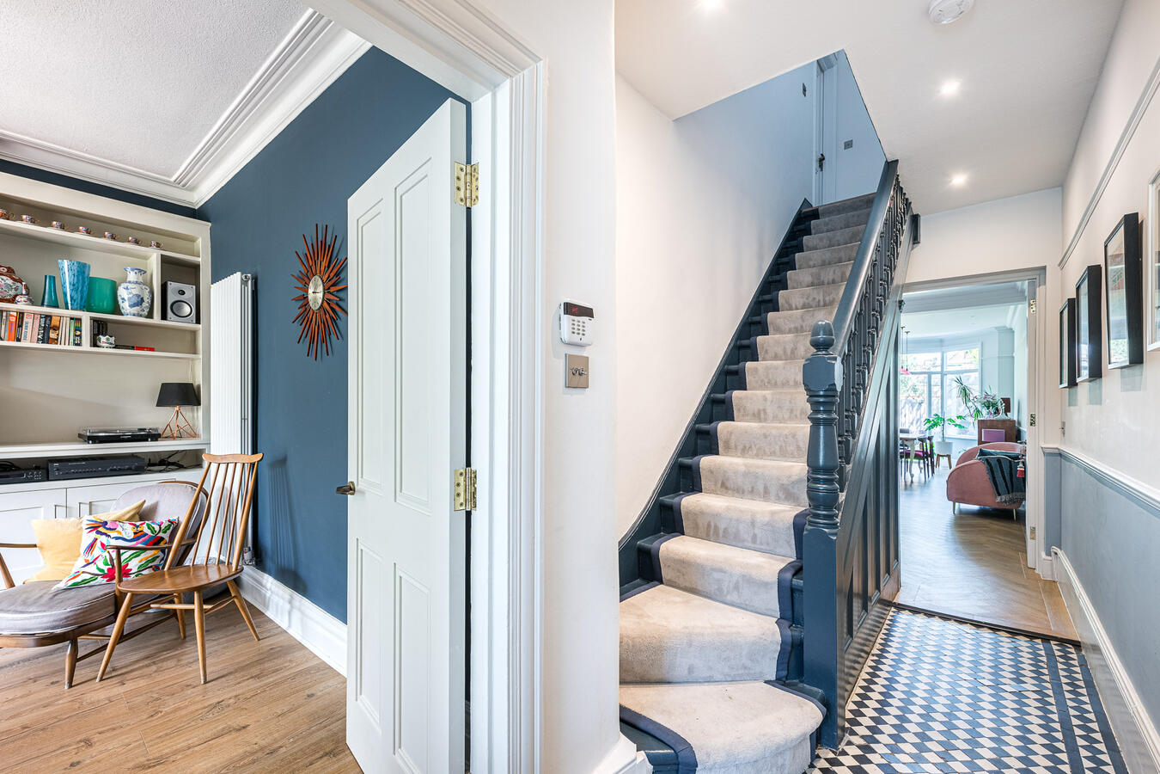
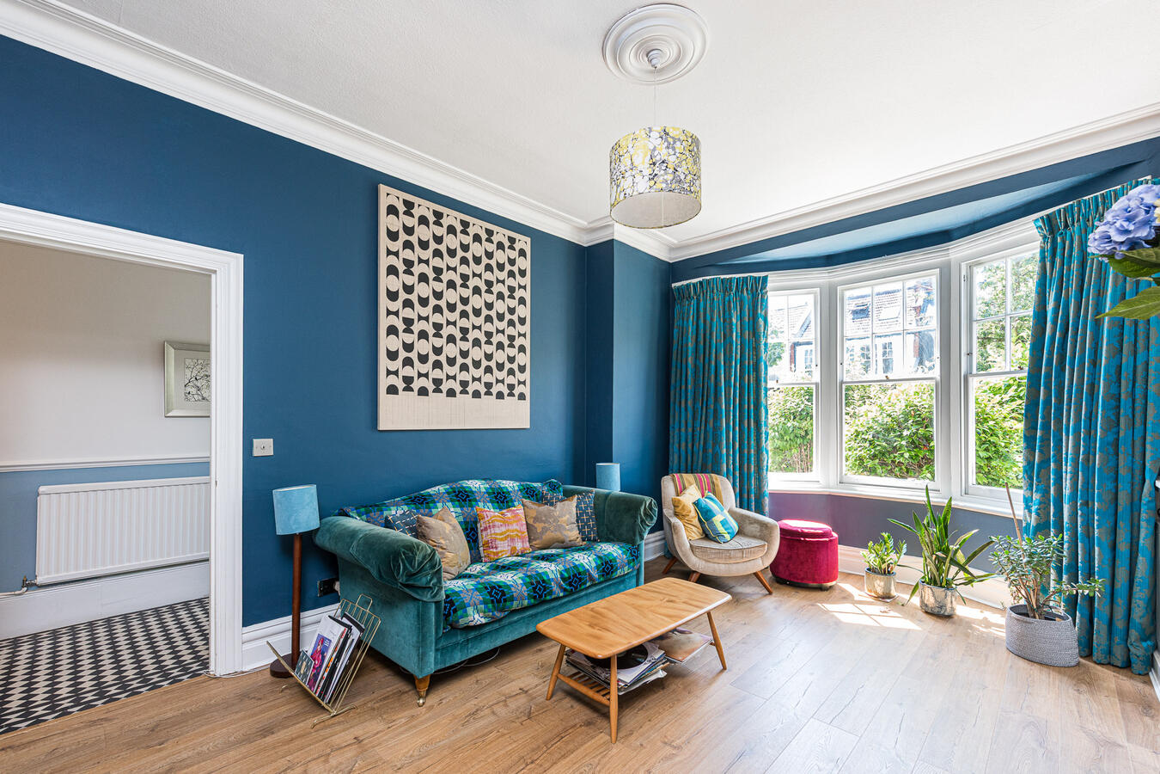
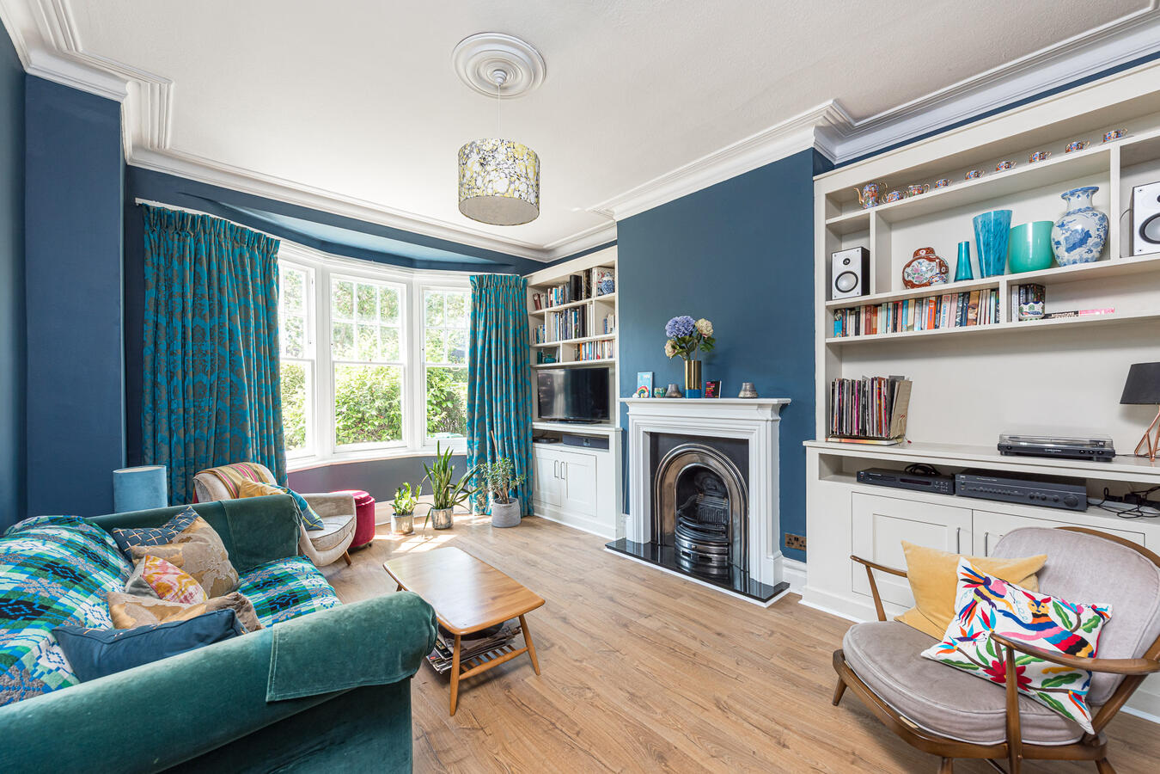
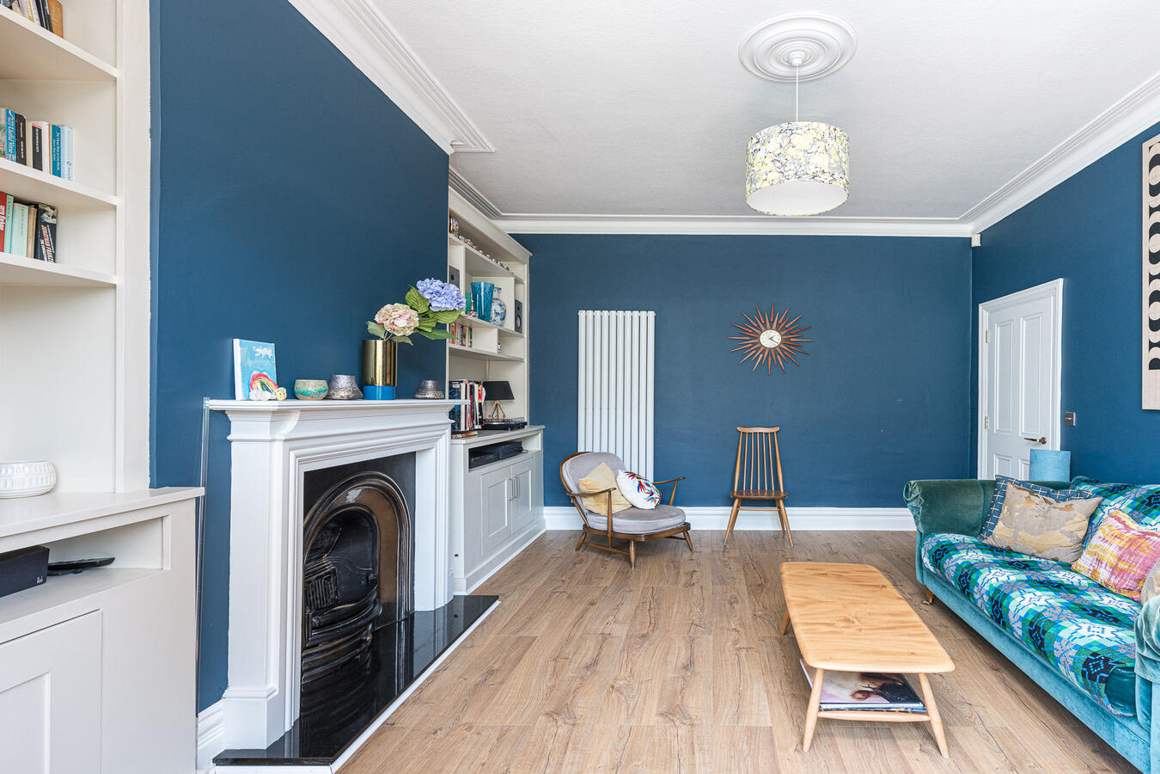
The front living room features a bay window, feature fireplace, built-in shelving and original coving. The entrance hall retains decorative floor tiles and the original staircase.
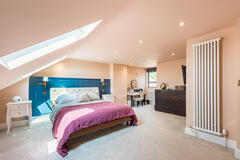
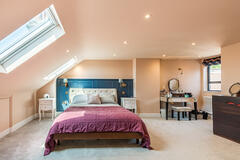
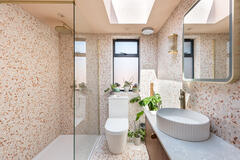
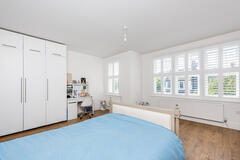
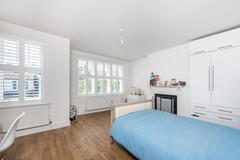
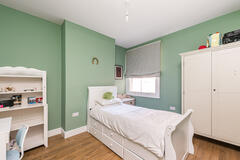
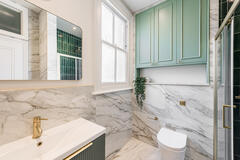
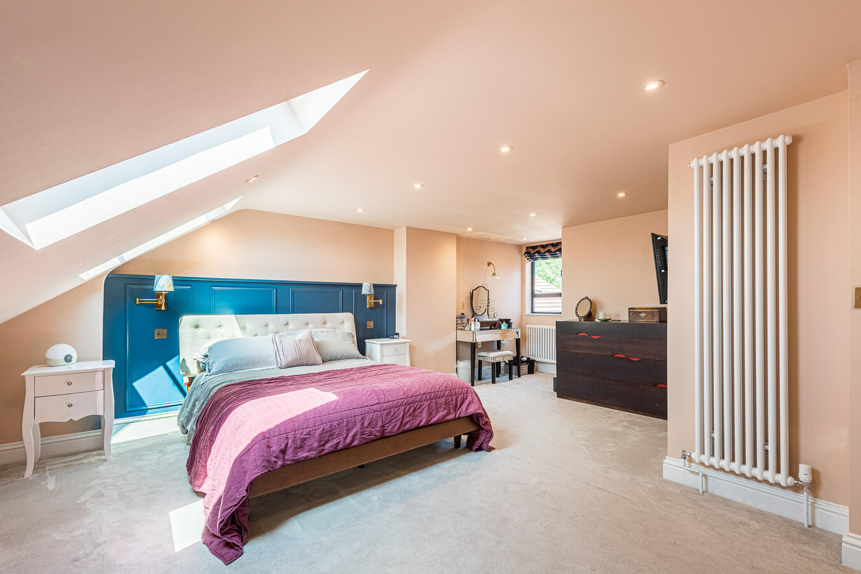
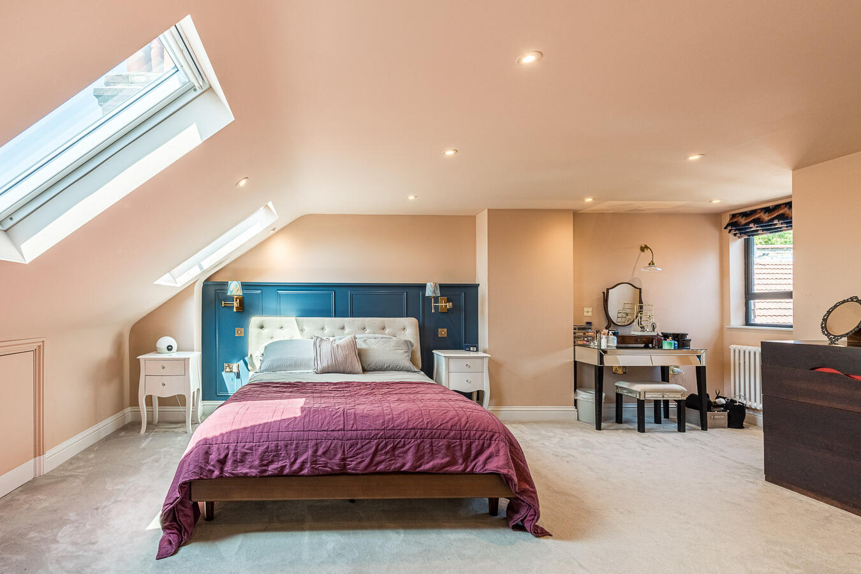
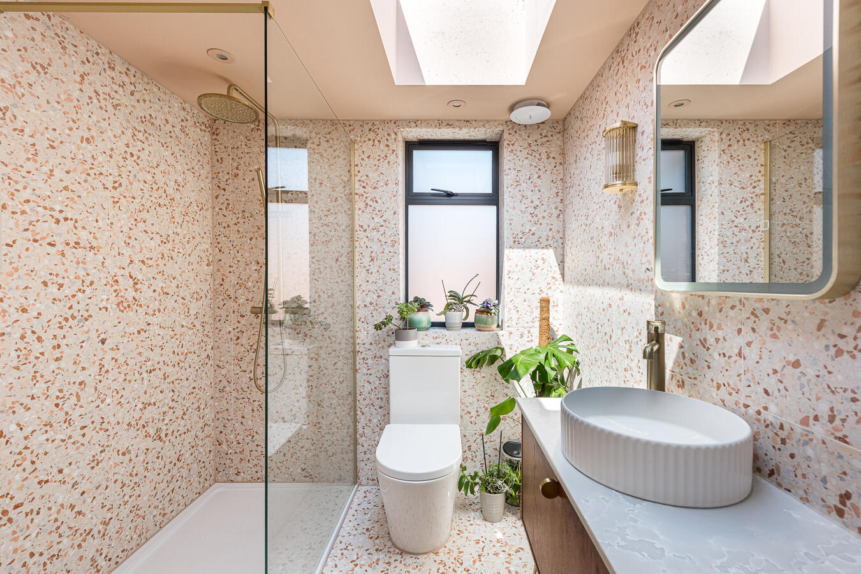
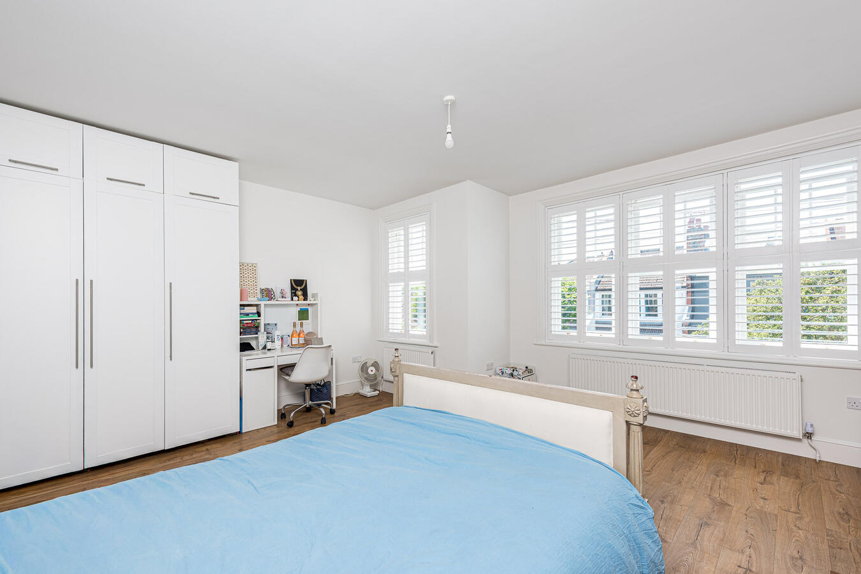
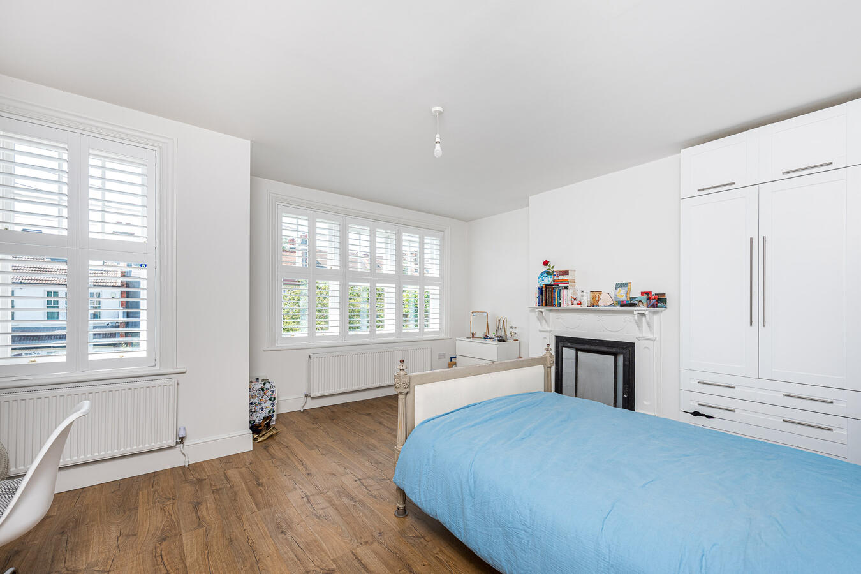
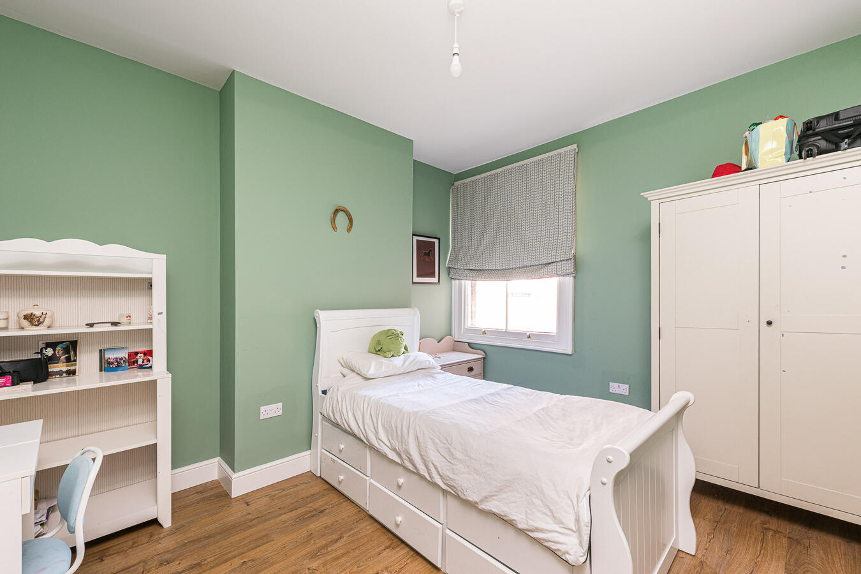
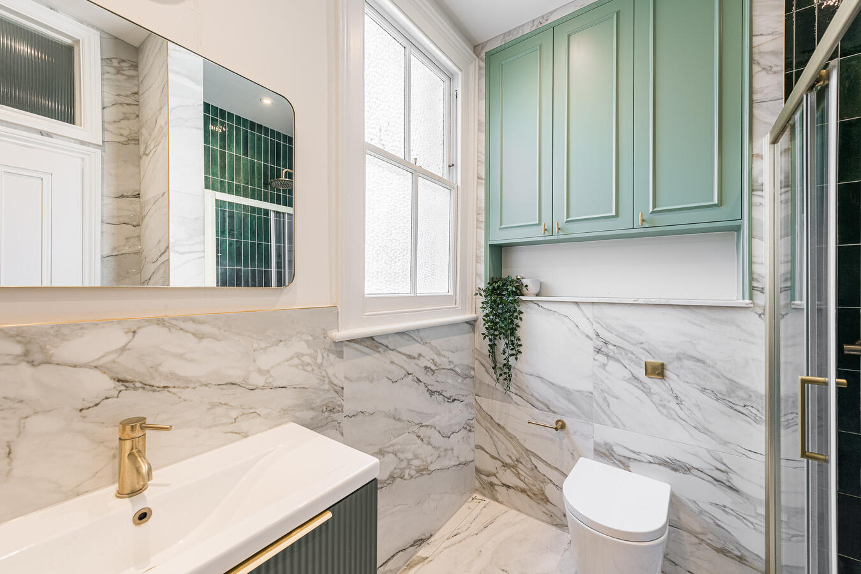
There are three bedrooms, including a loft principal bedroom with vaulted ceilings and rooflights. The property also includes two bathrooms, one of which has terrazzo wall and floor tiles, a walk-in shower and brushed brass fittings.
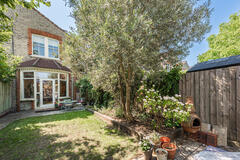
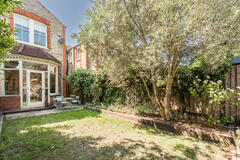
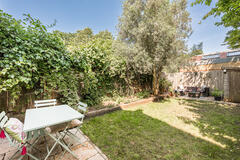
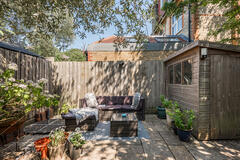
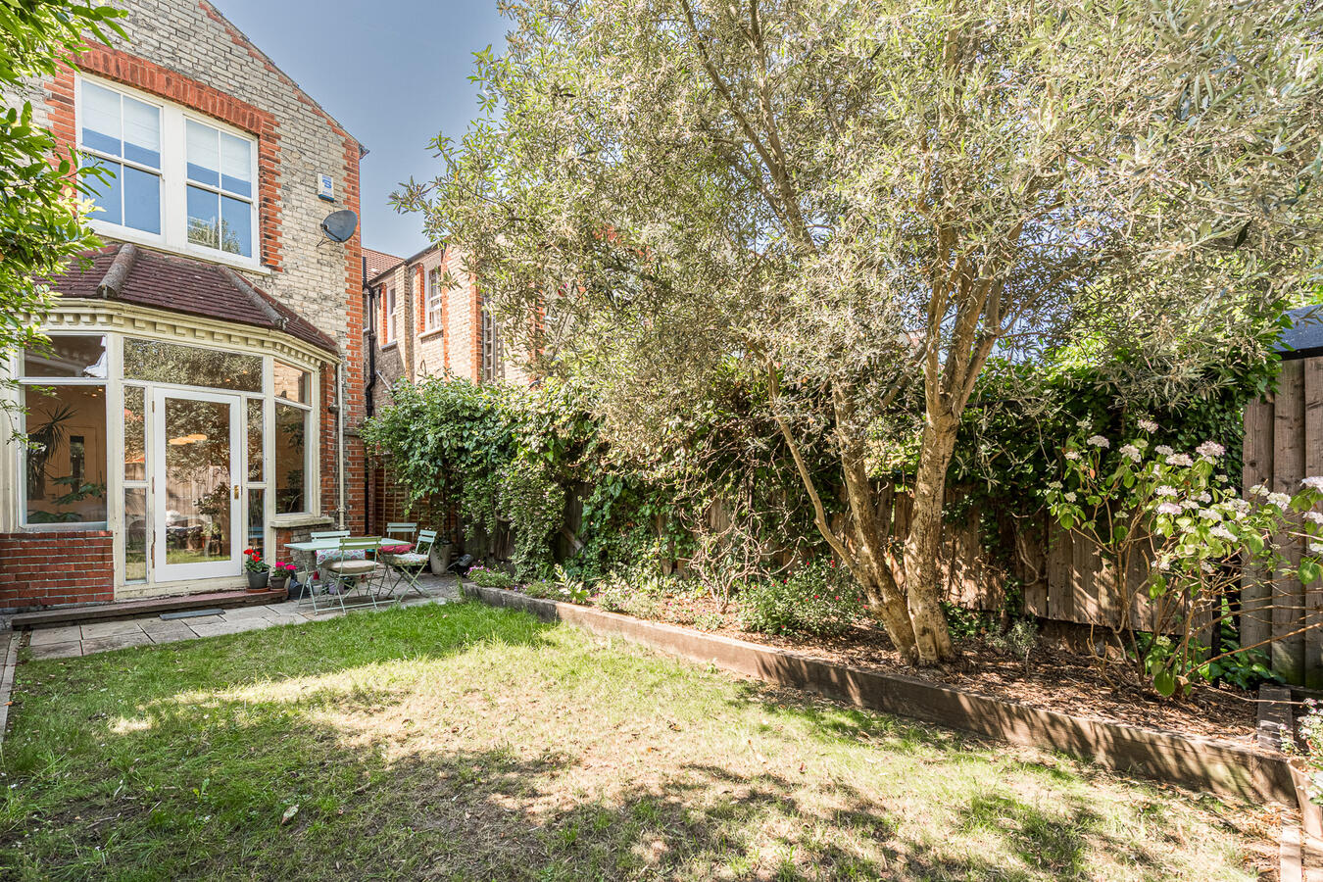
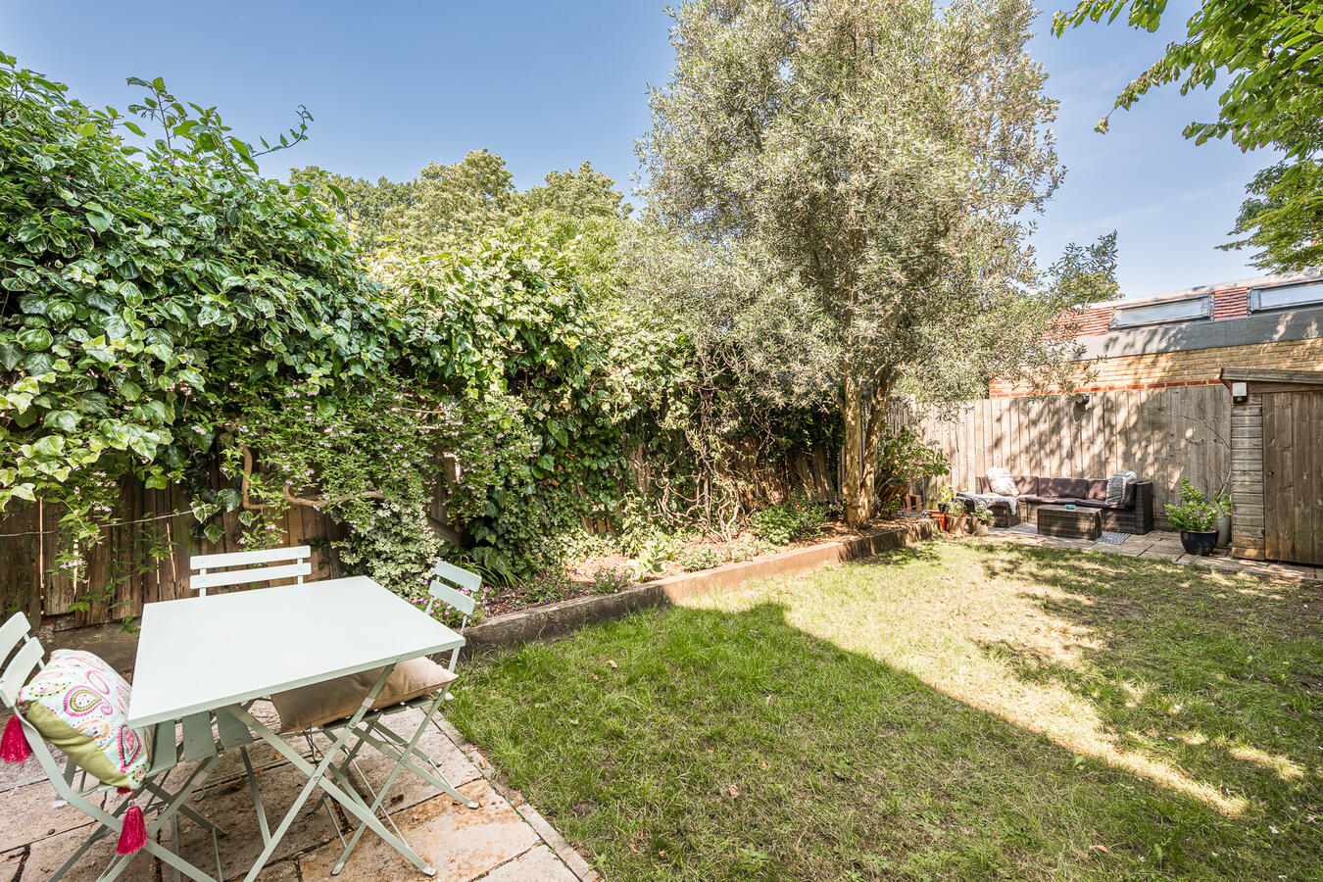
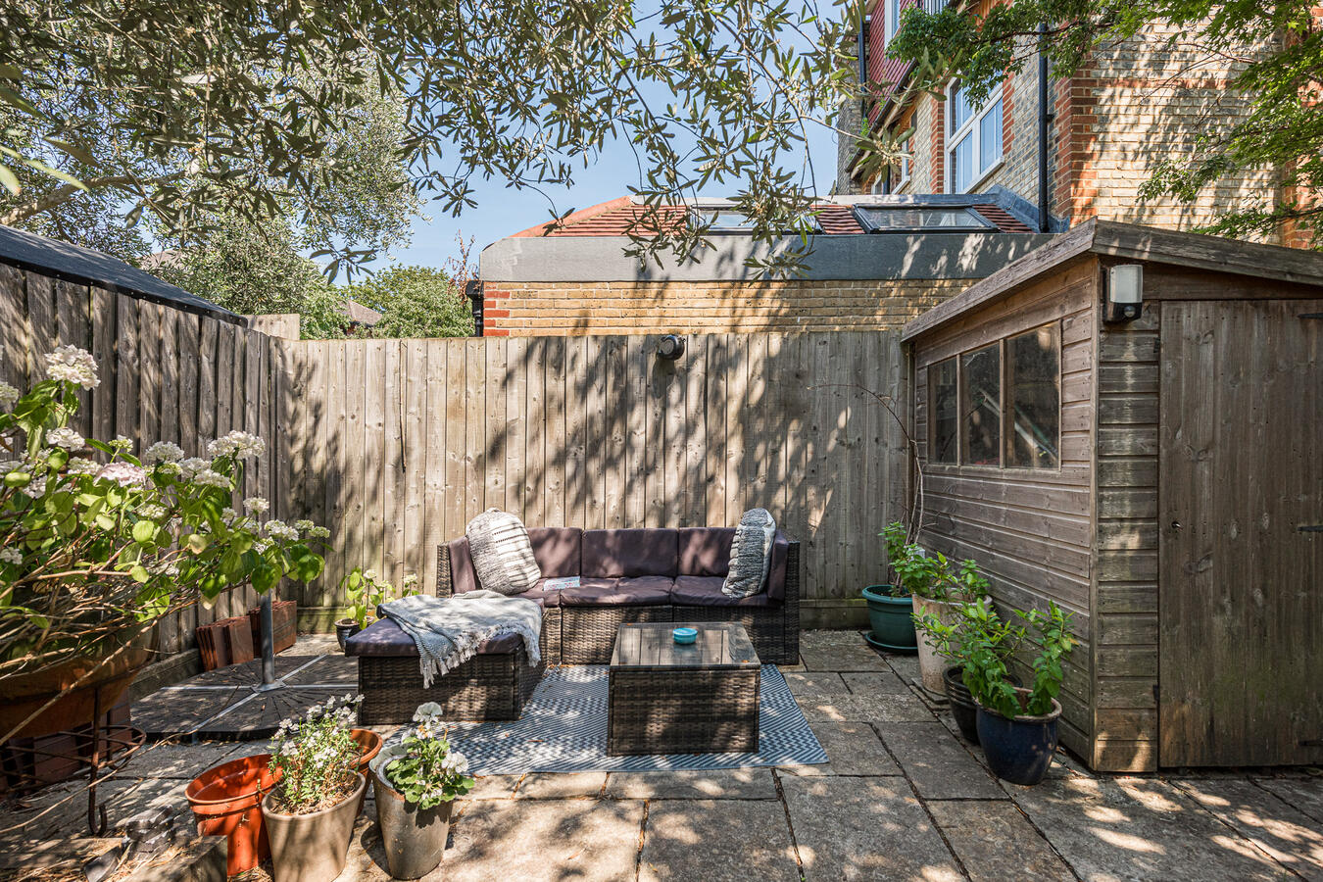
To the rear is a private garden with mature planting and an outdoor dining area.
Close to Elstree Studios, the house offers a range of filming spaces including reception rooms, contemporary open-plan living, bedrooms, bathrooms and a private garden.
- Access: Front
- Power: Domestic mains
- Max Capacity: 30 (Case-by-case basis)
- Amenities: 2 bathrooms
- Local Council: Barnet
Quiet residential street
Open-plan kitchen and dining room
Blush pink kitchen
Large kitchen island
Living room with period fireplace
Three bedrooms|
Loft principal bedroom
Two bathrooms
Terrazzo shower room
Private rear garden
Outdoor dining area
Good natural light
- Parking: Street parking
- Car Parks / Unit Bases: Powerleague Barnet Car Park
- Nearest Train Station: Arnos Grove or New Southgate (then a bus)