T26032 | Southwark







T26032 | Southwark
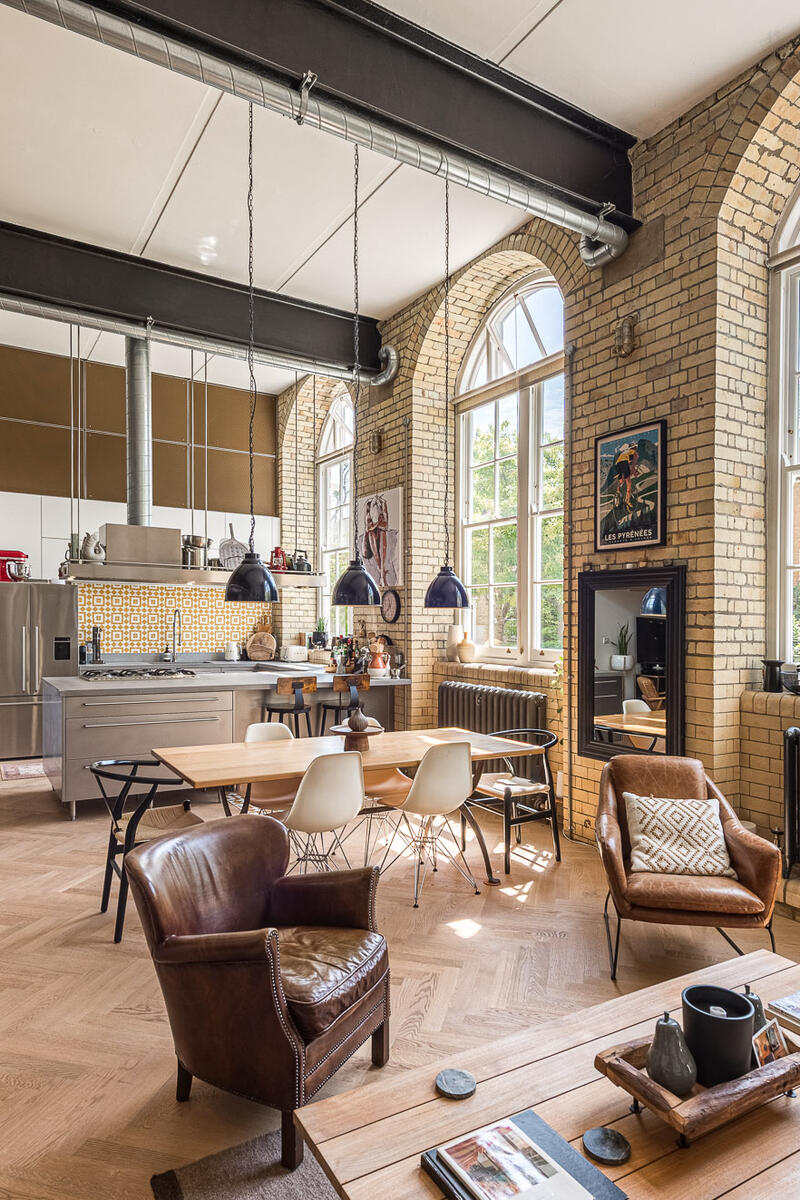
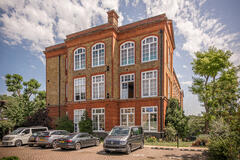
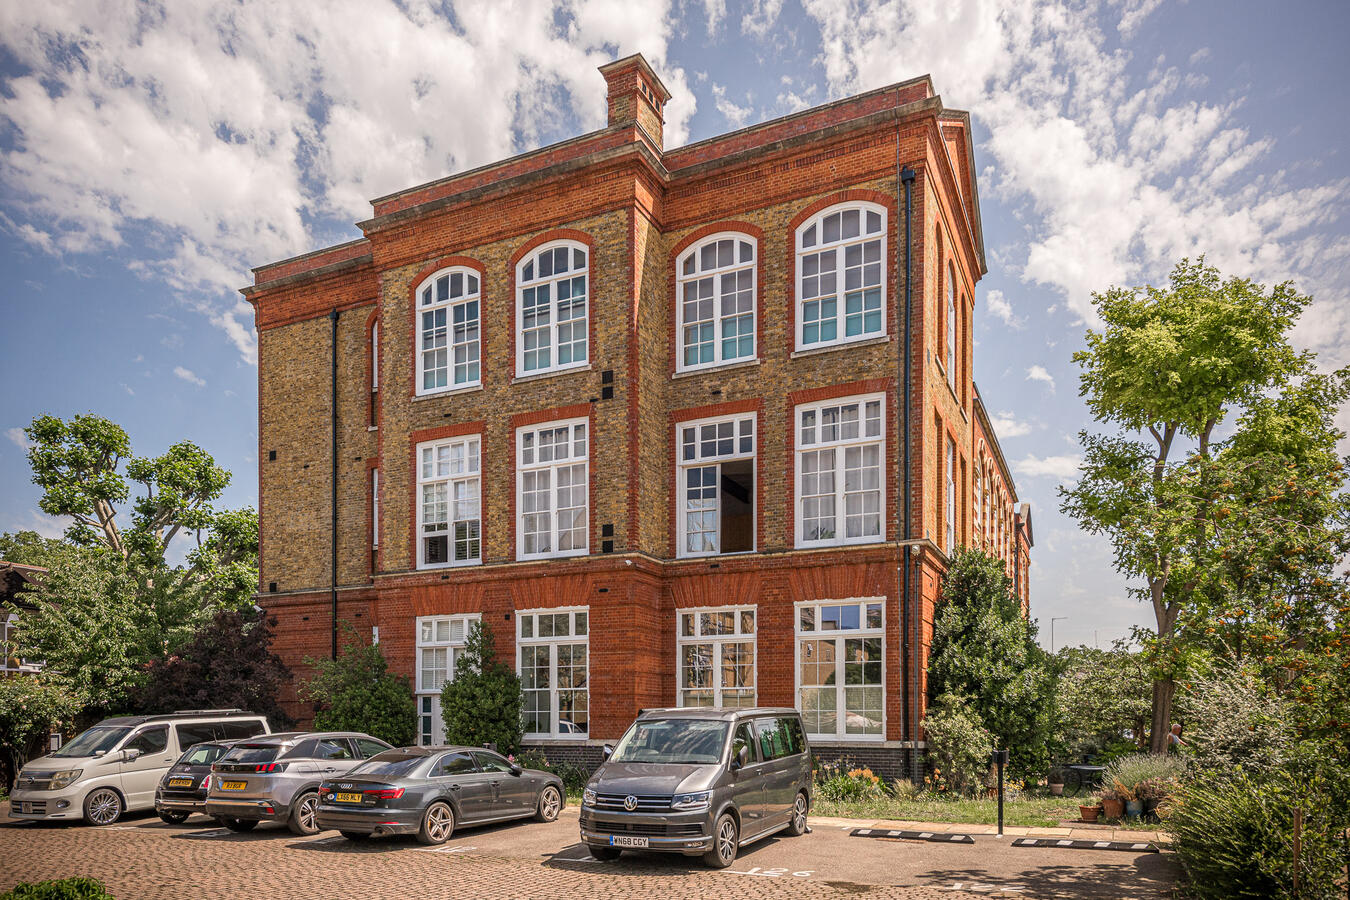
Residential film and photography location: A converted Victorian school from the 1900's, set within a gated residential development of loft apartments and mews-style cottages in South London.
Description
A converted Victorian school set within a gated residential development of loft apartments and mews-style cottages in South London.
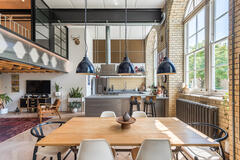
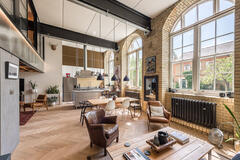
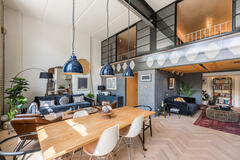
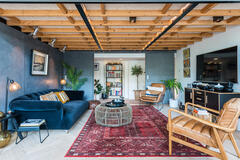
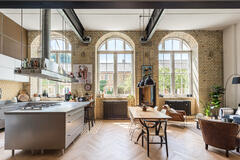
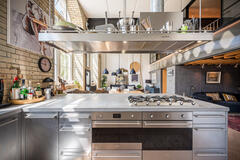
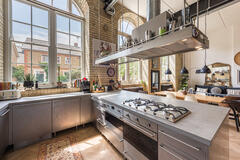
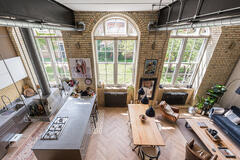
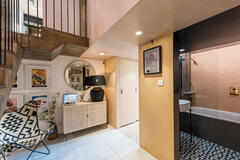
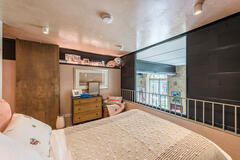
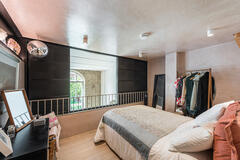
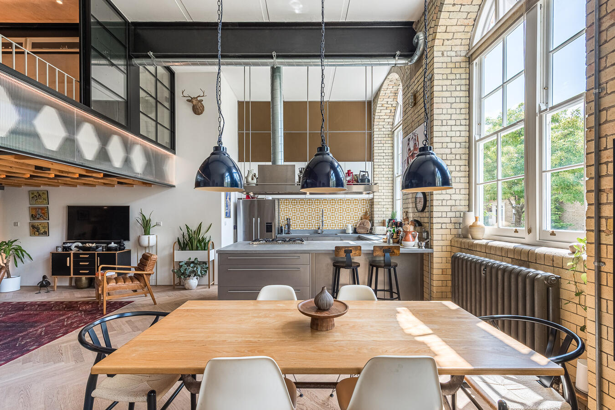
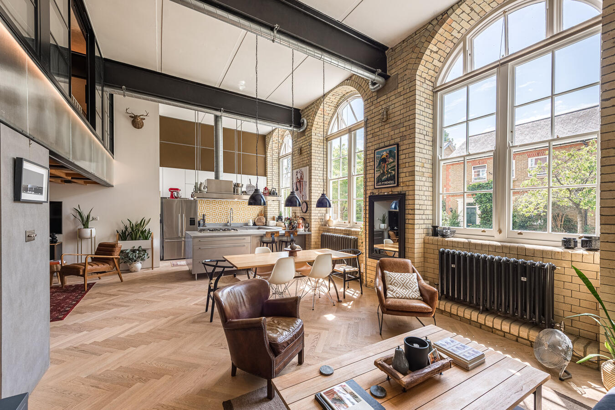
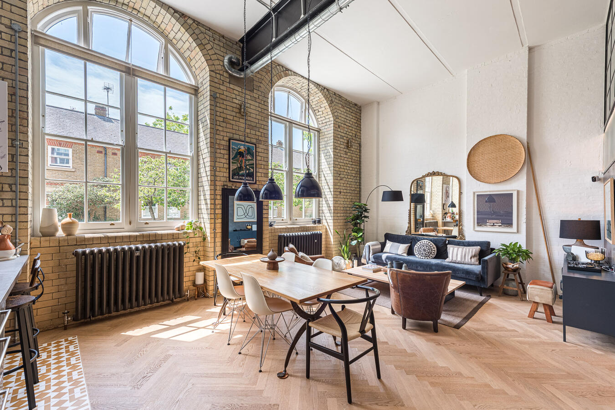
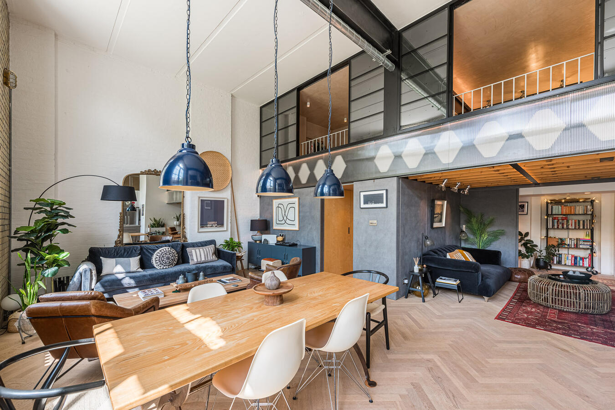
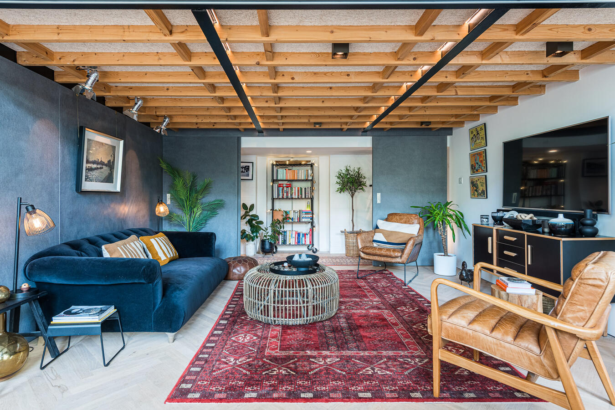
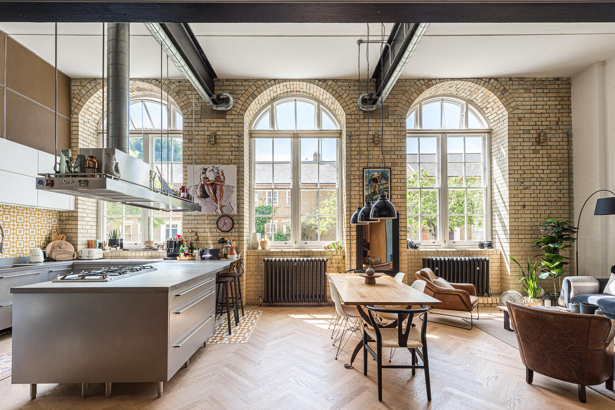
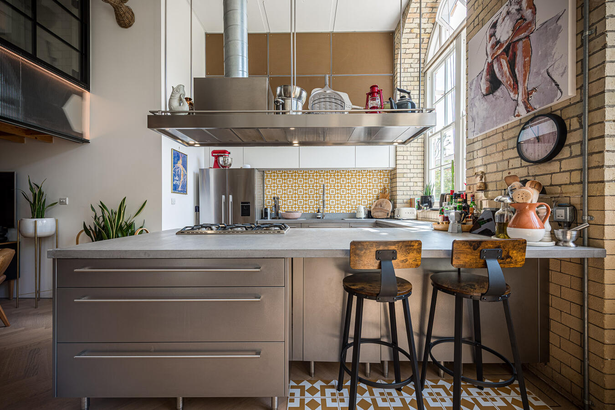
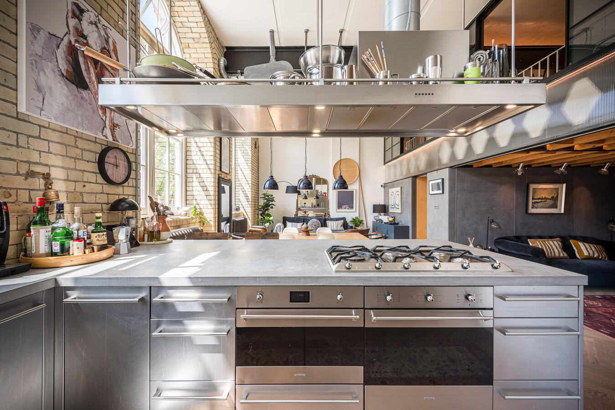
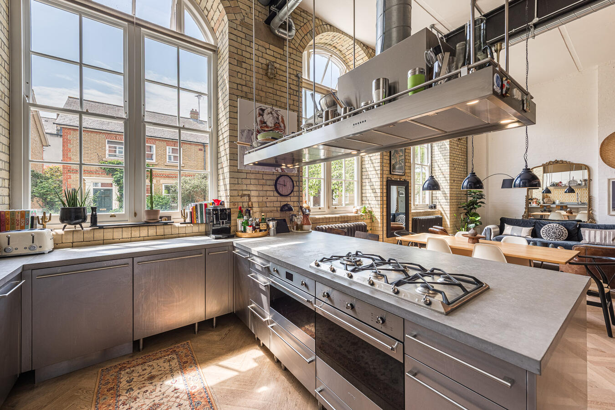
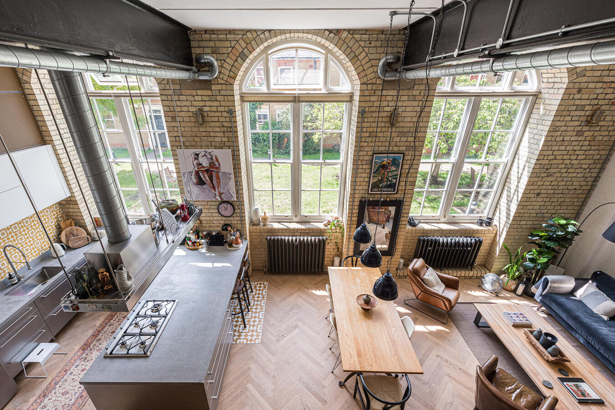
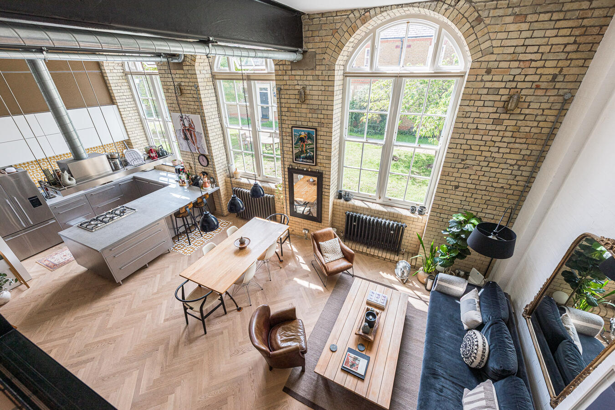
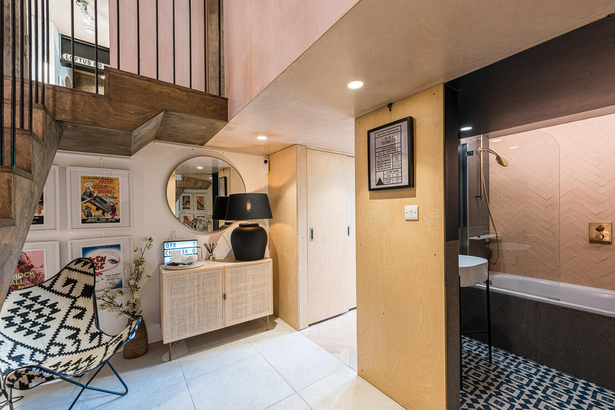
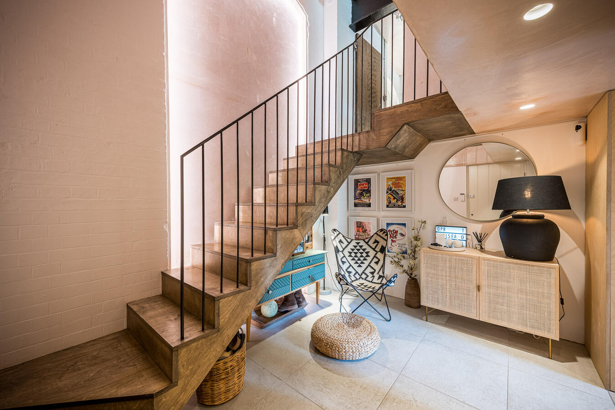
This duplex apartment combines original industrial features with contemporary interiors. The open plan ground floor has double-height ceilings, exposed brick walls, large arched windows overlooking the communal gardens, parquet flooring and a modern kitchen with central island. A mezzanine level overlooks the living space, creating multiple shooting angles.
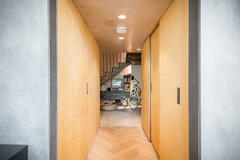
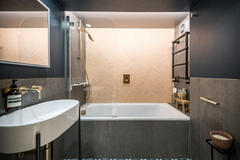
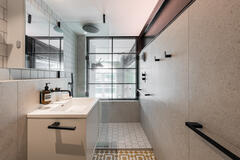
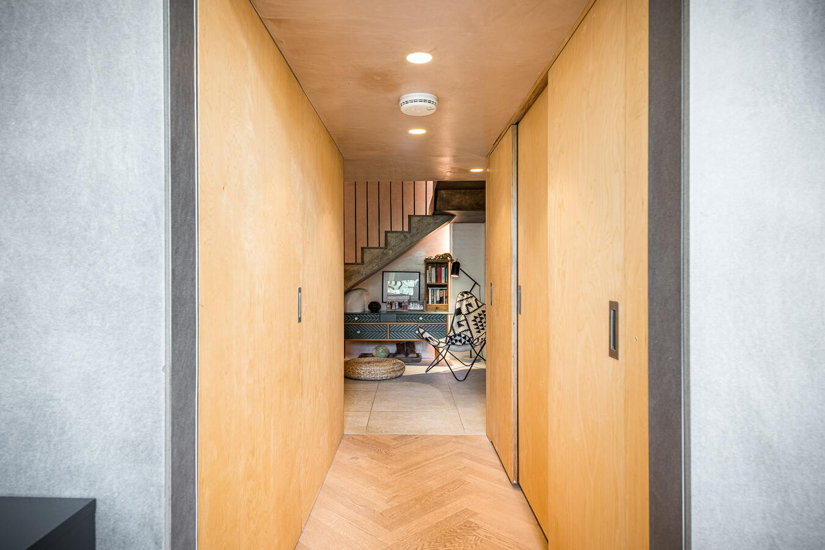
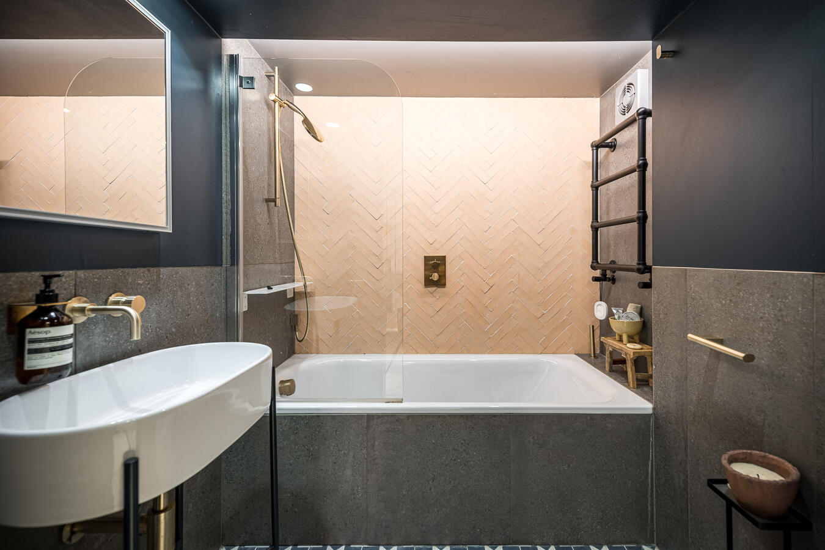
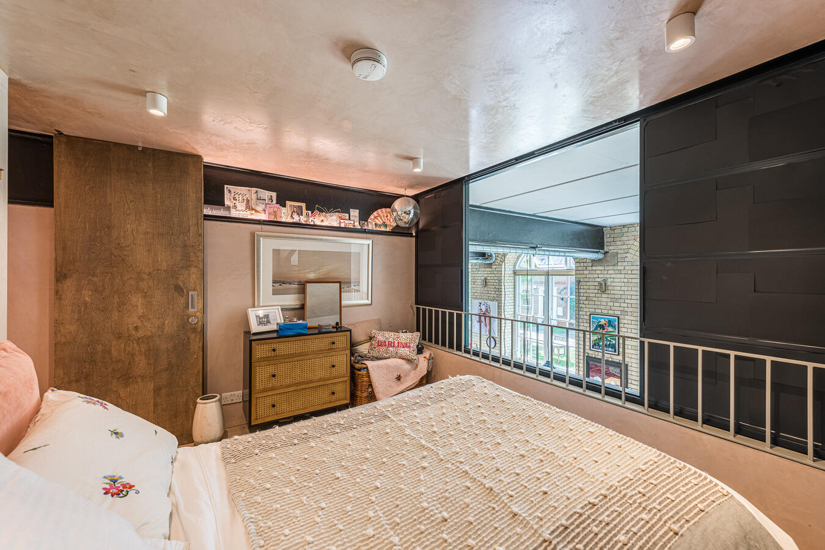
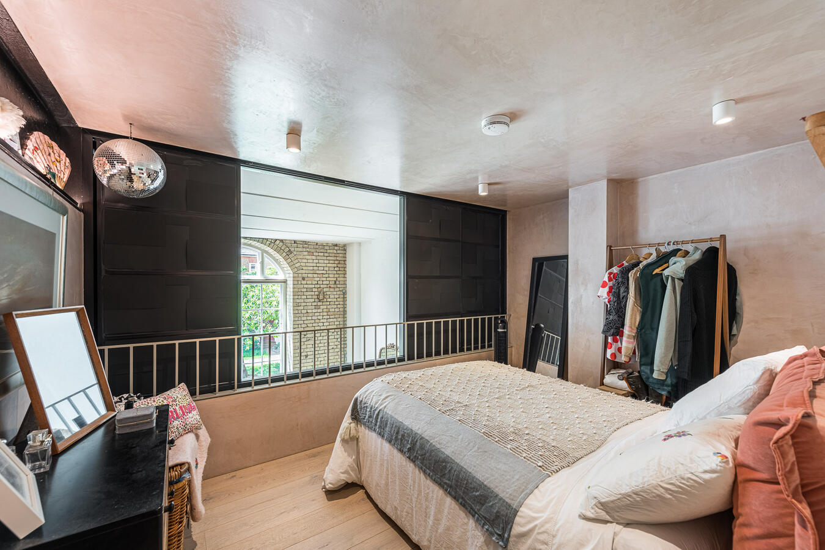
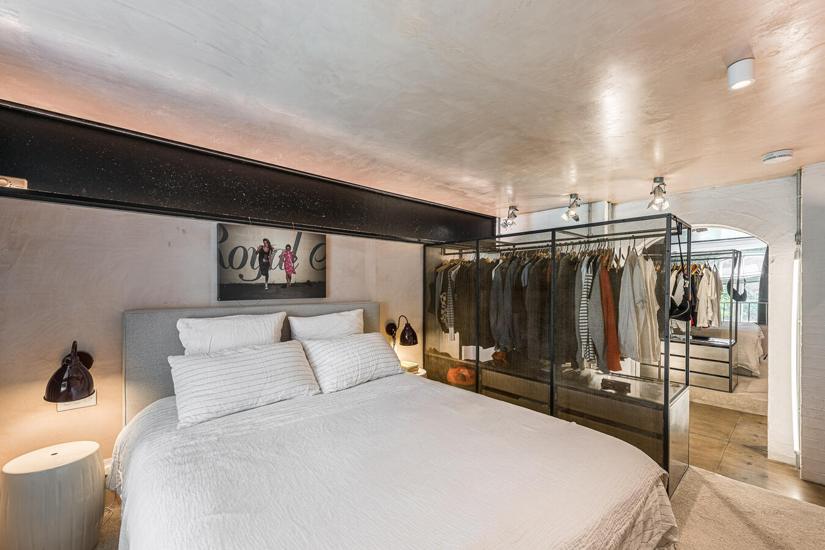
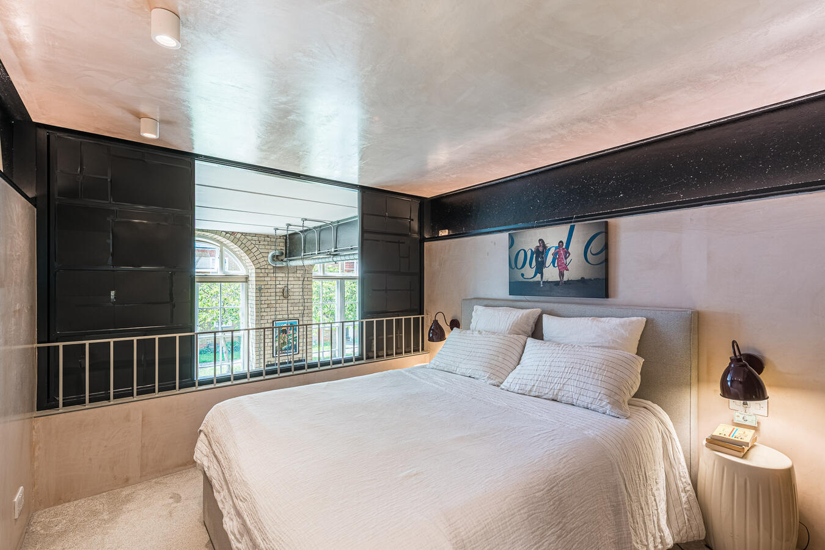
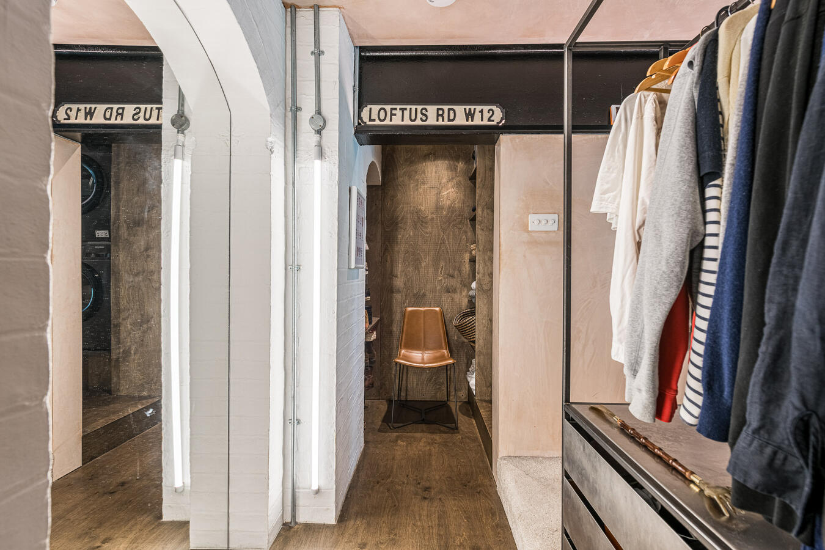
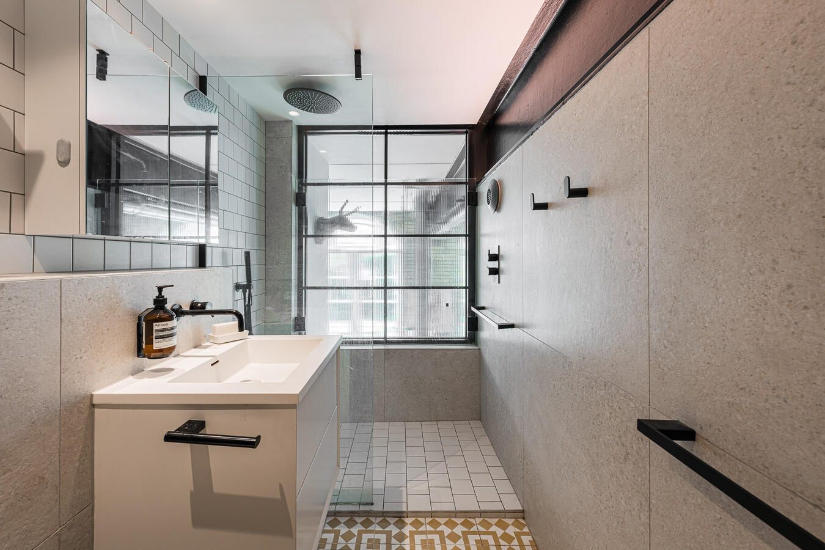
The property includes two bedrooms and two bathrooms, with one bathroom on the ground floor. The interiors feature steel-framed glazing, exposed beams, timber detailing and a mix of industrial and contemporary finishes throughout.
Outside, the development is arranged around landscaped communal gardens and offers allocated off-street parking, with additional parking available by arrangement. Although close to Borough and Elephant & Castle, the property is set back behind a row of houses, creating a quiet filming environment.
The combination of warehouse-style architecture, original school features and modern living spaces makes this location suitable for drama, commercials, stills photography and lifestyle shoots.
- Access: Front
- Power: Domestic mains
- Max Capacity: Case by case basis
- Amenities: 2 bathrooms, 2 bedrooms
- Property Size: 1000 sqft approx
- Local Council: Southwark
Converted Victorian school
Duplex layout
Open plan kitchen, dining and living room
Double-height ceilings
Mezzanine level
Large arched windows
Exposed brick
Industrial steelwork
Parquet flooring
Kitchen island
Two bedrooms
Two bathrooms
Ground floor bathroom
Communal gardens
Gated development
- Parking: 1 space on site
- Alternative Parking: Further spaces can be arranged
- Nearest Train Station: Elephant and Castle