T26042 | West Sussex
T26042 | West Sussex
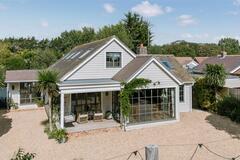
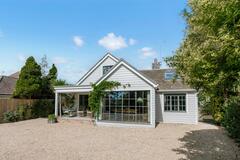
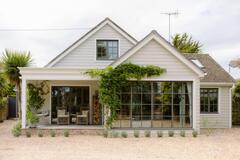
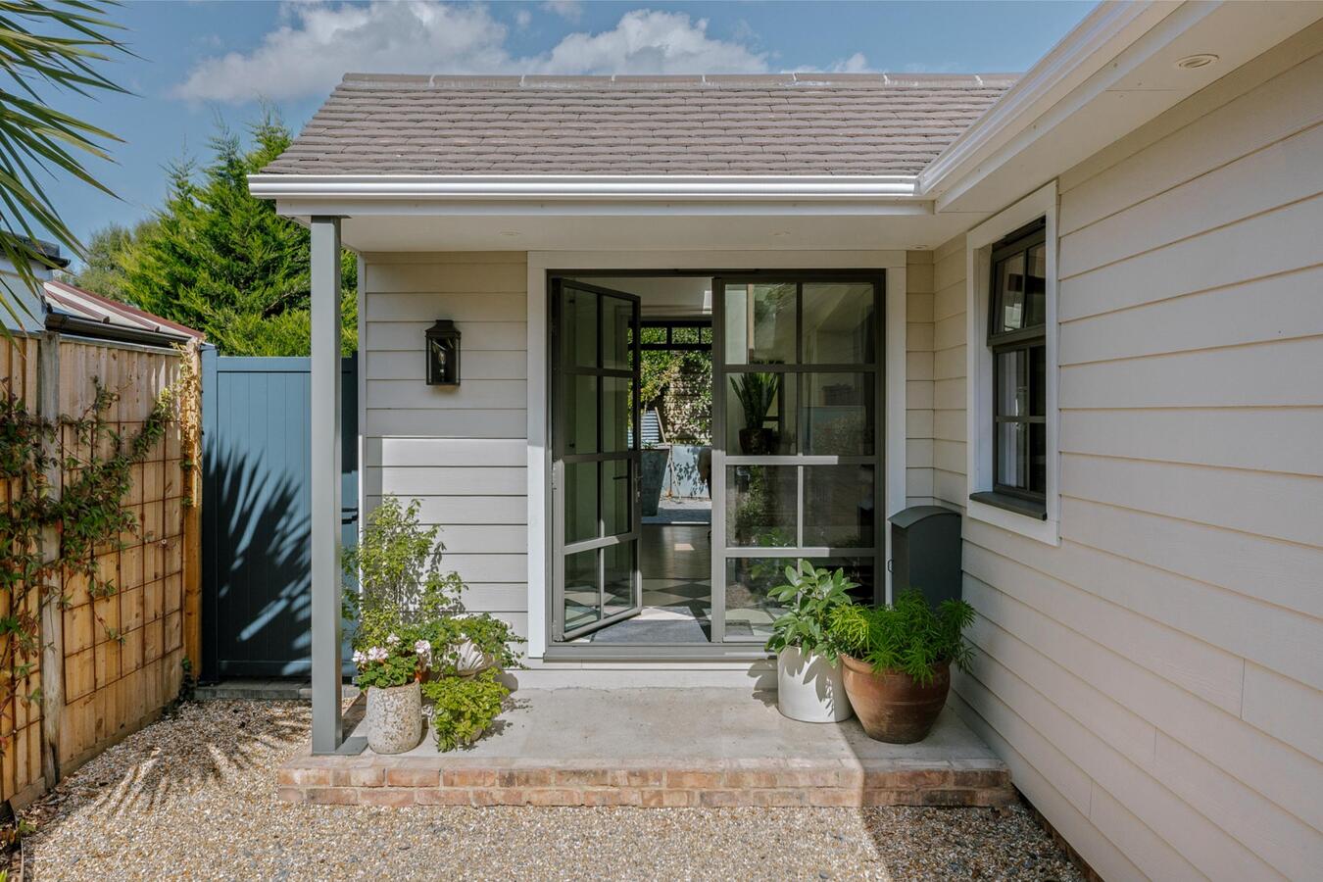
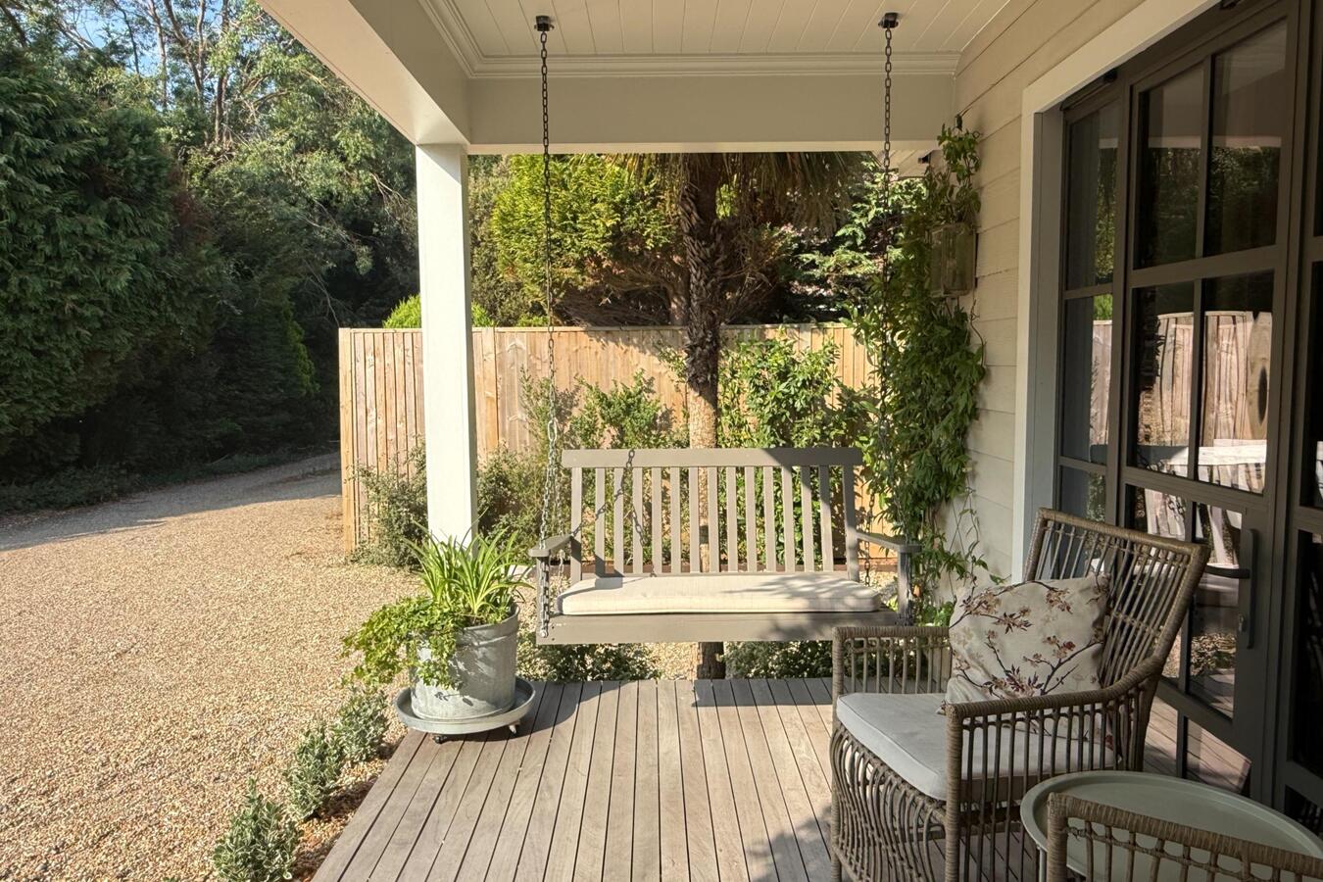
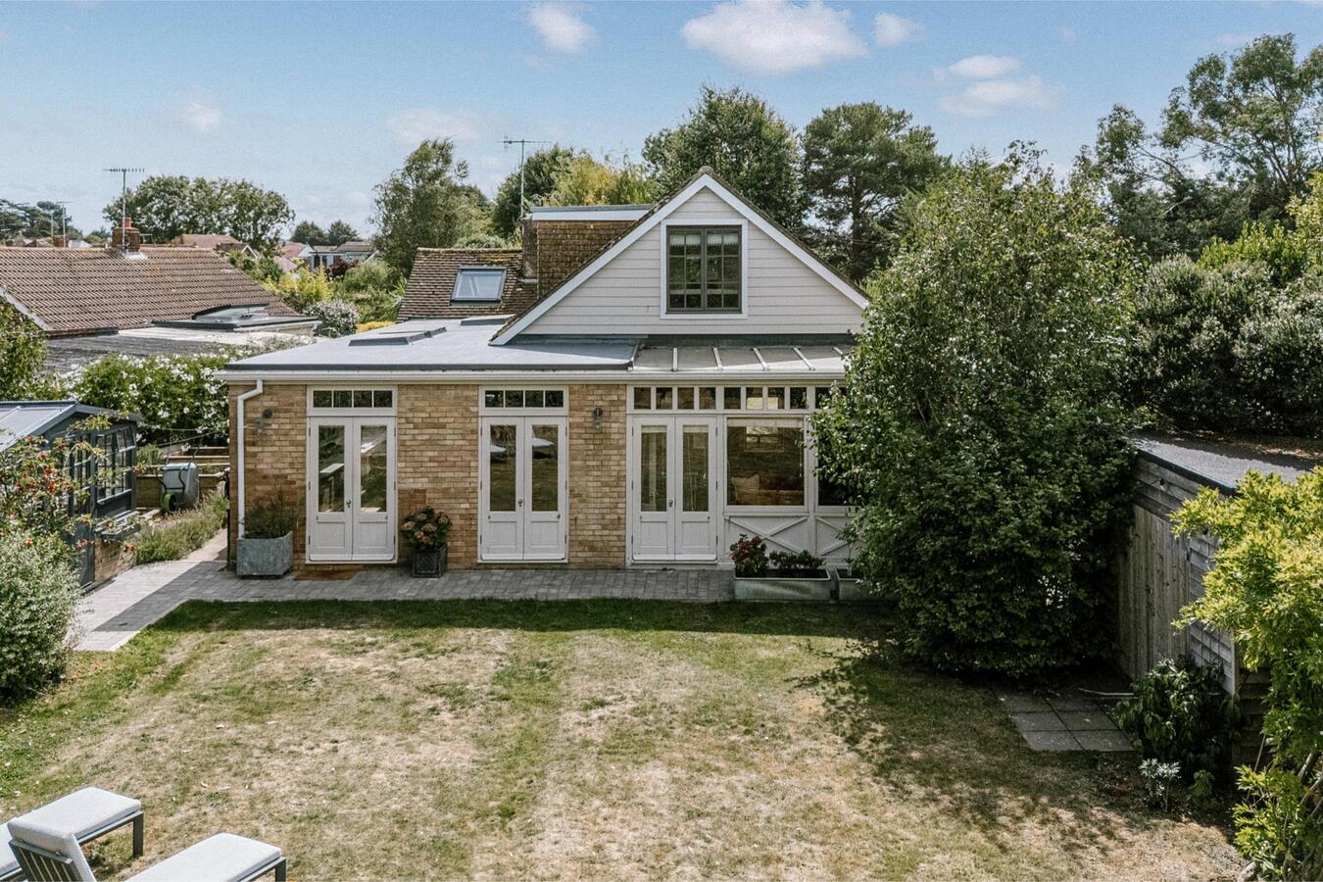
American clapboard-style home with characterful interiors, mature gardens, deep front porch with swing seat, separate timber annex and a mix of rustic, vintage and contemporary spaces.
Description
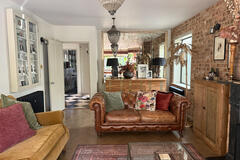
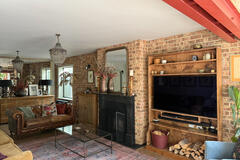
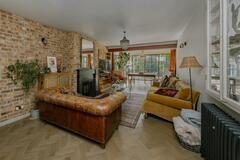
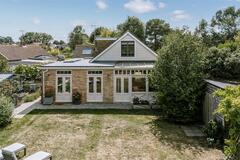
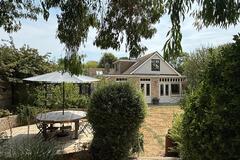
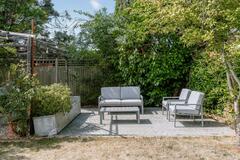
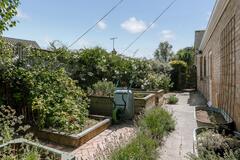
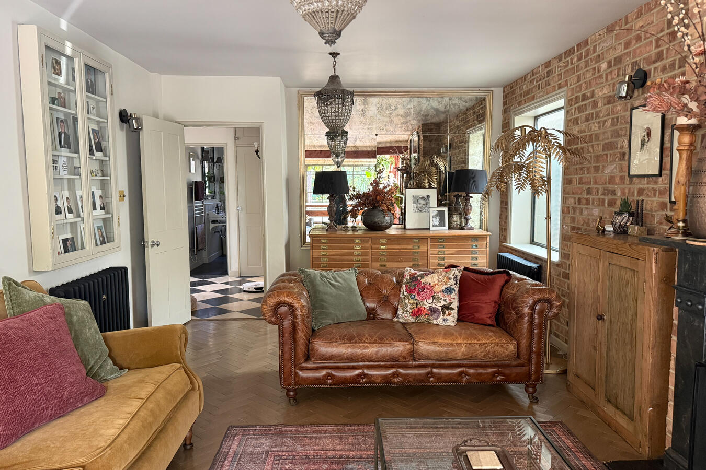
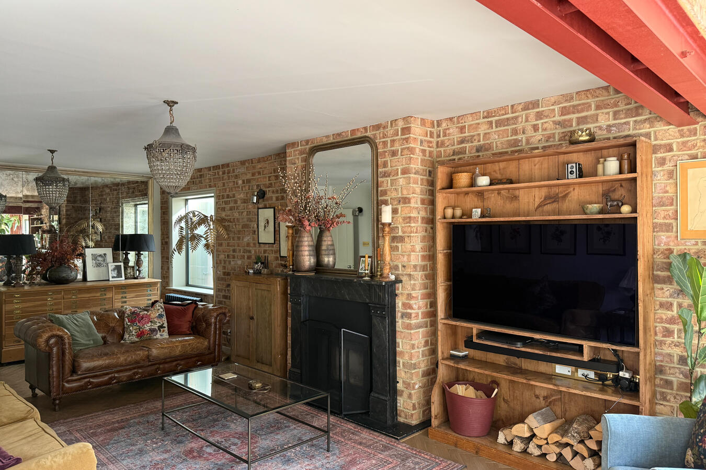
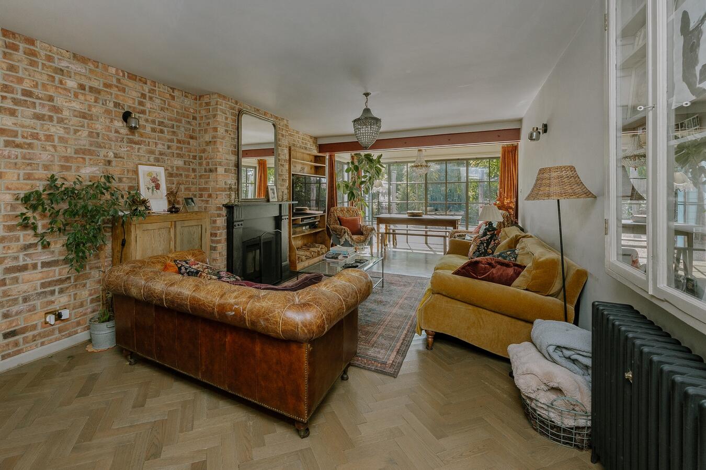
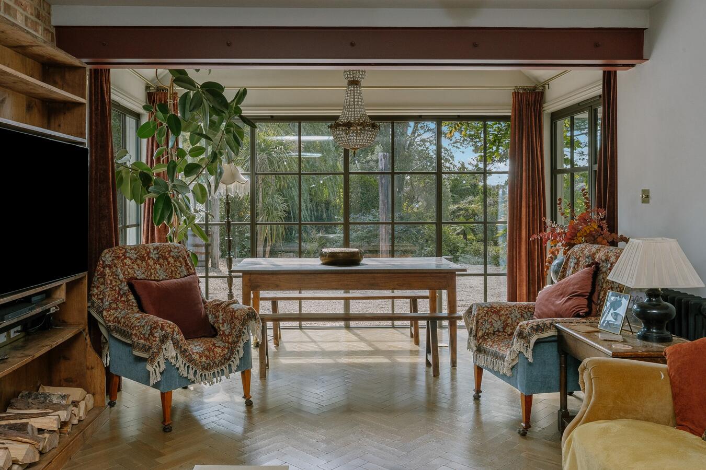
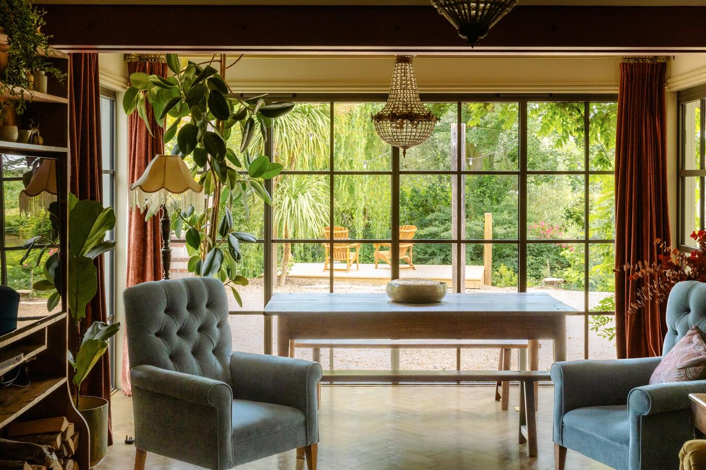

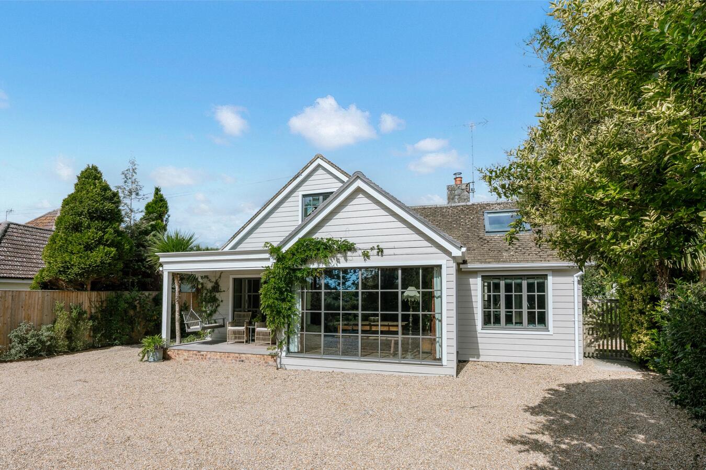
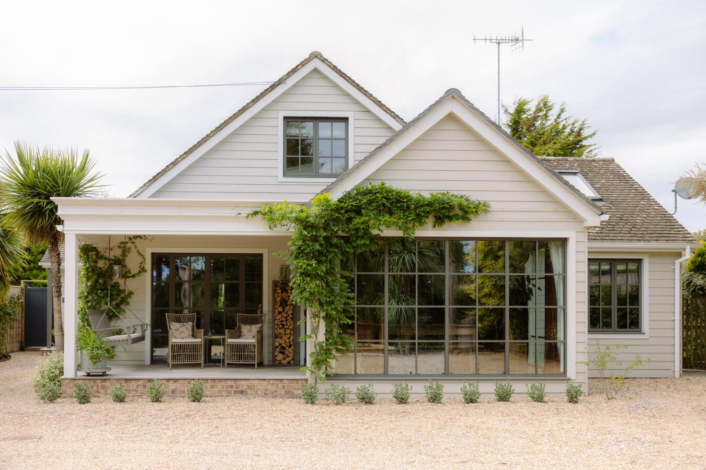
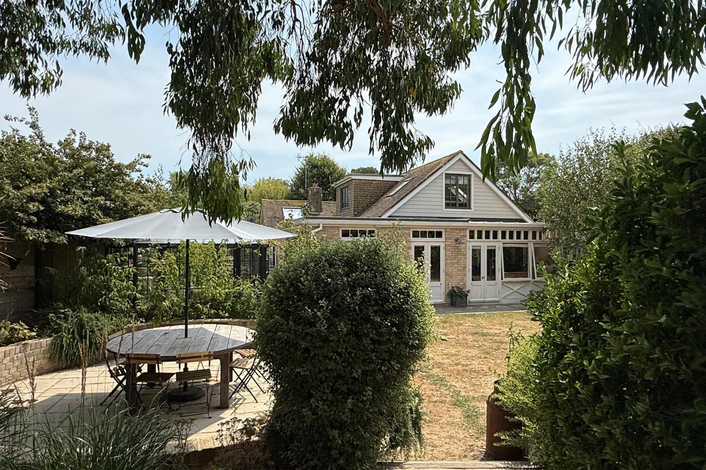
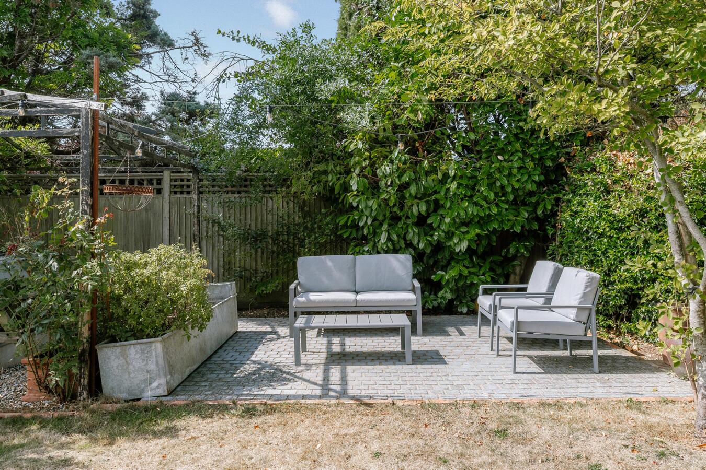
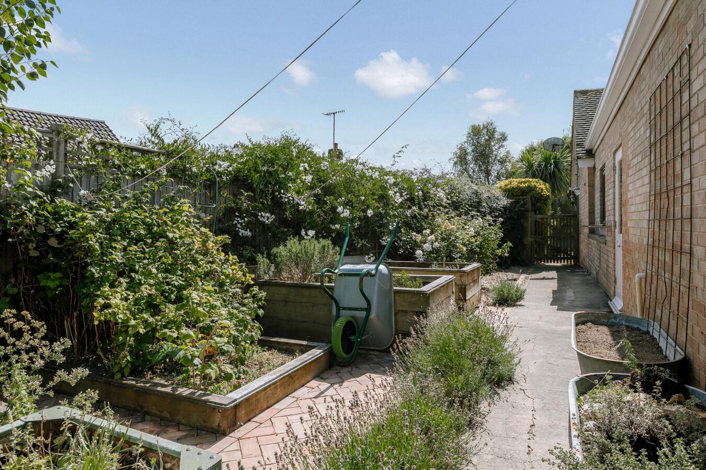
An American clapboard-style home in West Sussex, influenced by the architecture and planting of the American Low Country. The property offers a distinctive mix of American, rustic and vintage styling across the main house, with mature gardens and several additional shoot spaces.
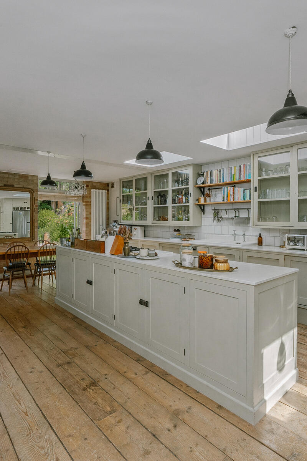
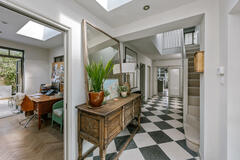
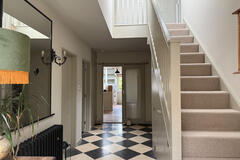
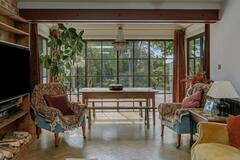
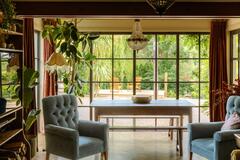
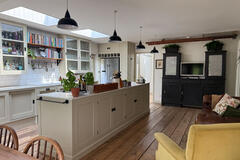
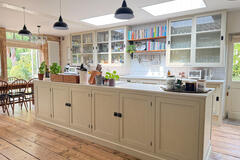
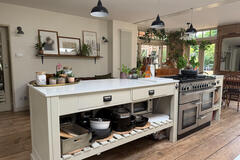
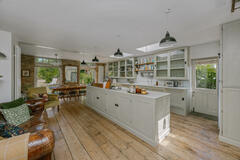
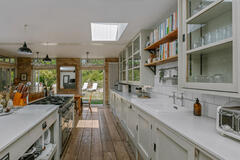
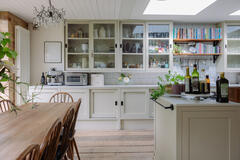
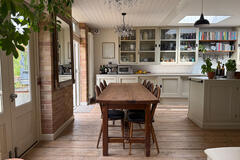
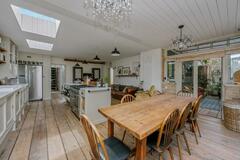
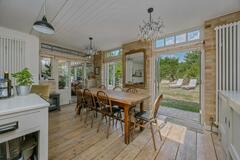
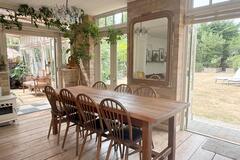
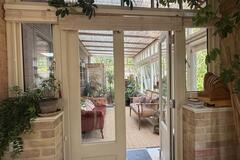
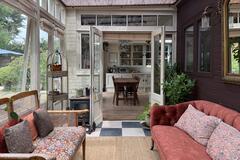
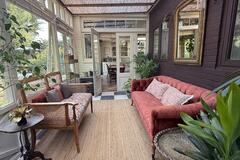
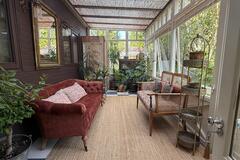
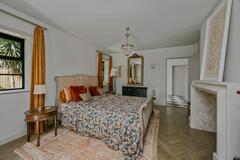
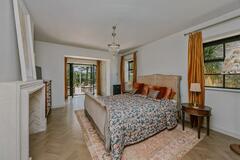
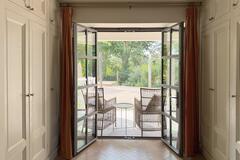
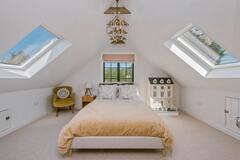
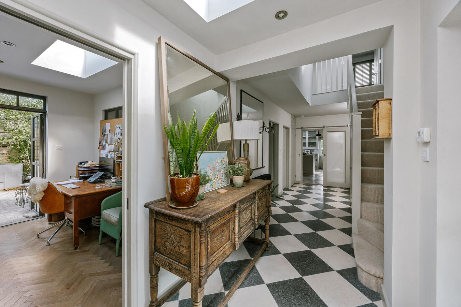
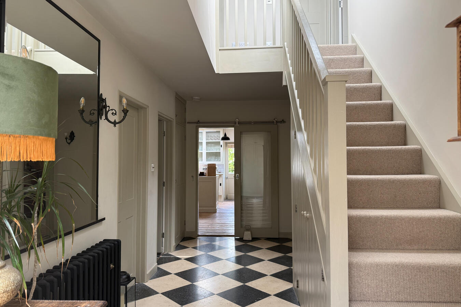
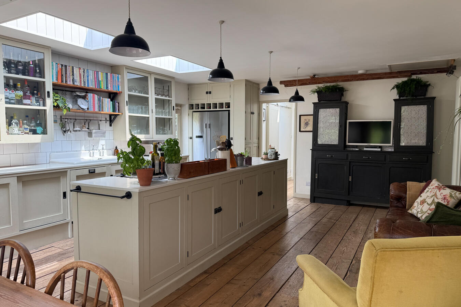
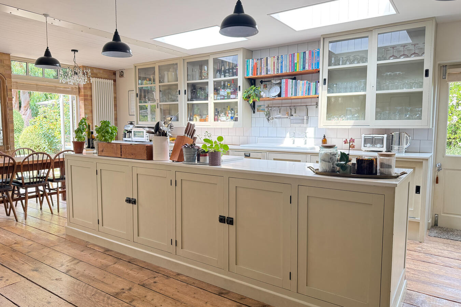
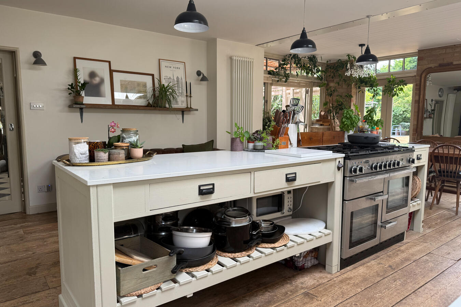
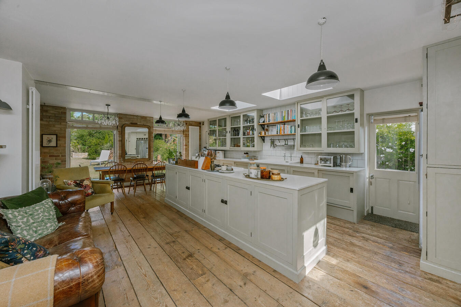
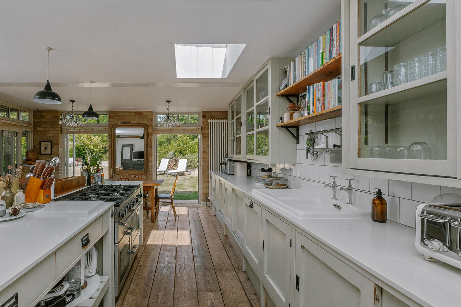
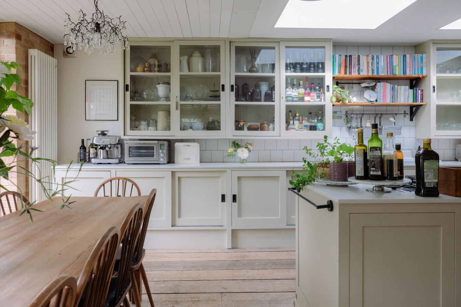
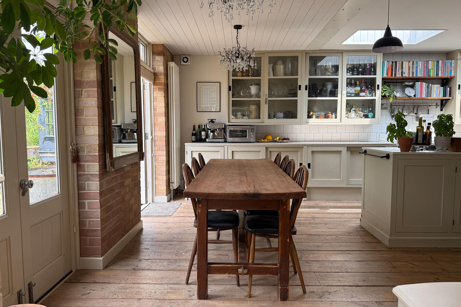
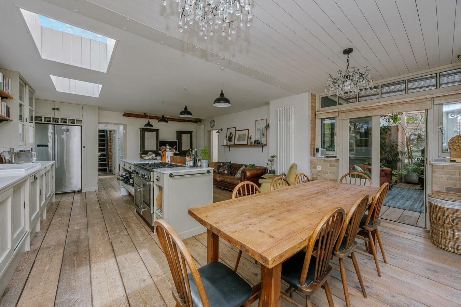
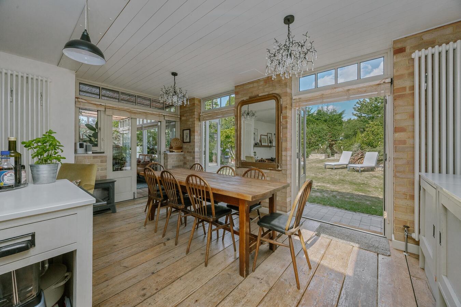
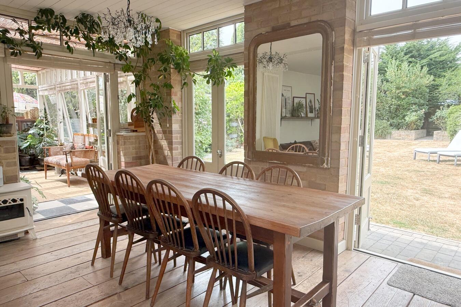
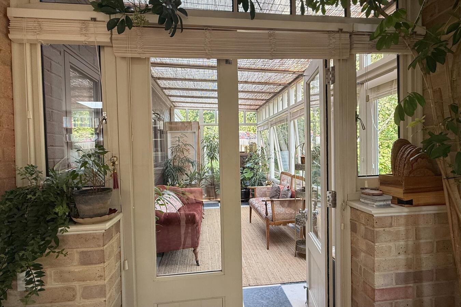
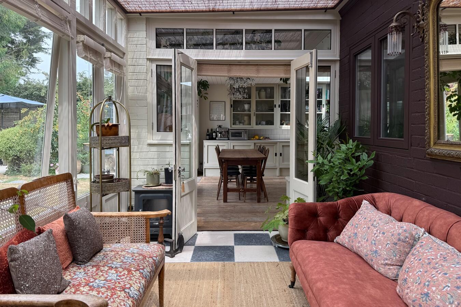
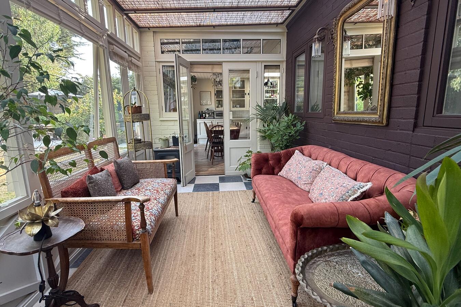
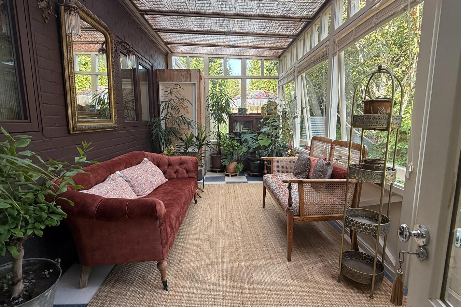
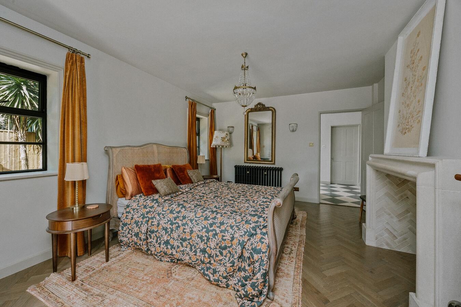
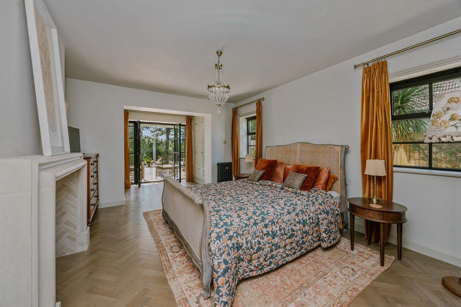
The large kitchen features painted cabinetry, a central island, range cooker, exposed brickwork, wide timber floorboards and rooflights, with an adjoining dining area opening directly onto the garden. Elsewhere, interiors include a plant-filled conservatory, a spacious hallway with checkerboard flooring and a selection of individually styled bedrooms.
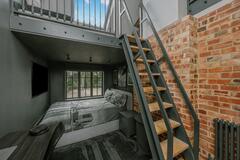
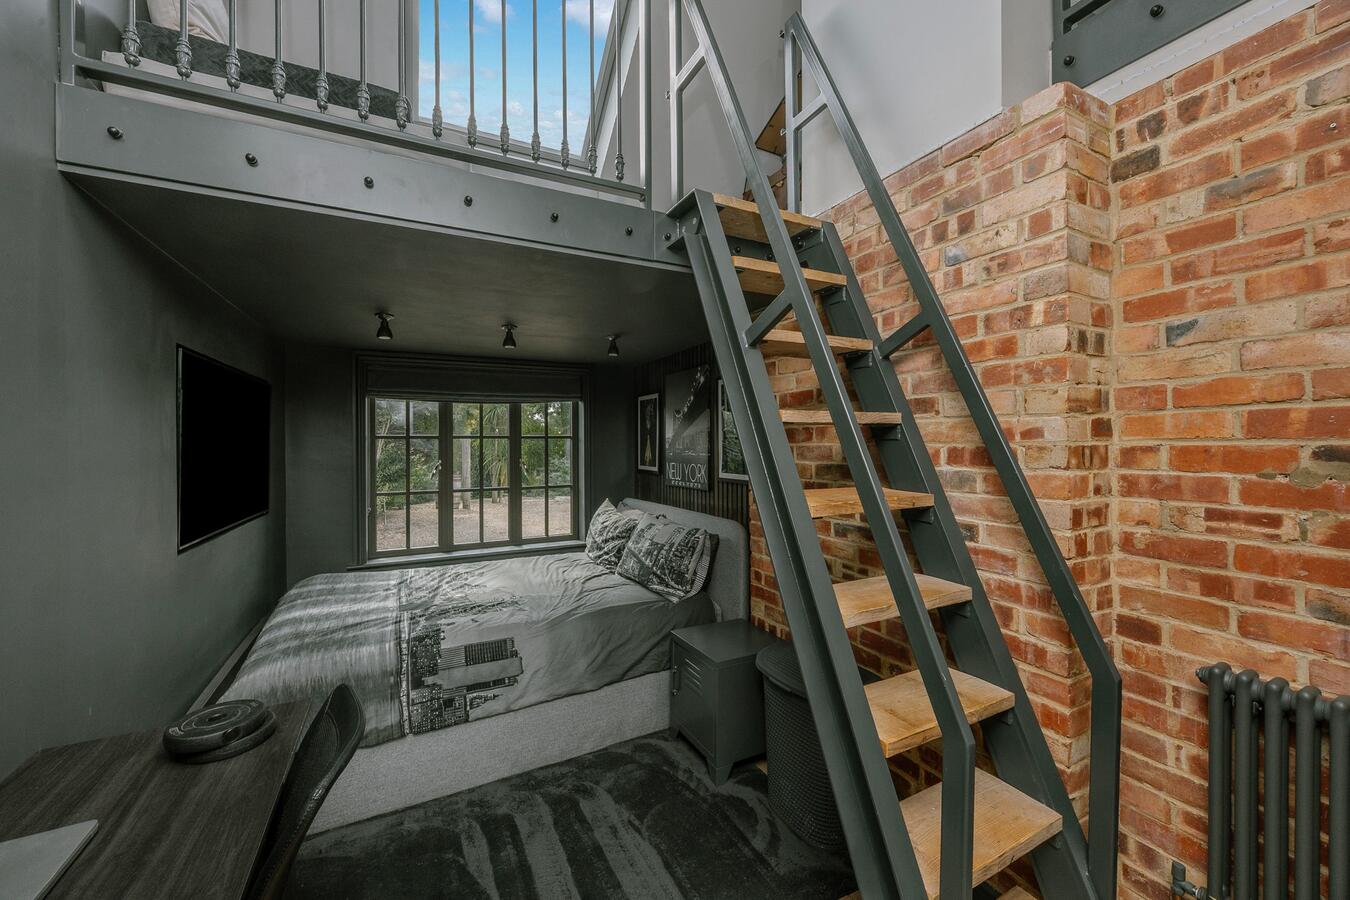
One of the more unusual spaces is a dark, industrial-style bedroom with exposed brick, steel detailing and a mezzanine level, providing a strong contrast to the lighter areas of the house.
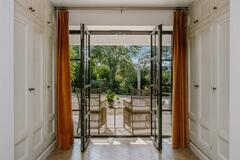
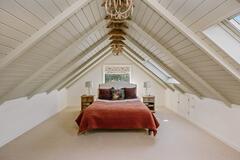
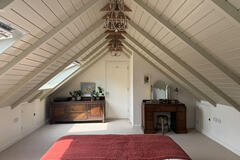
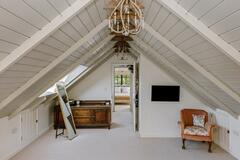
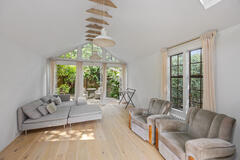
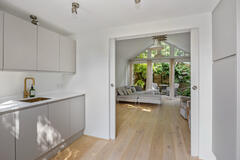
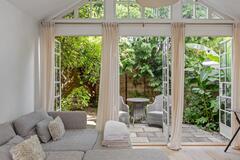
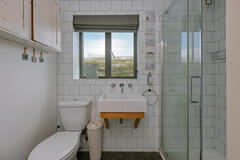
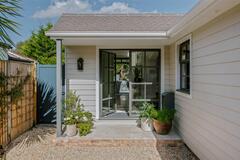
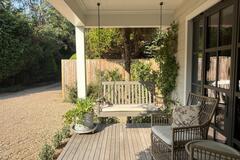
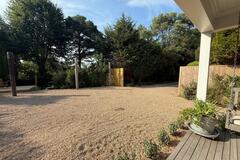
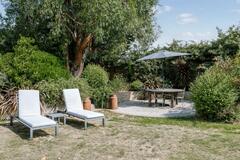
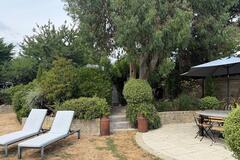
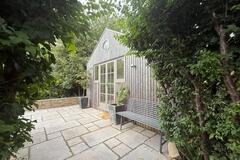
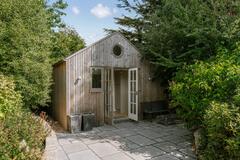
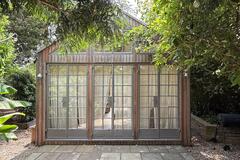
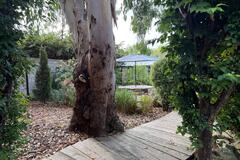
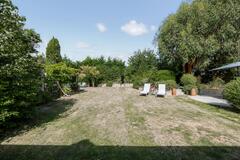
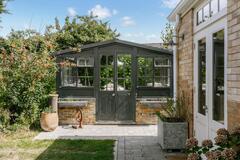
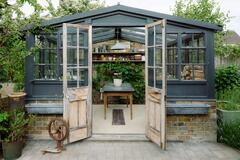
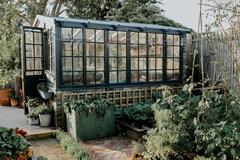
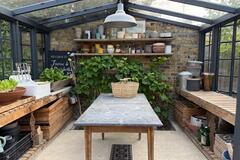
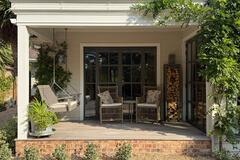
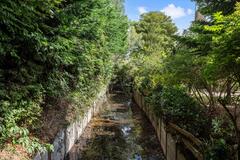
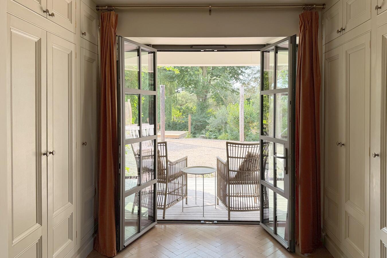
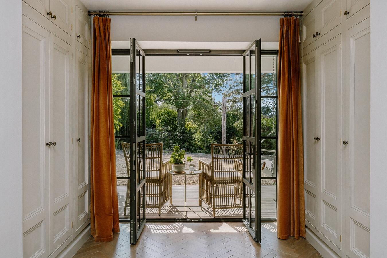
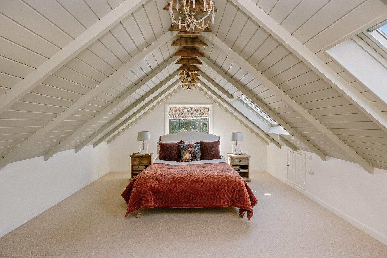
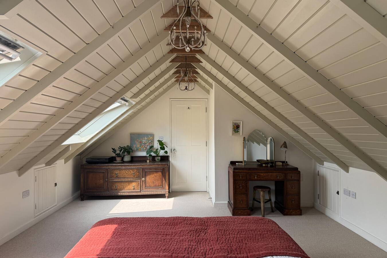
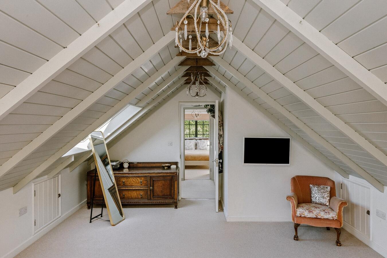
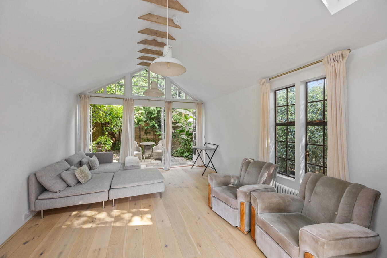
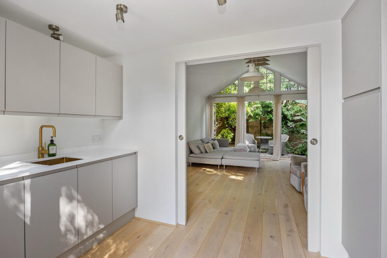
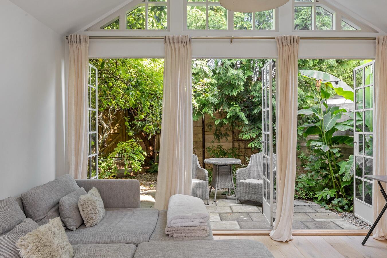
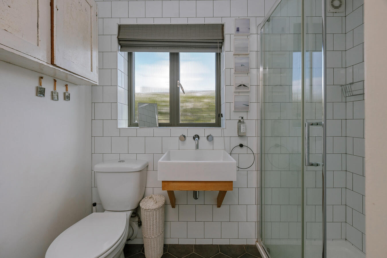
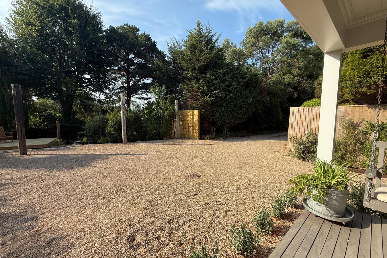
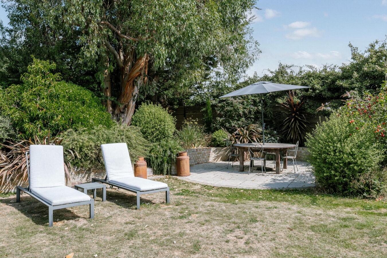
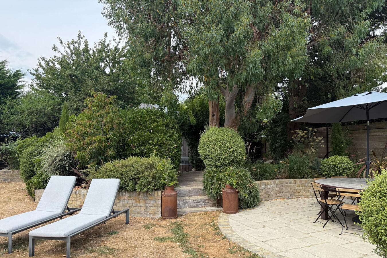
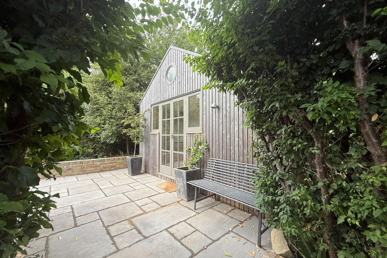
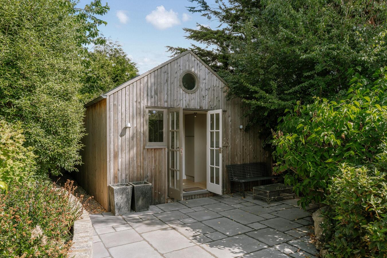
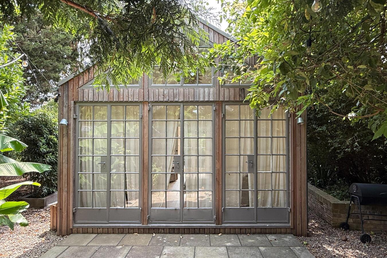
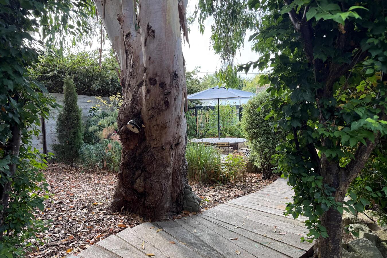
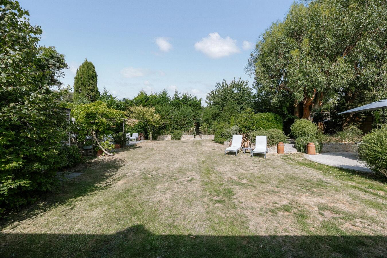
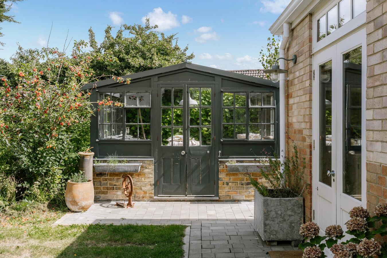
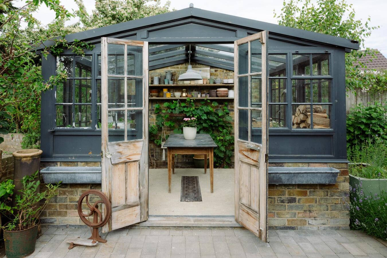
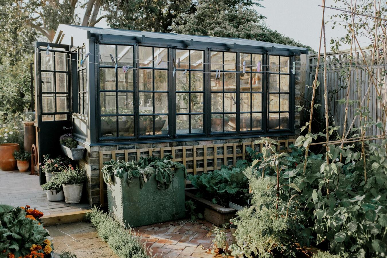
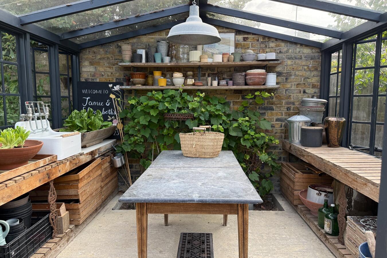
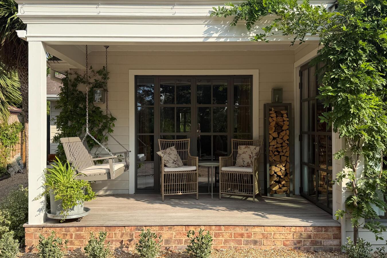
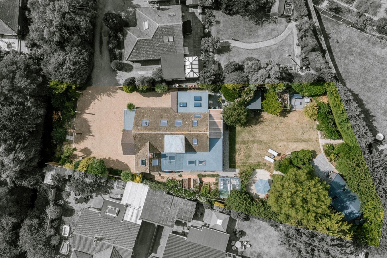
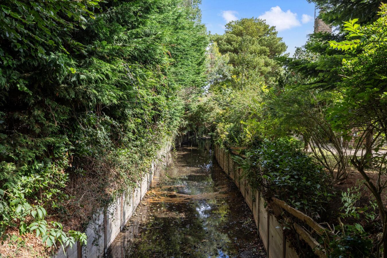
Outside, the clapboard exterior, deep covered porch with swing seat, mature planting and layered gardens create a convincing American feel. The property also has a waterside jetty and a separate timber-clad garden annex/studio with a bright vaulted interior, exposed roof structure, rooflights and a full wall of windows. The annex also has its own utility space and shower room, making it a useful additional area for filming, photography or production use.
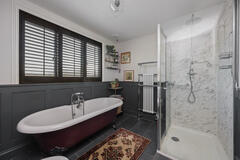
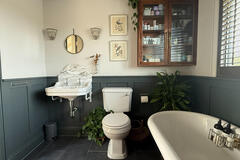
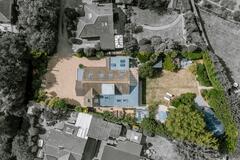
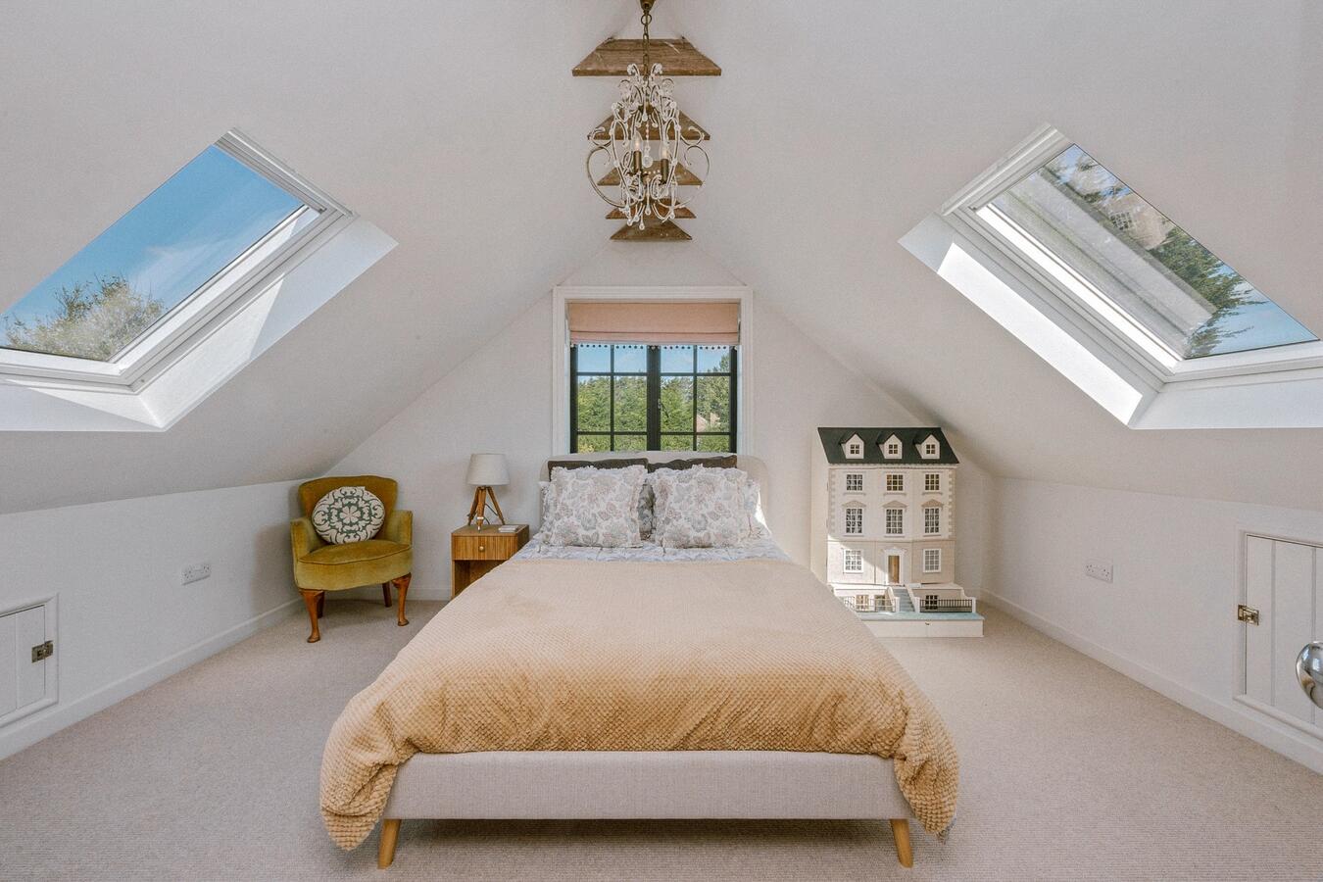
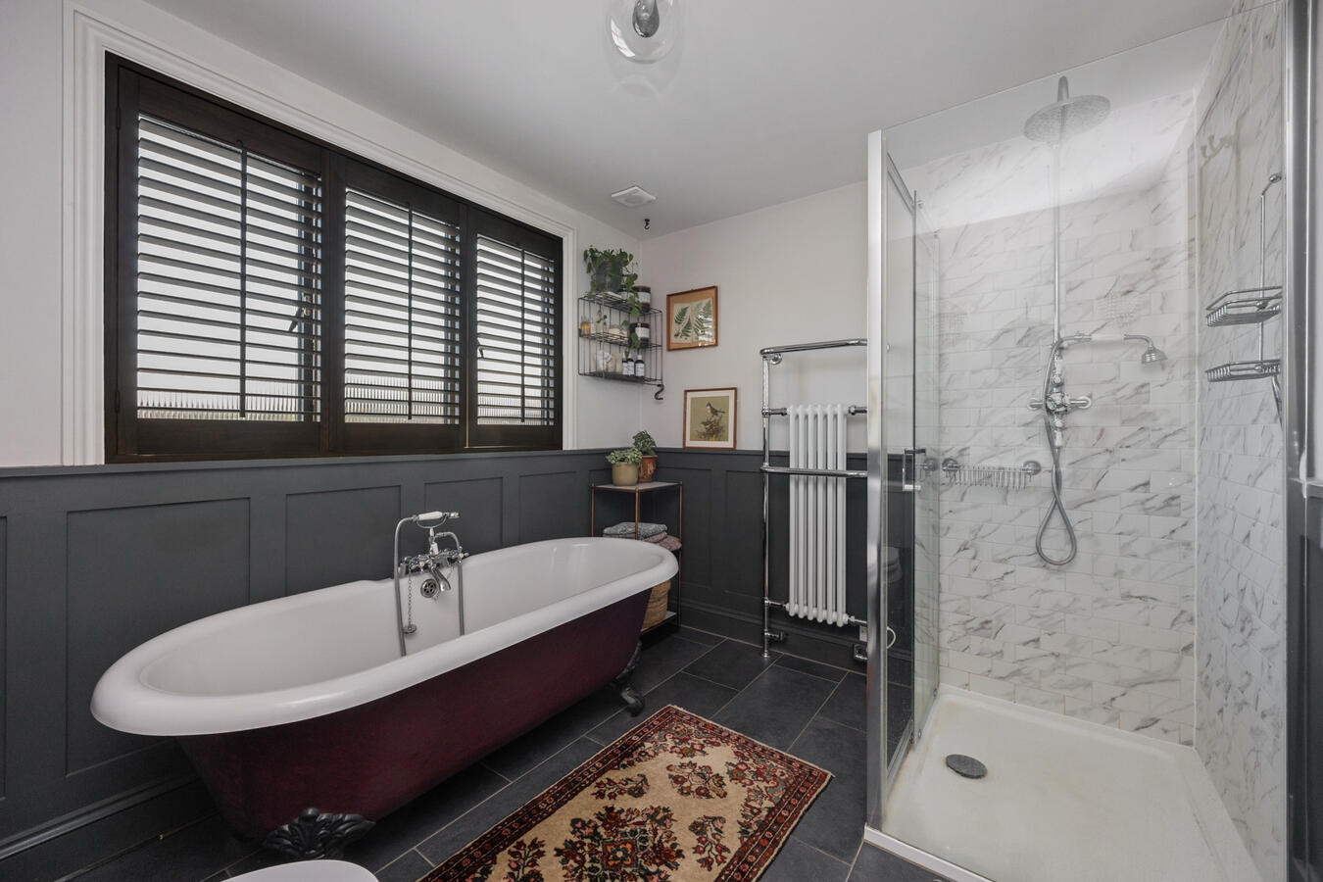
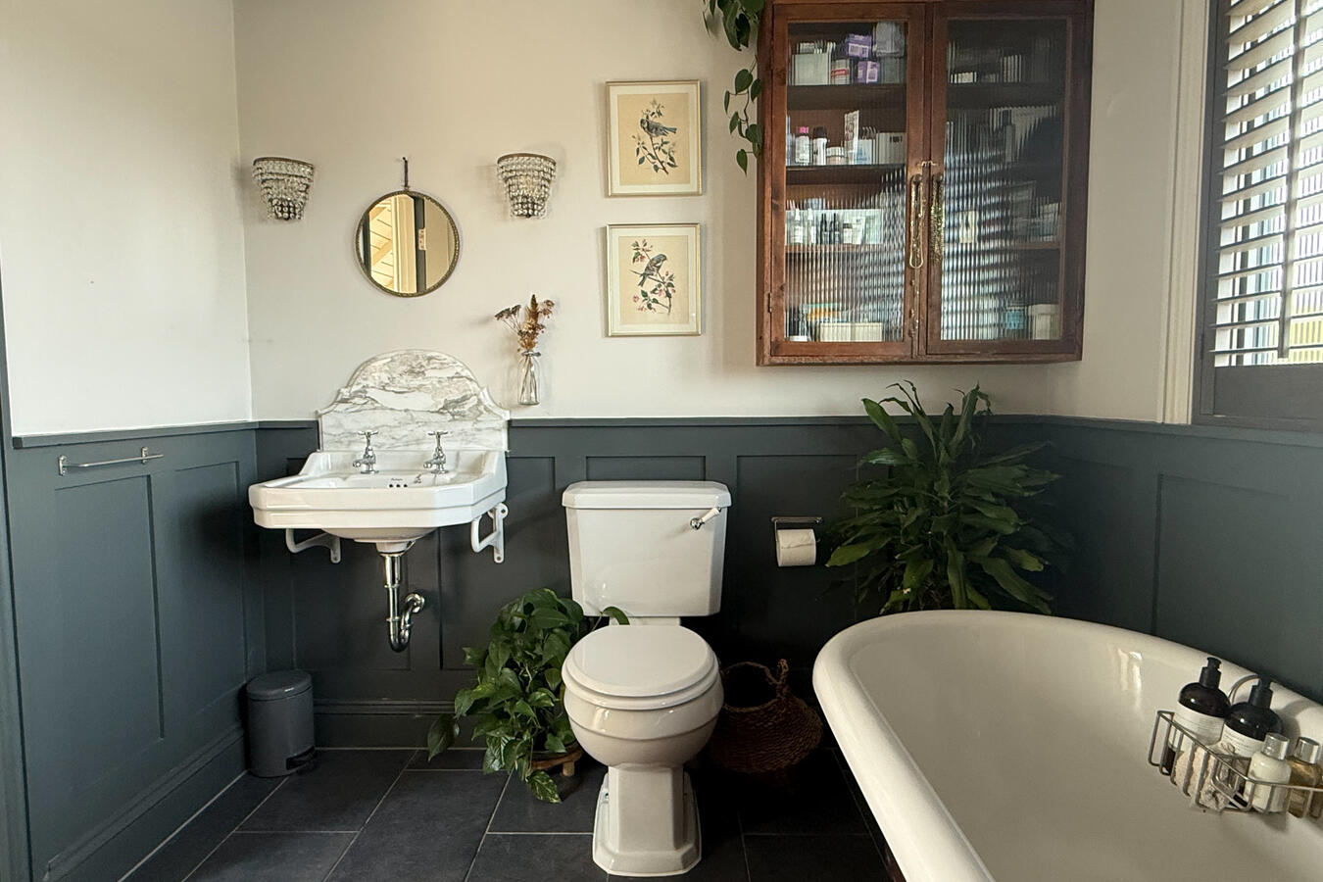
The house has five bedrooms, four bathrooms and two reception rooms. A driveway provides parking for approximately five vehicles, with rear access via an alleyway and additional free street parking nearby.
Suitable for film, television, commercials, photography and content shoots.
- Access: Front, side and rear
- Power: Domestic mains
- Max Capacity: 50 ( Case by case basis)
- Amenities: Self contained annex with utility and shower room
- Property Size: approx 2,500 sq ft
- Local Council: Arun District Council
American clapboard-style house
Deep covered porch with swing
Large kitchen/dining space
Painted cabinetry, central island and range cooker
Five bedrooms and four bathrooms
Mature, layered gardens
Conservatory/garden room
Self-contained timber-clad garden annex/studio
Separate utility space
Shower room
Driveway parking for approximately five vehicles
- Parking: 5 spaces on driveway
- Alternative Parking: Free street parking
- Car Parks / Unit Bases: Supermarket car park nearby
- Nearest Train Station: Goring
- Nearest Bus Stop: Highdown Way