T26043 | Ealing
T26043 | Ealing
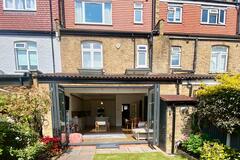
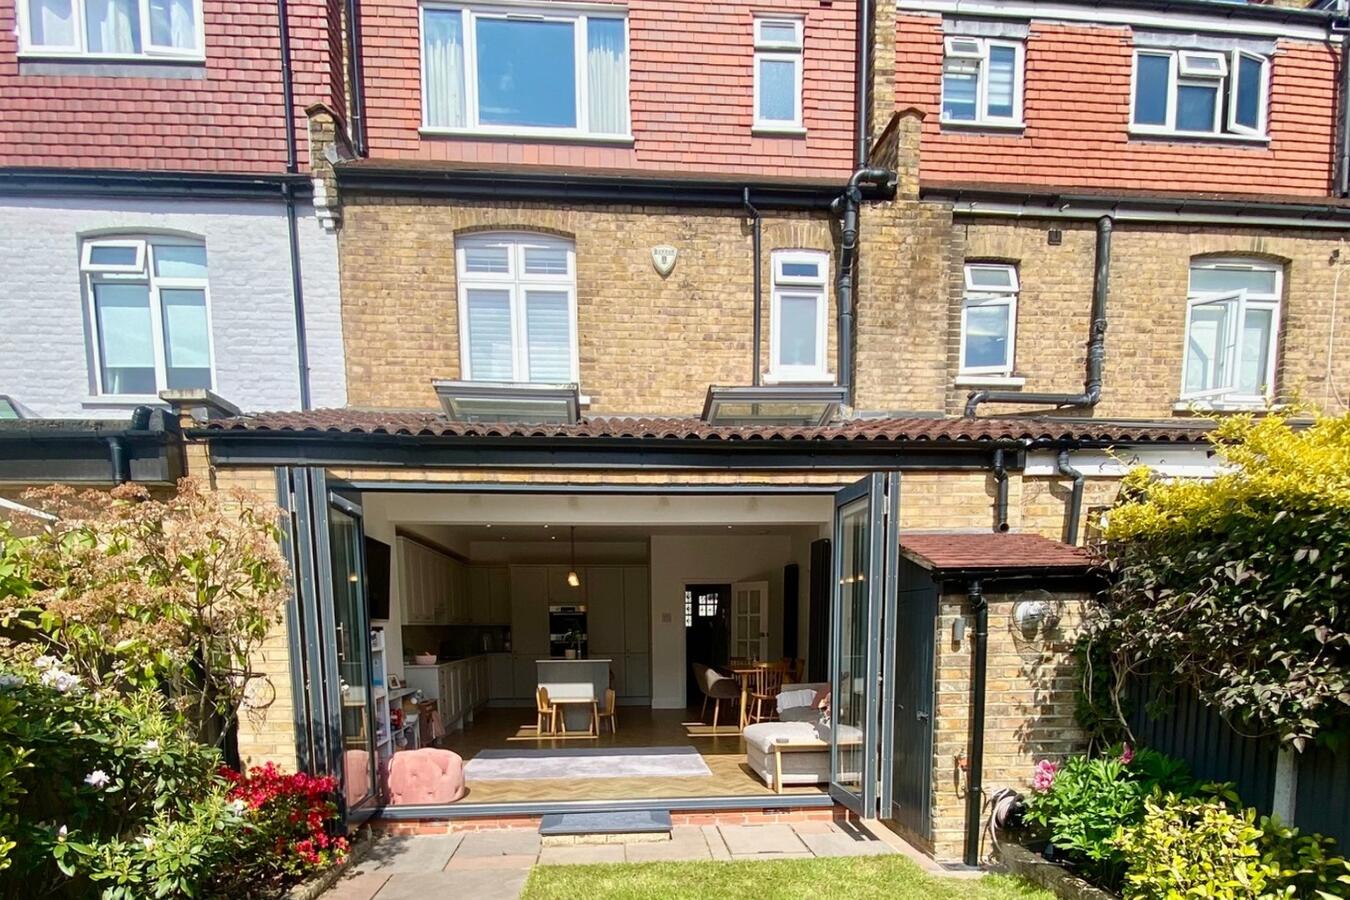
Victorian terraced family home in London within the M25, with period features, open-plan kitchen and living space, children’s bedrooms, loft rooms and a south-facing garden.
Description
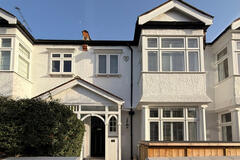
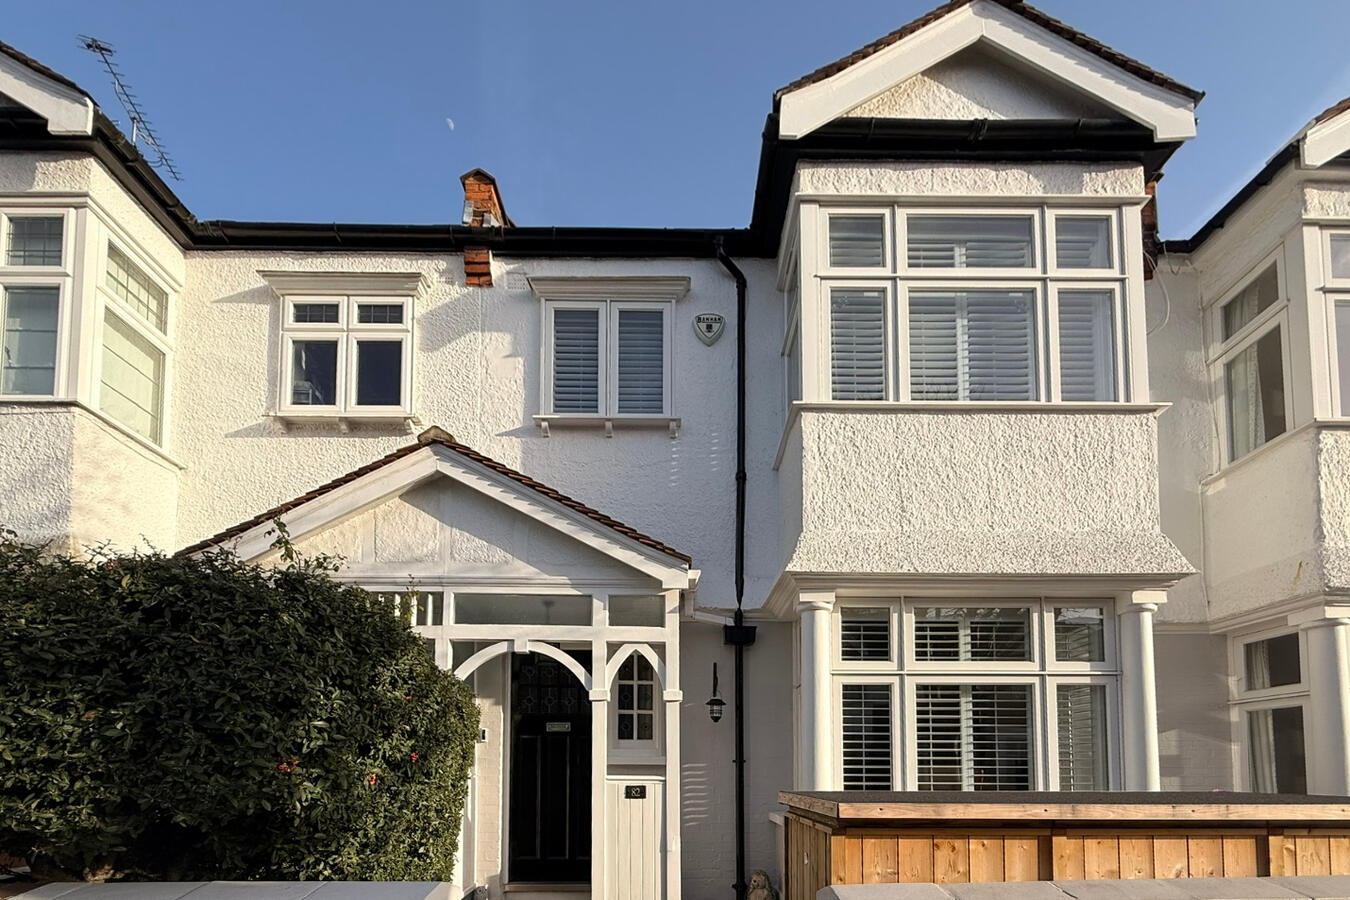
Three-storey Victorian terraced family home combining original period features with contemporary family spaces.
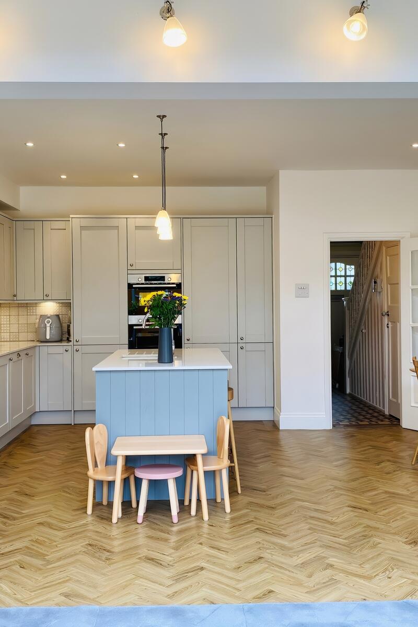
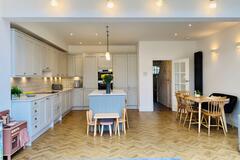
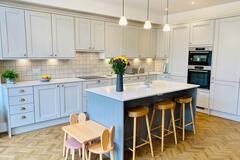
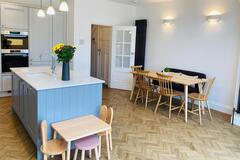
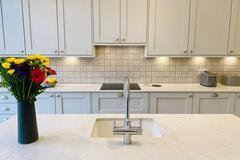
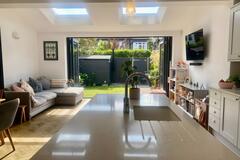
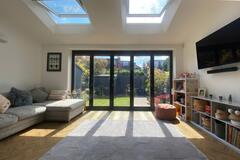
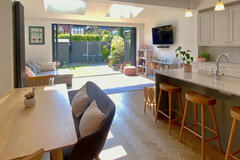
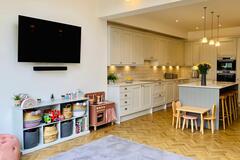
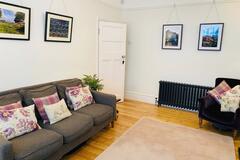
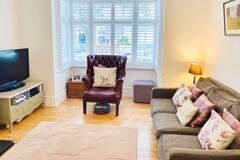
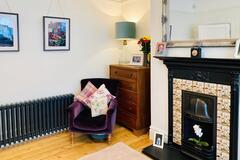
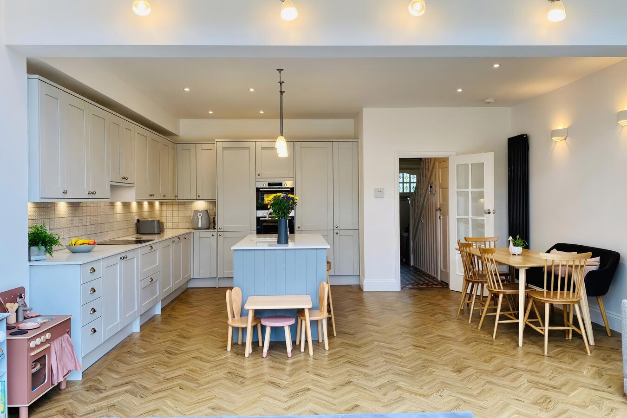
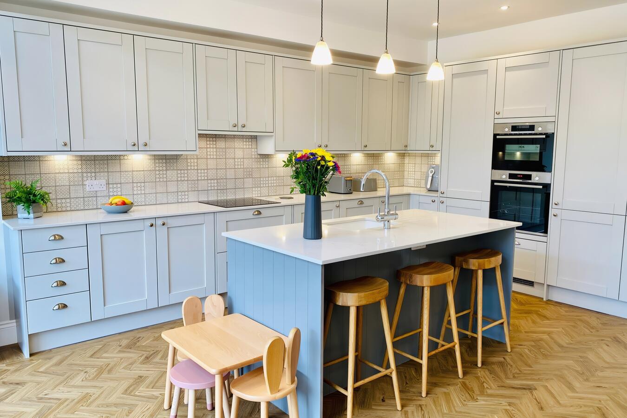
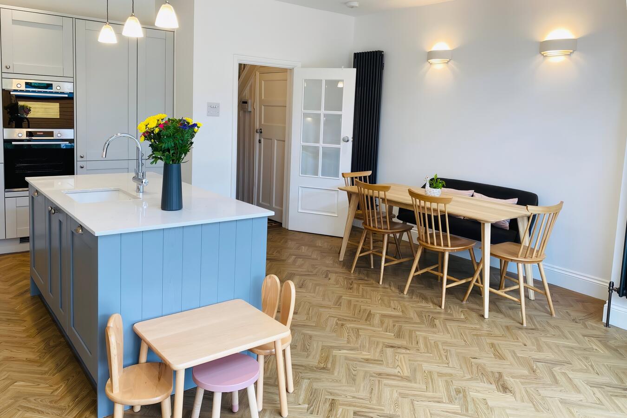
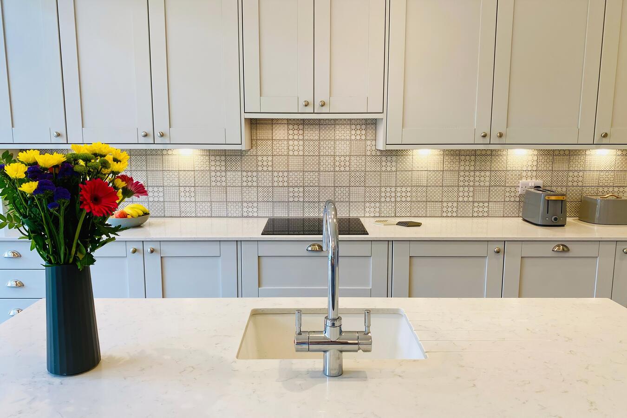
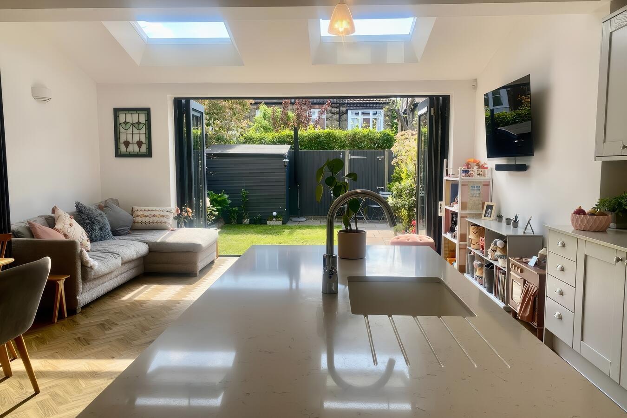
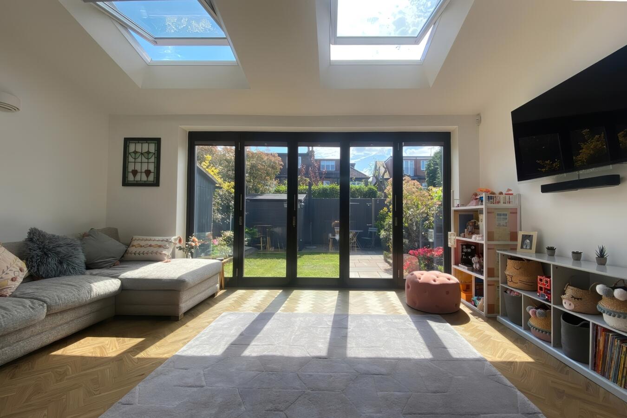
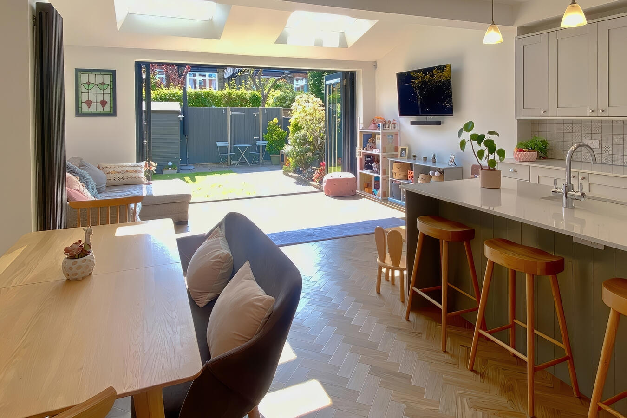
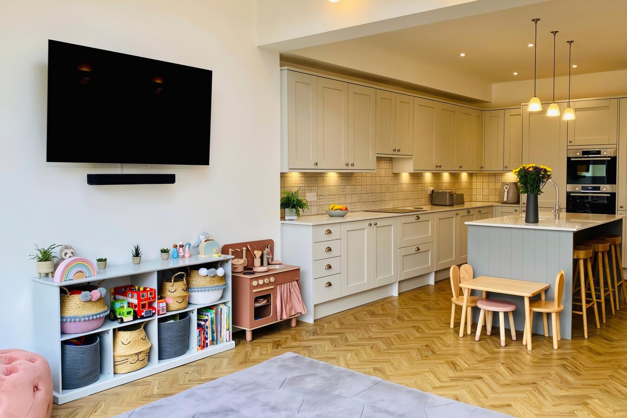
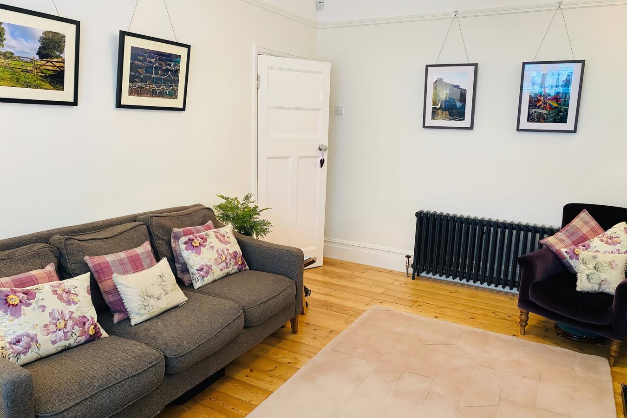
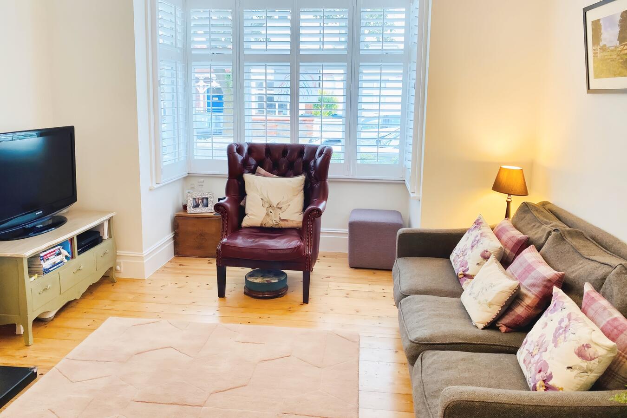
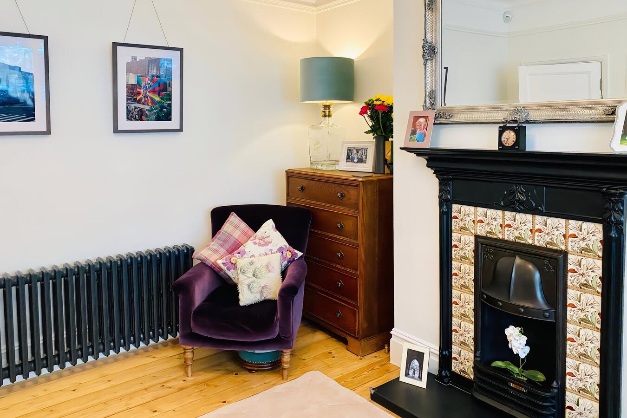
The ground floor includes a front reception room with wooden flooring, bay window, working fireplace and cornicing. To the rear is an open-plan kitchen, dining and living area with shaker-style cabinetry, central island and herringbone flooring. Rooflights and bi-fold doors provide natural light and open directly onto the south-facing garden.
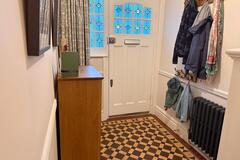
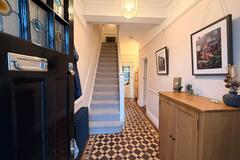
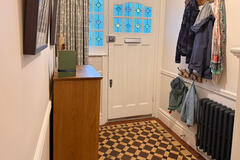
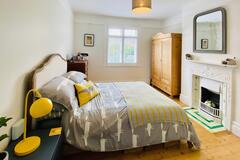
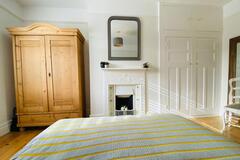
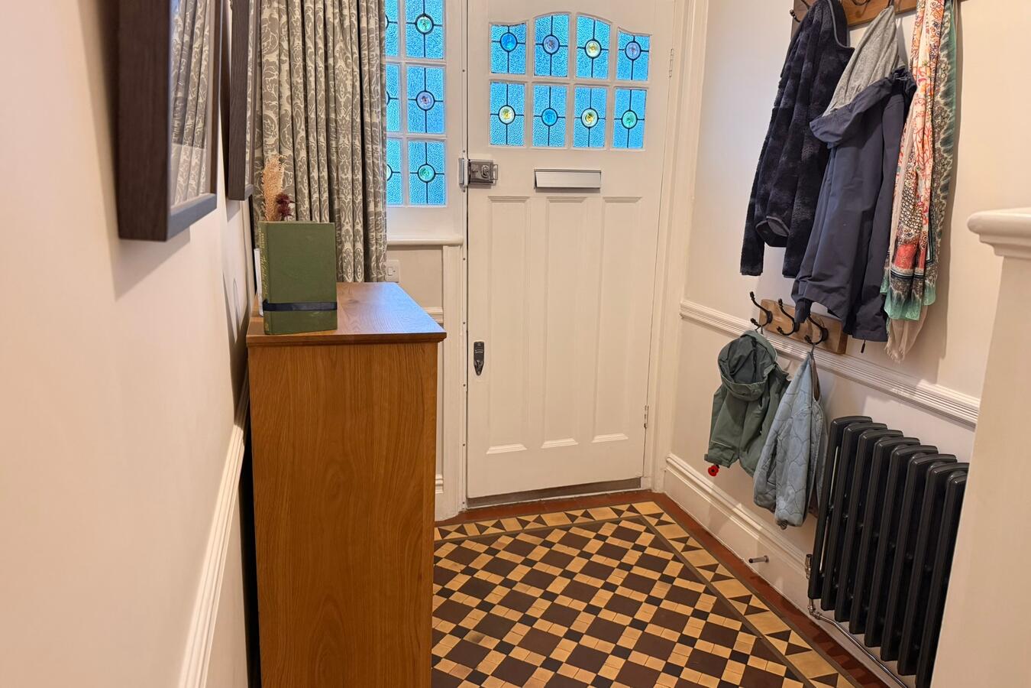
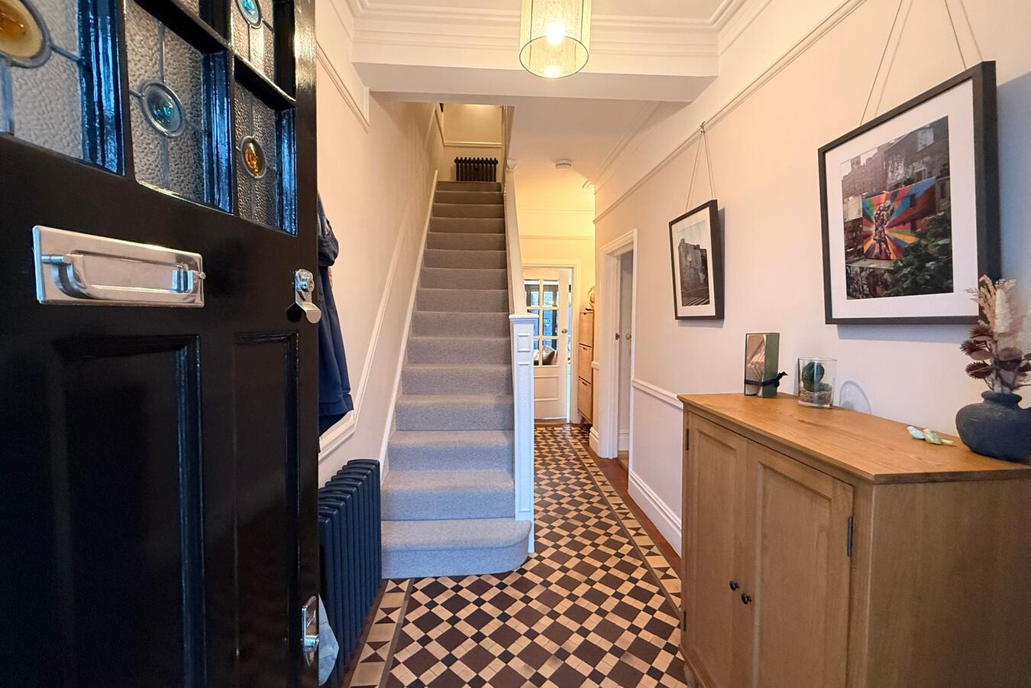
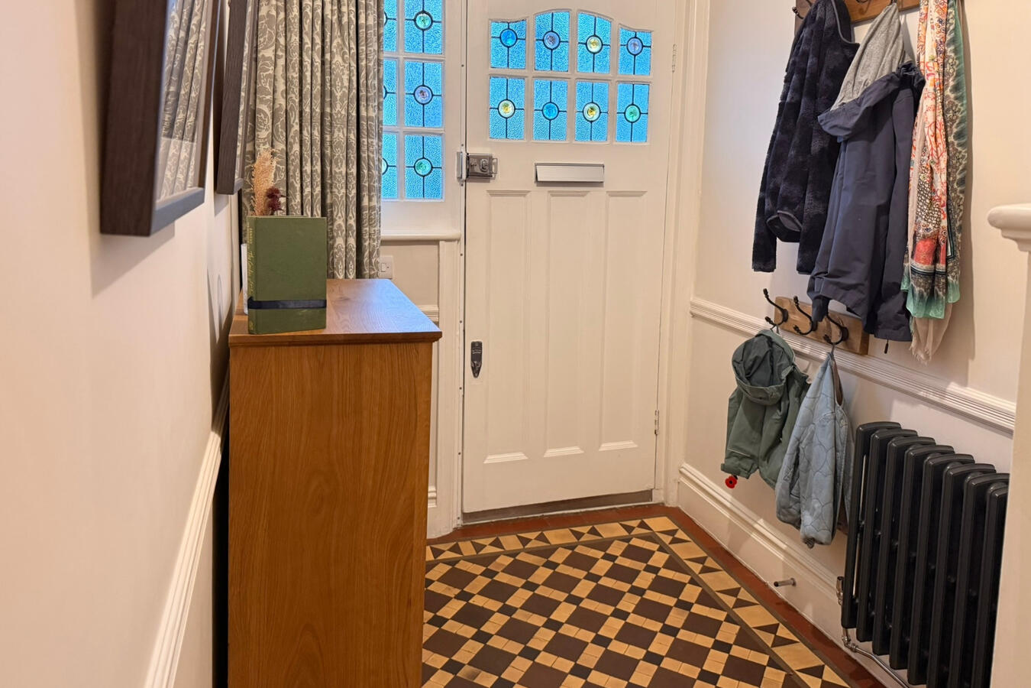
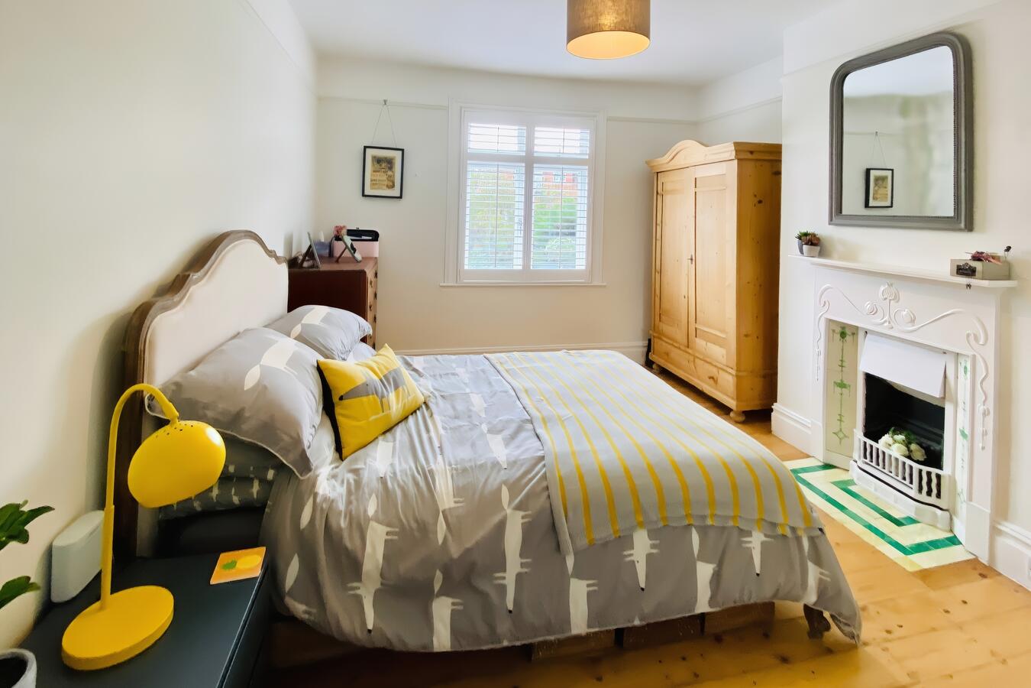
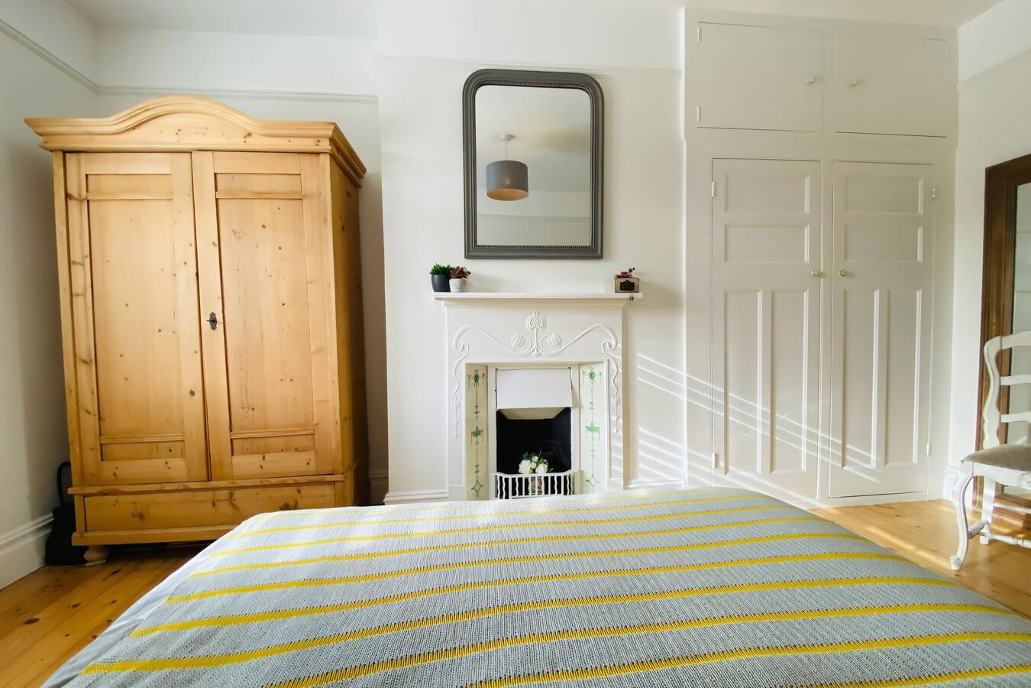
Original features include a stained-glass front door, tiled entrance hallway, fireplaces, cornicing and stripped wooden floors.
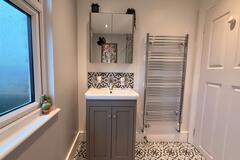
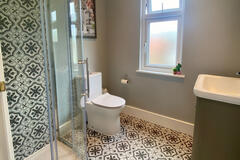
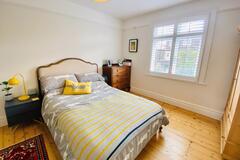
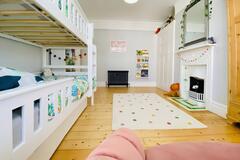
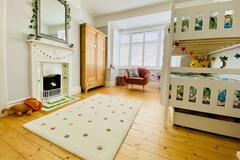
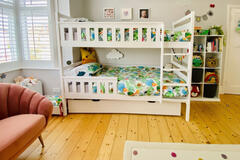
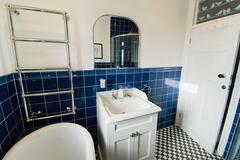
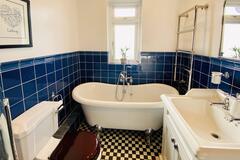
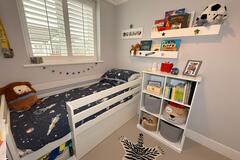
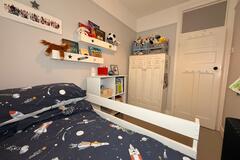
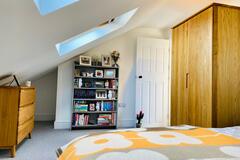
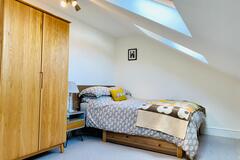
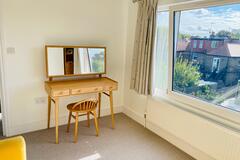
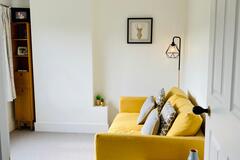
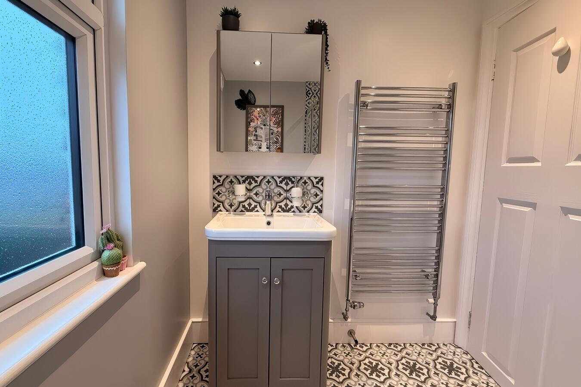
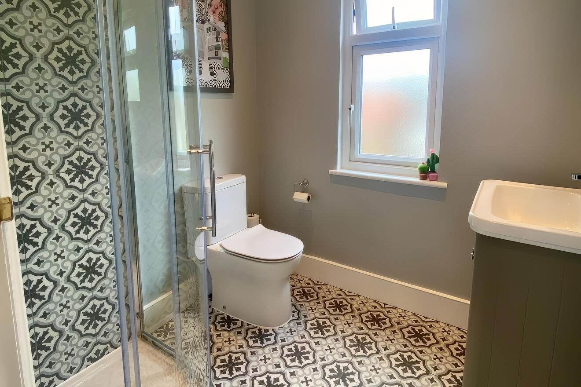
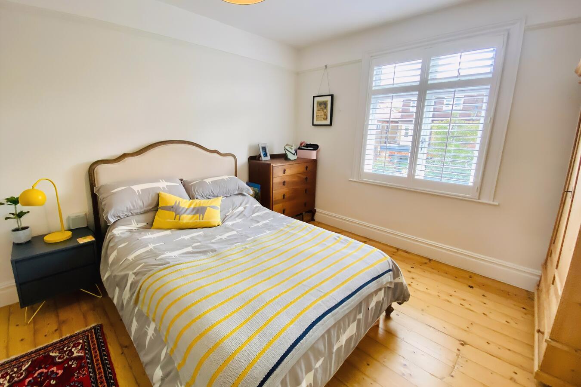
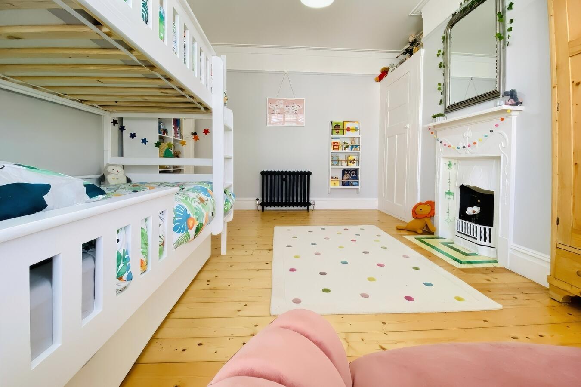
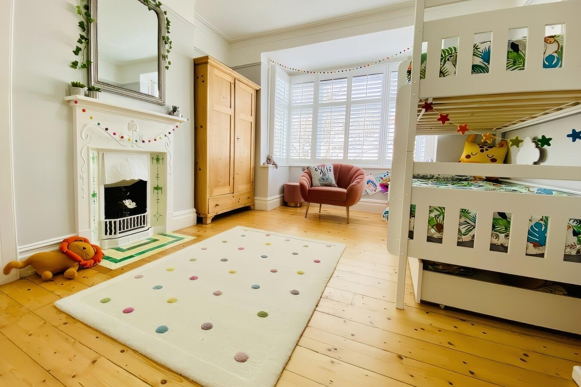
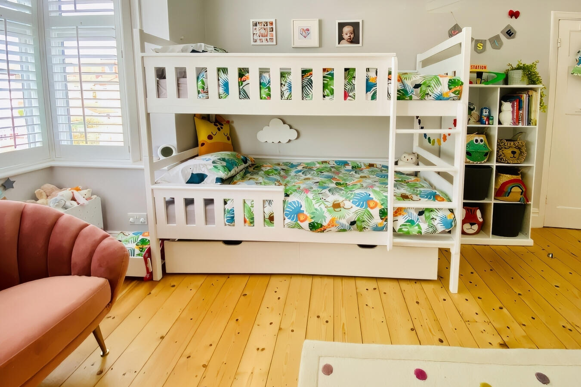
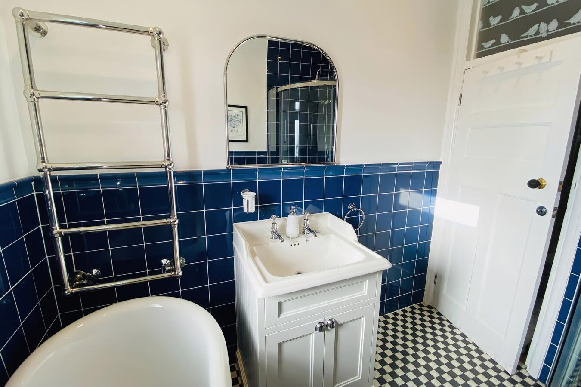
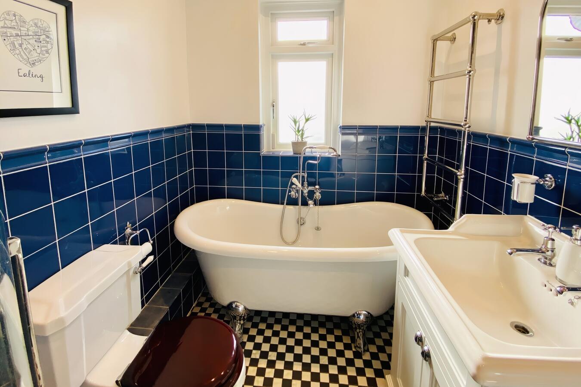
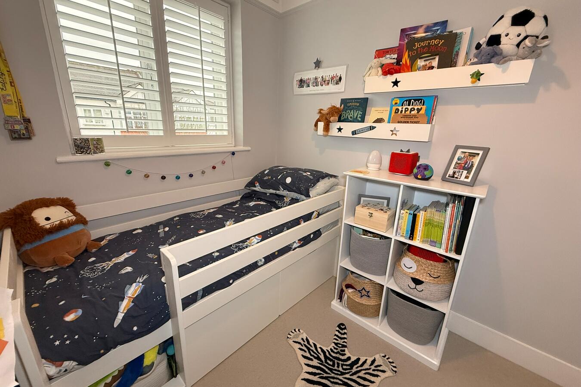
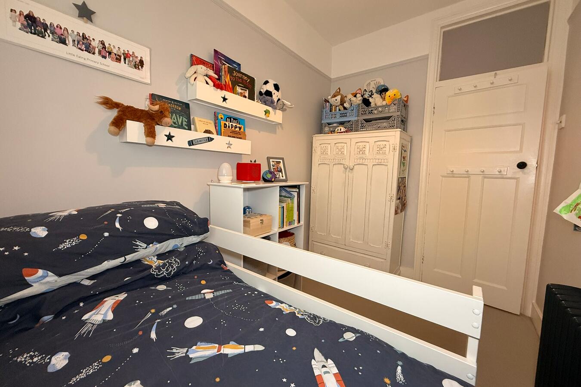
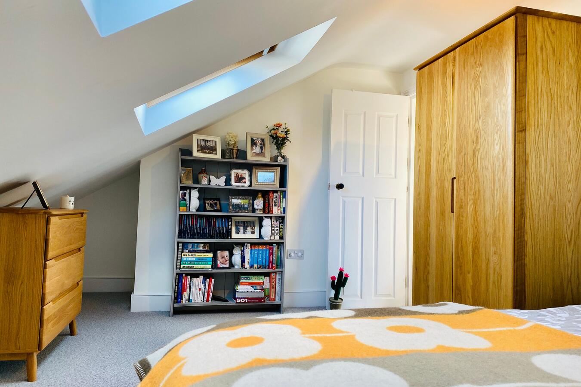
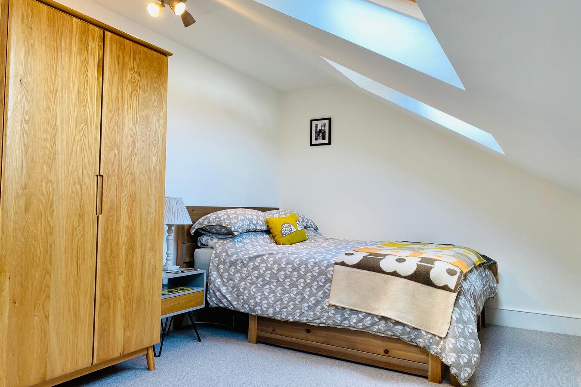
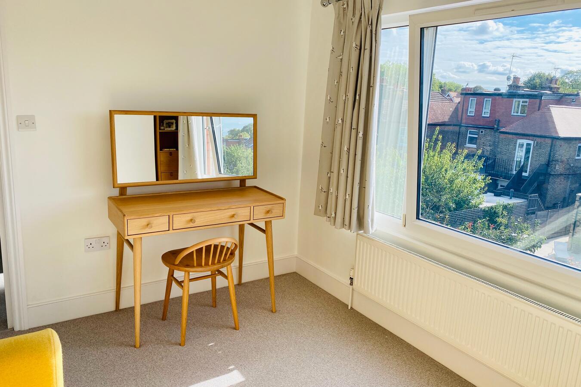
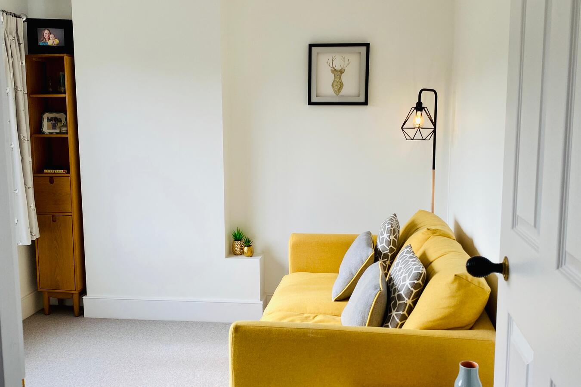
There are five bedrooms, including two children's bedrooms and two loft bedrooms on the upper floor, along with three bathrooms.
A practical family home offering a mix of period and contemporary interiors for film, television, commercial and photography shoots.
- Access: Front and rear
- Power: Domestic mains
- Max Capacity: 30 (Case by case basis)
- Property Size: 1650 sq ft
- Local Council: Eailing
- Open-plan kitchen / dining / living area
- Five bedrooms
- Two children's bedrooms
- Three bathrooms
- Front reception room
- Victorian tiled hallway
- Stained-glass front door
- South-facing garden
- Parking: Street parking readily available
- Nearest Train Station: Northfields (Pic) / Ealing Broadway
- Nearest Bus Stop: Graham Avenue