T26045 | Ealing


T26045 | Ealing
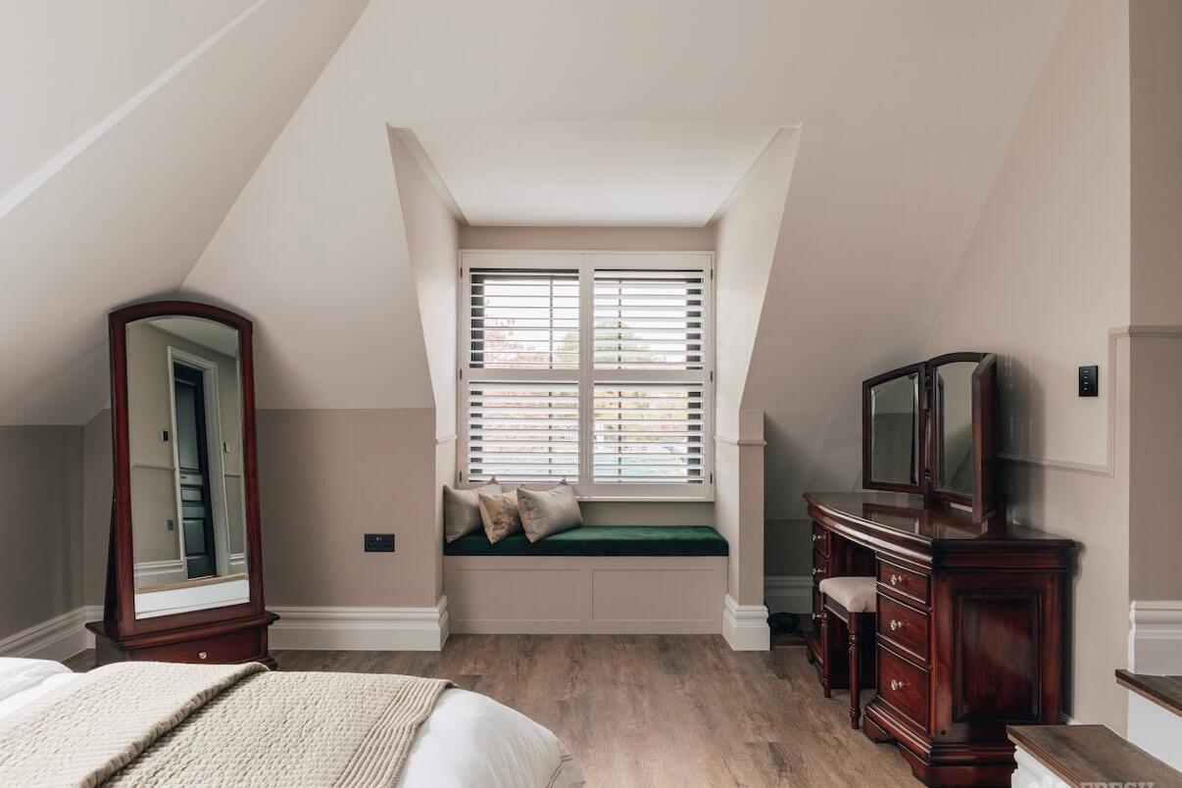
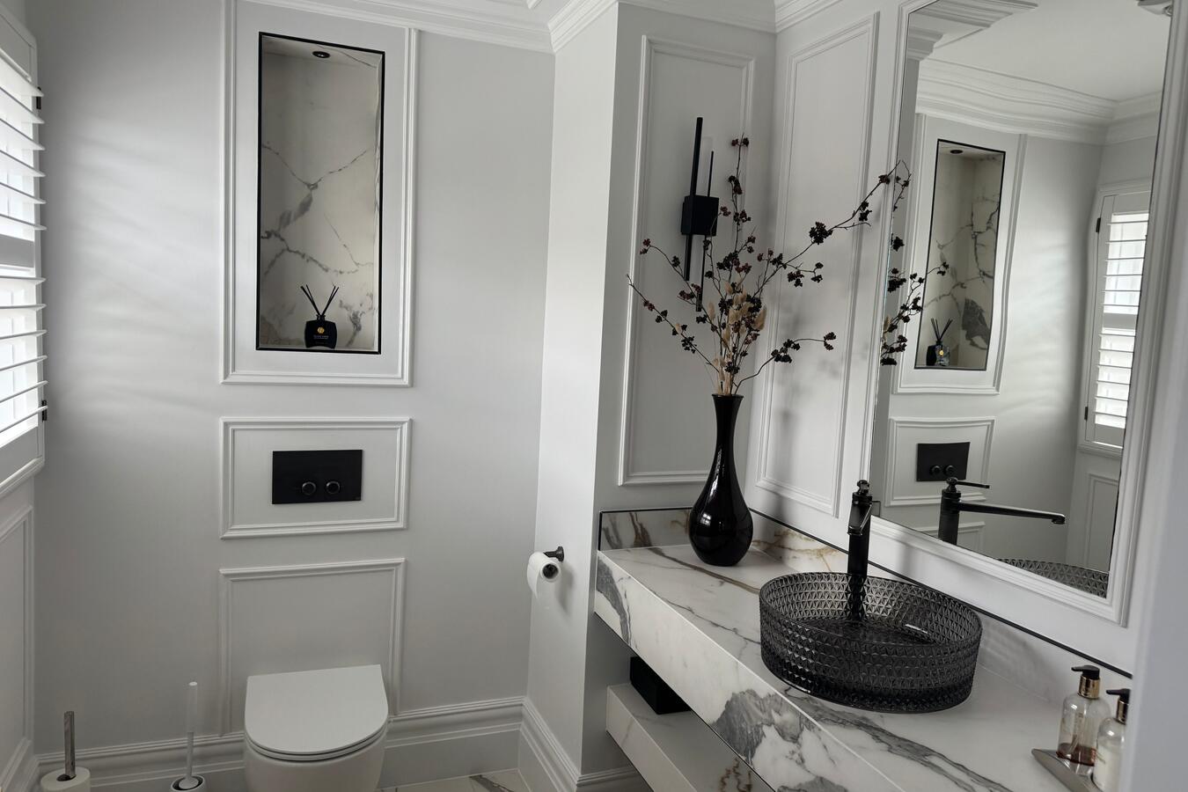
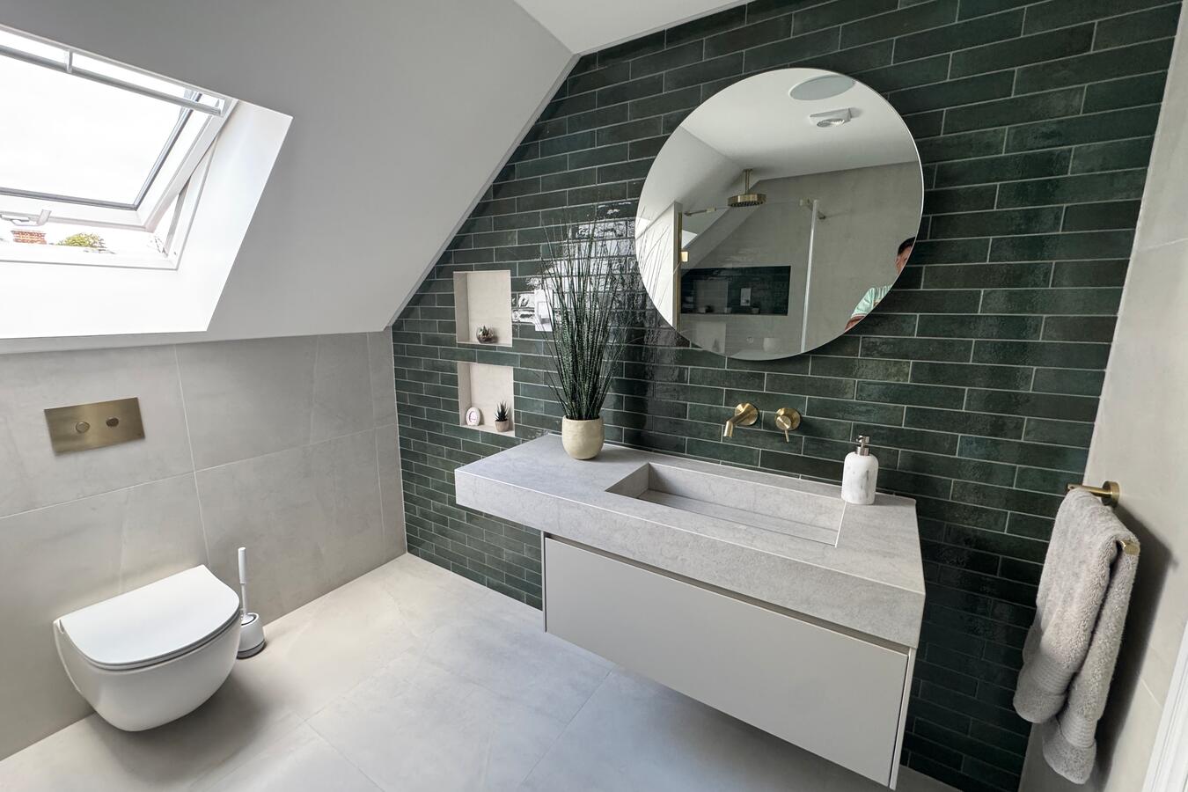
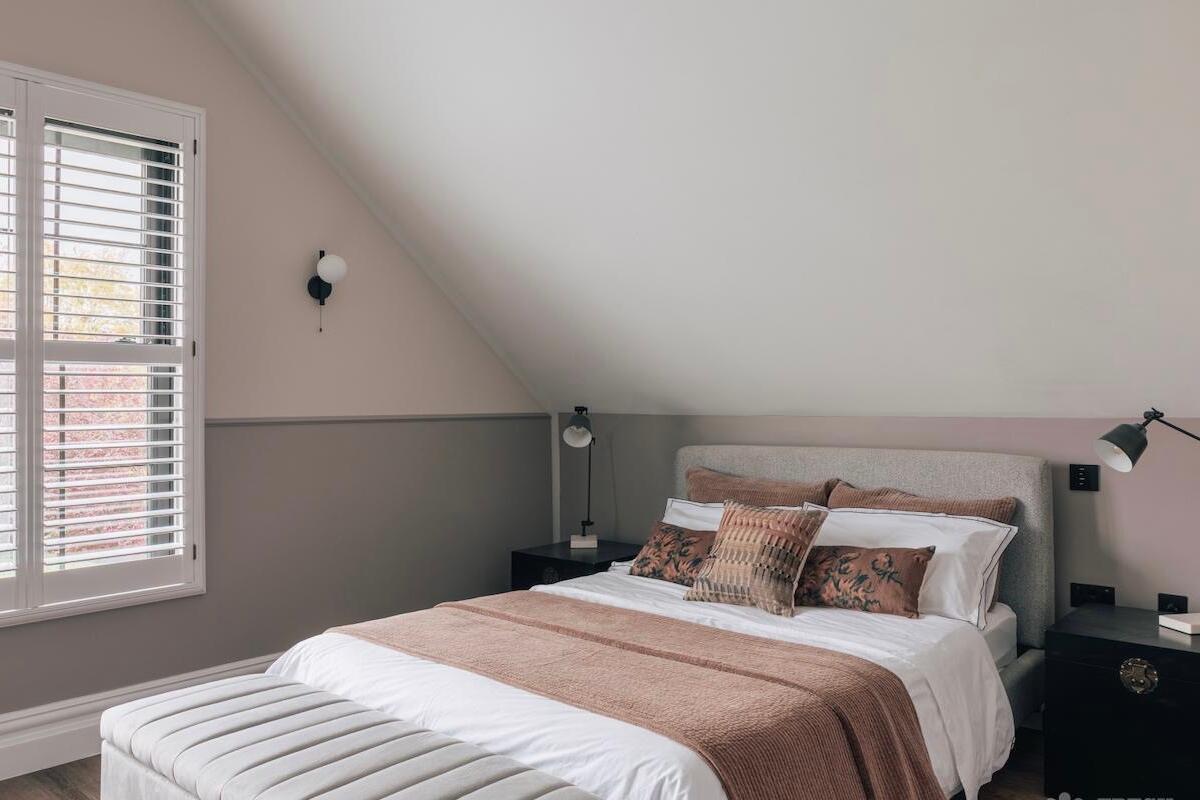
Contemporary five-bedroom West London home with open-plan kitchen and living space, home cinema, gym, summer house and landscaped garden.
Description
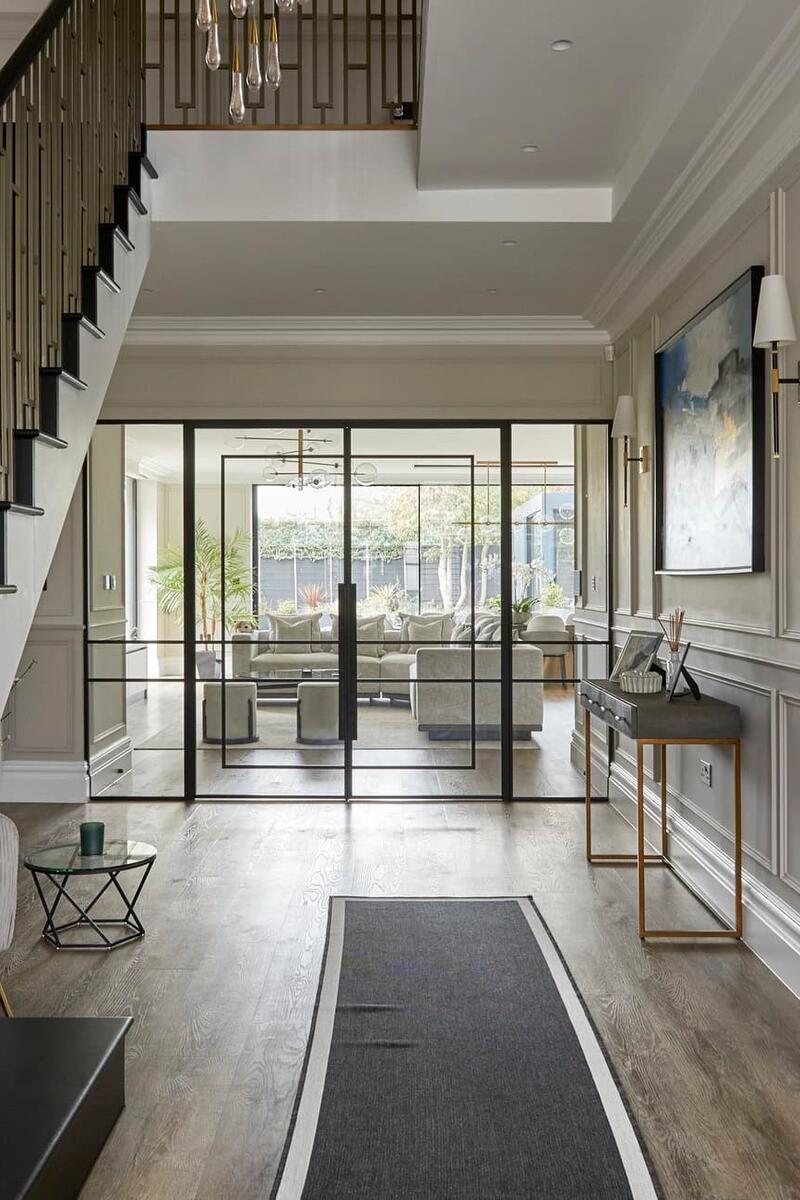
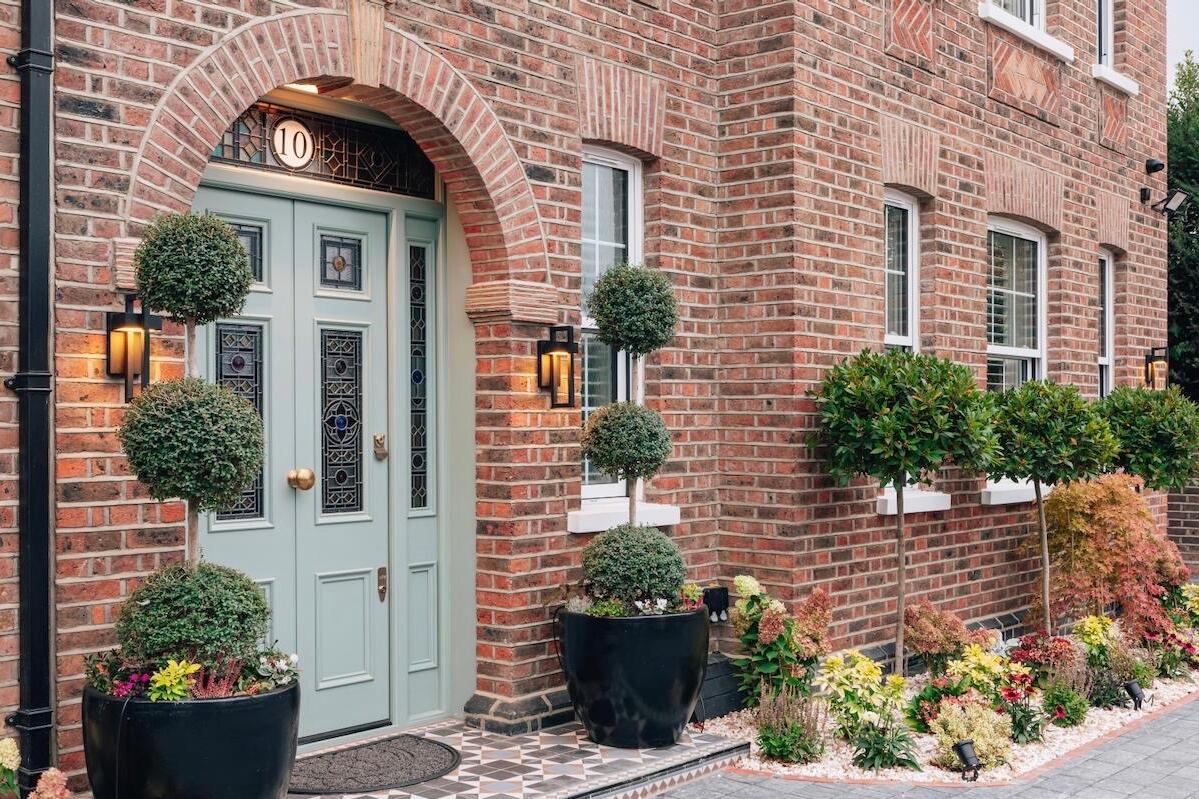
Three-storey contemporary family home in West London, within the London Borough of Ealing, offering a wide range of interior and exterior spaces for filming and photography.
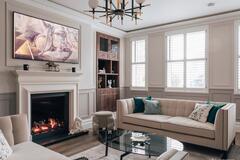
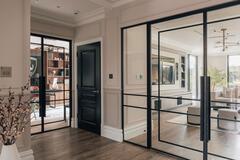
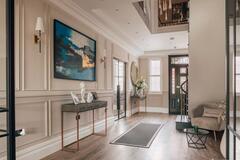
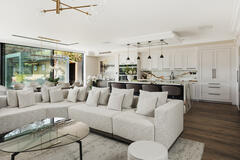
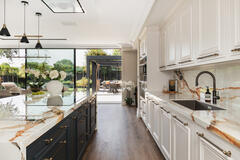
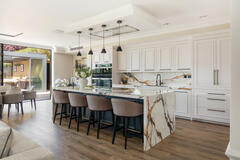
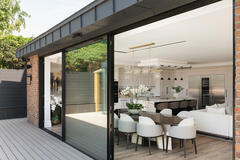
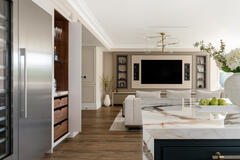
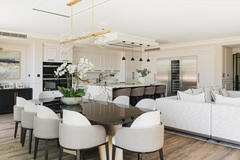
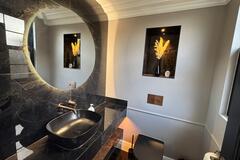
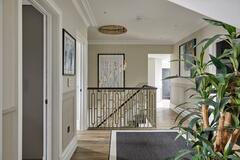
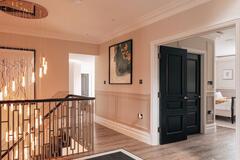
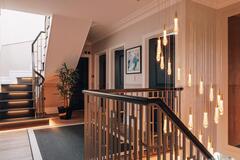
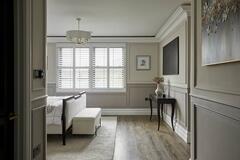
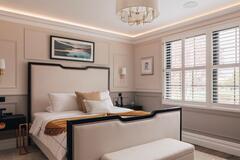
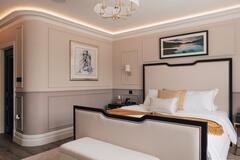
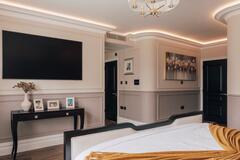
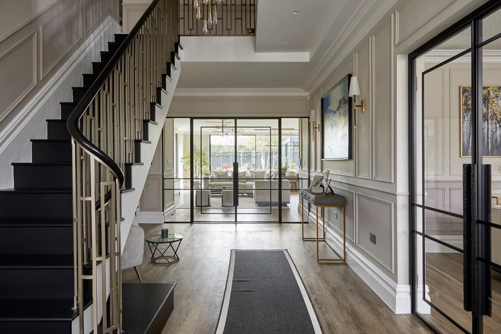
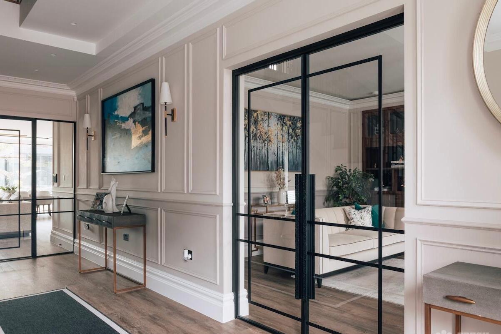
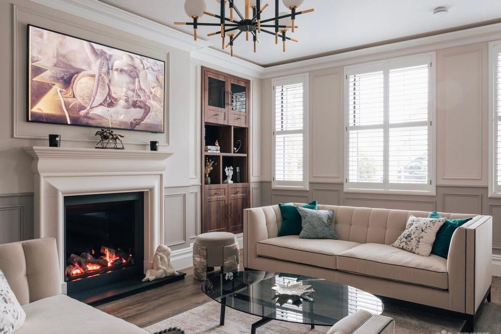
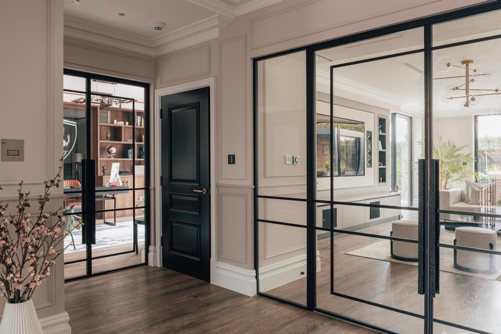
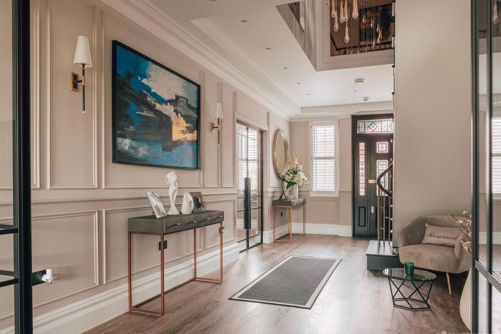
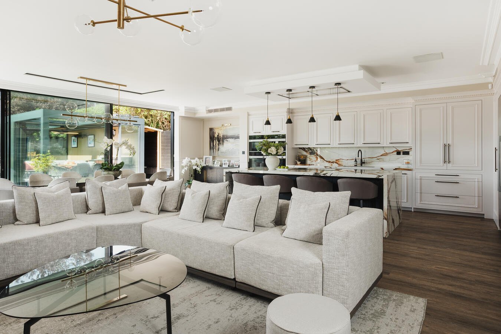
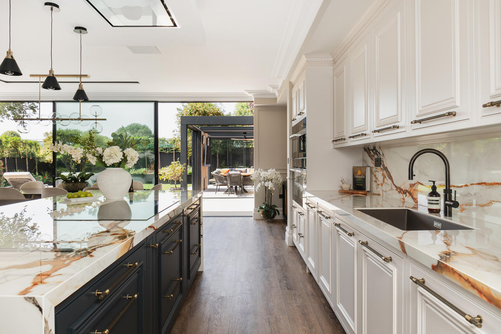
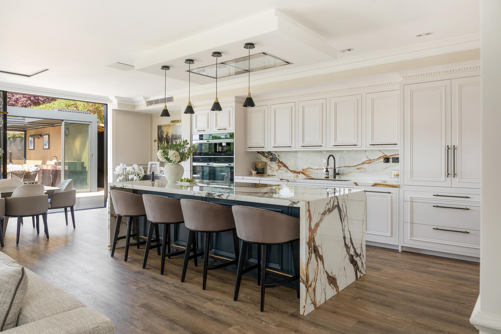
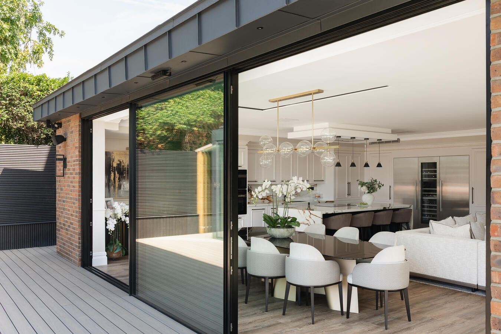
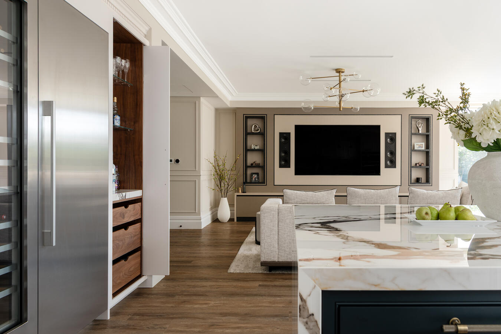
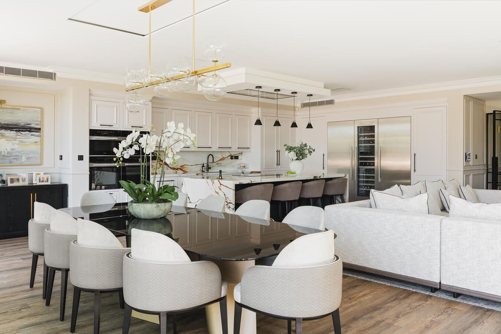
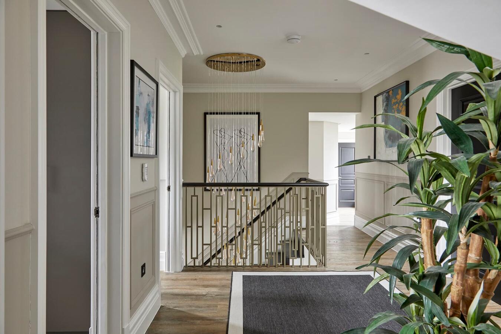
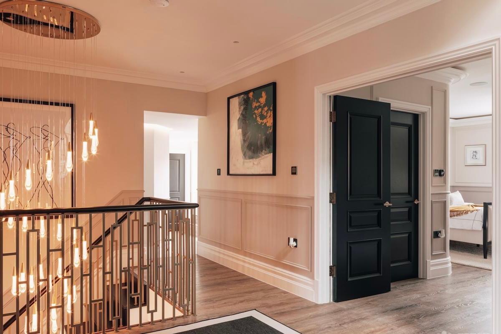
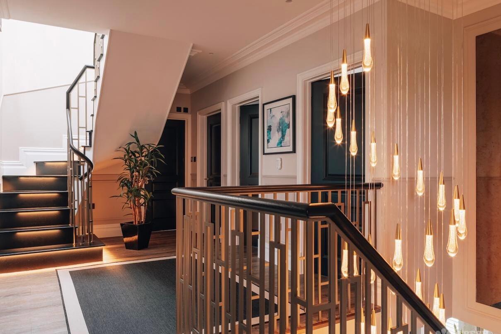
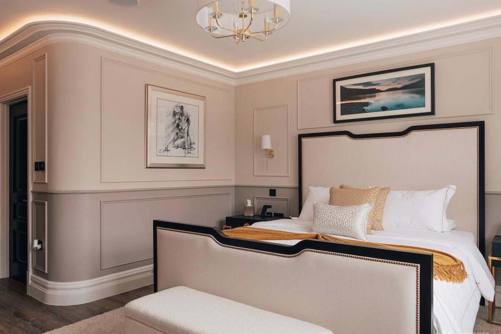
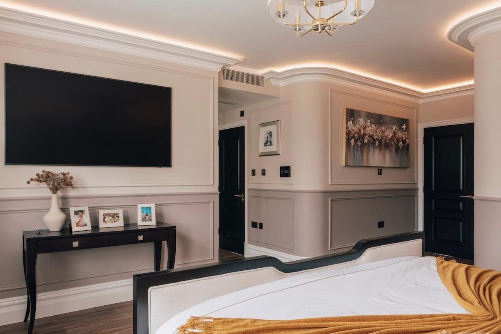
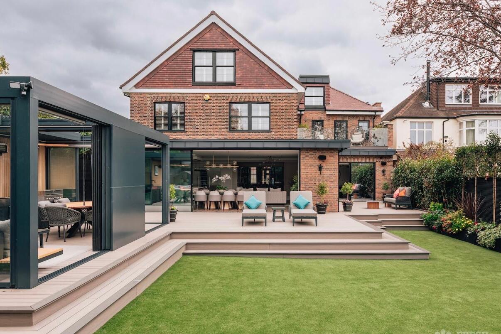
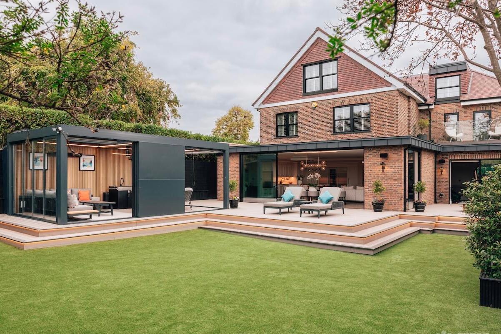
At the heart of the house is a large open-plan kitchen, dining and living space, with marble worktops, central island and floor-to-ceiling glazing opening directly onto the garden. Elsewhere, the interiors offer a variety of looks, combining contemporary finishes with traditional detailing including wall panelling, cornicing, dark internal doors and a statement staircase and landing.
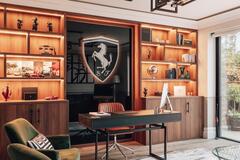
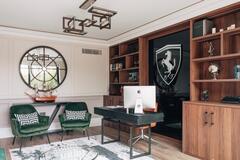
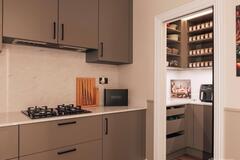
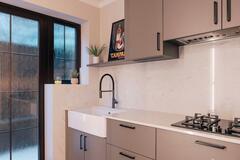
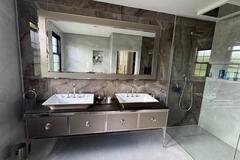
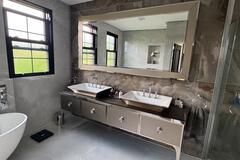
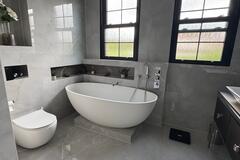
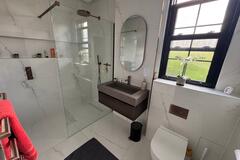
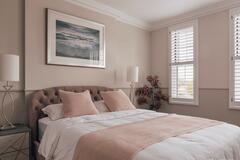
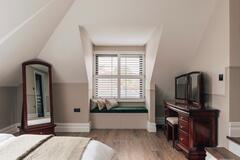
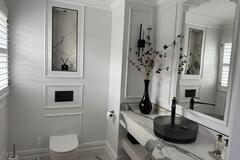
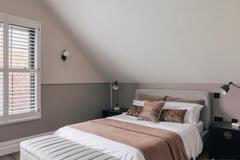
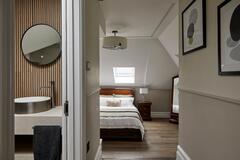
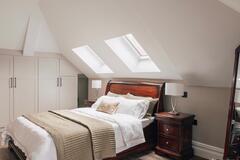
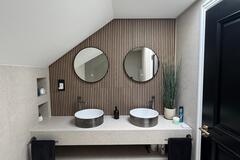
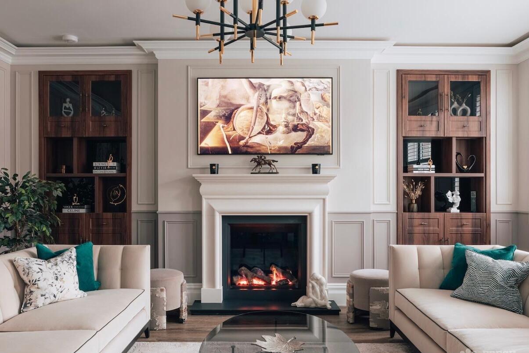
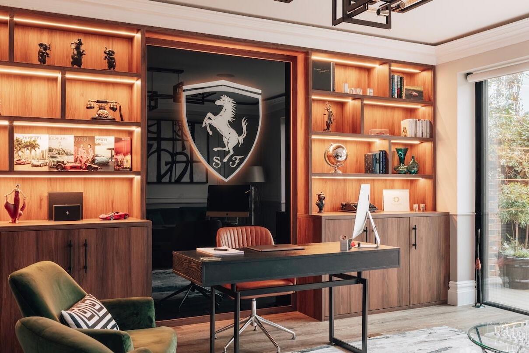
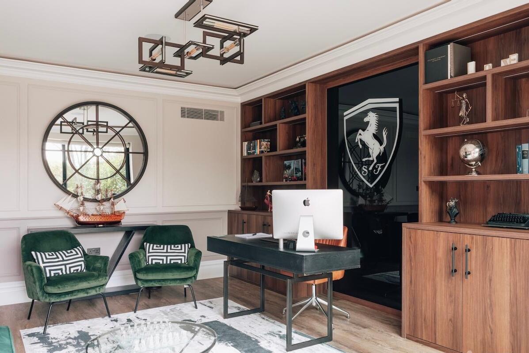
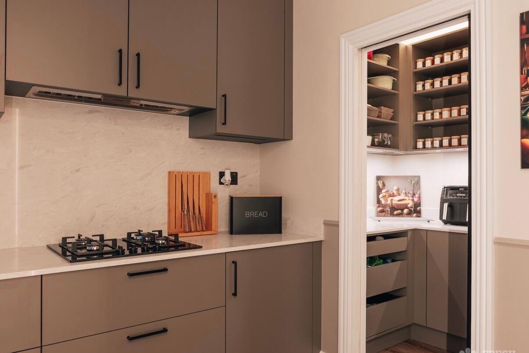
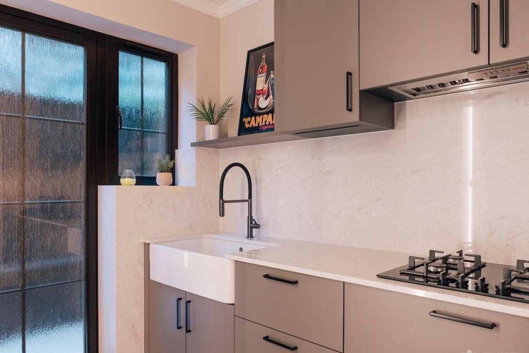
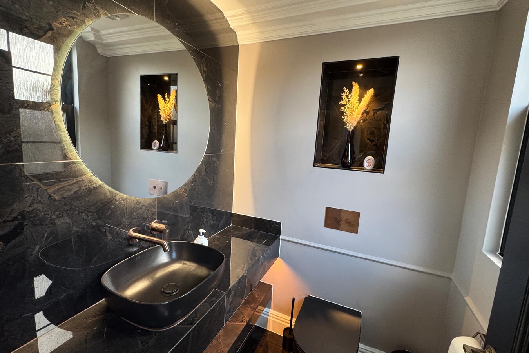
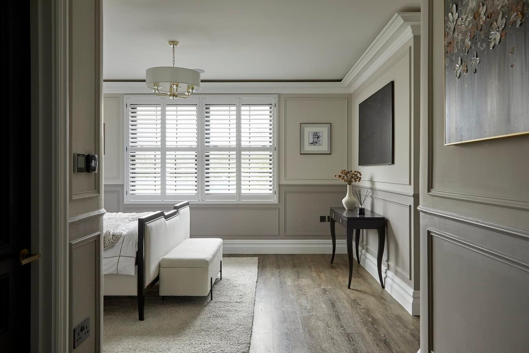
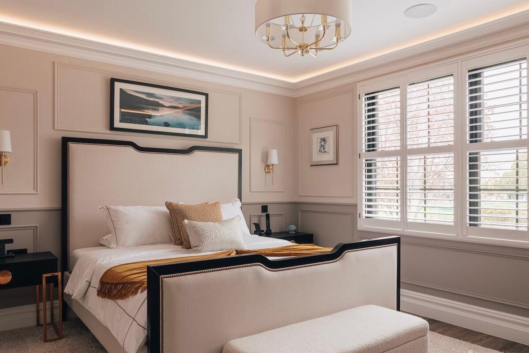
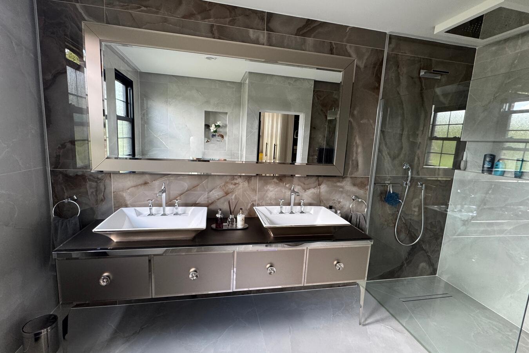
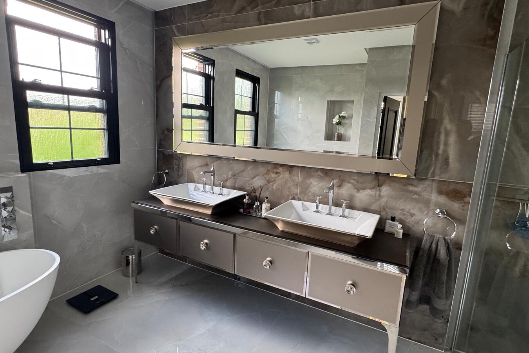
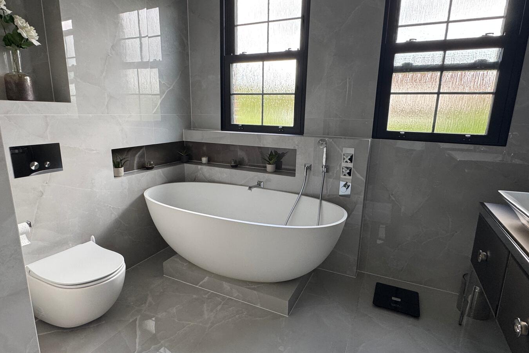
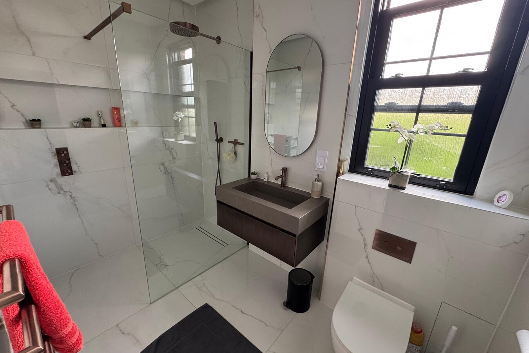
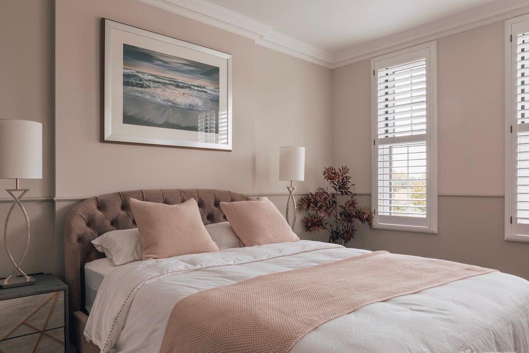
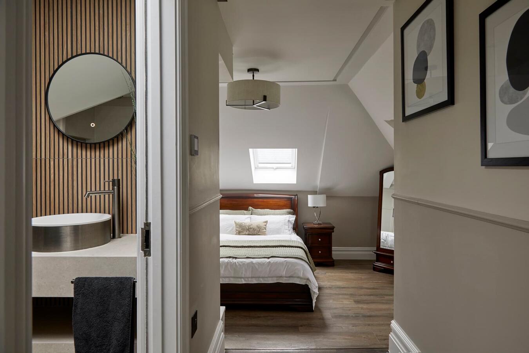
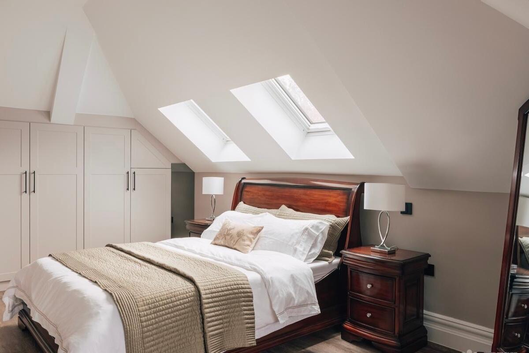
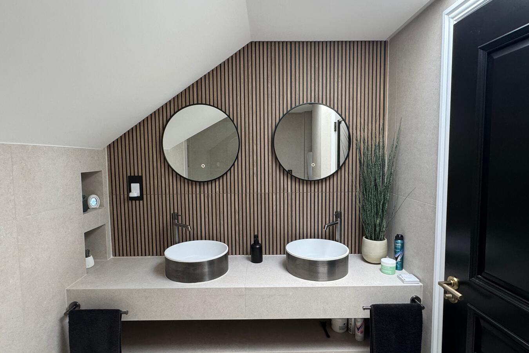
The property has five bedrooms, three with en-suite bathrooms and two with adjoining dressing rooms, plus four bathrooms in total. There are three reception rooms and two kitchens, including a separate preparation/utility kitchen, providing additional space for production use.
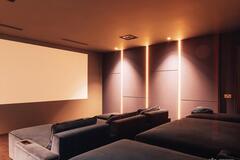
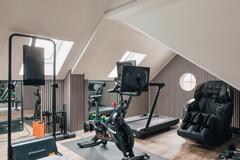
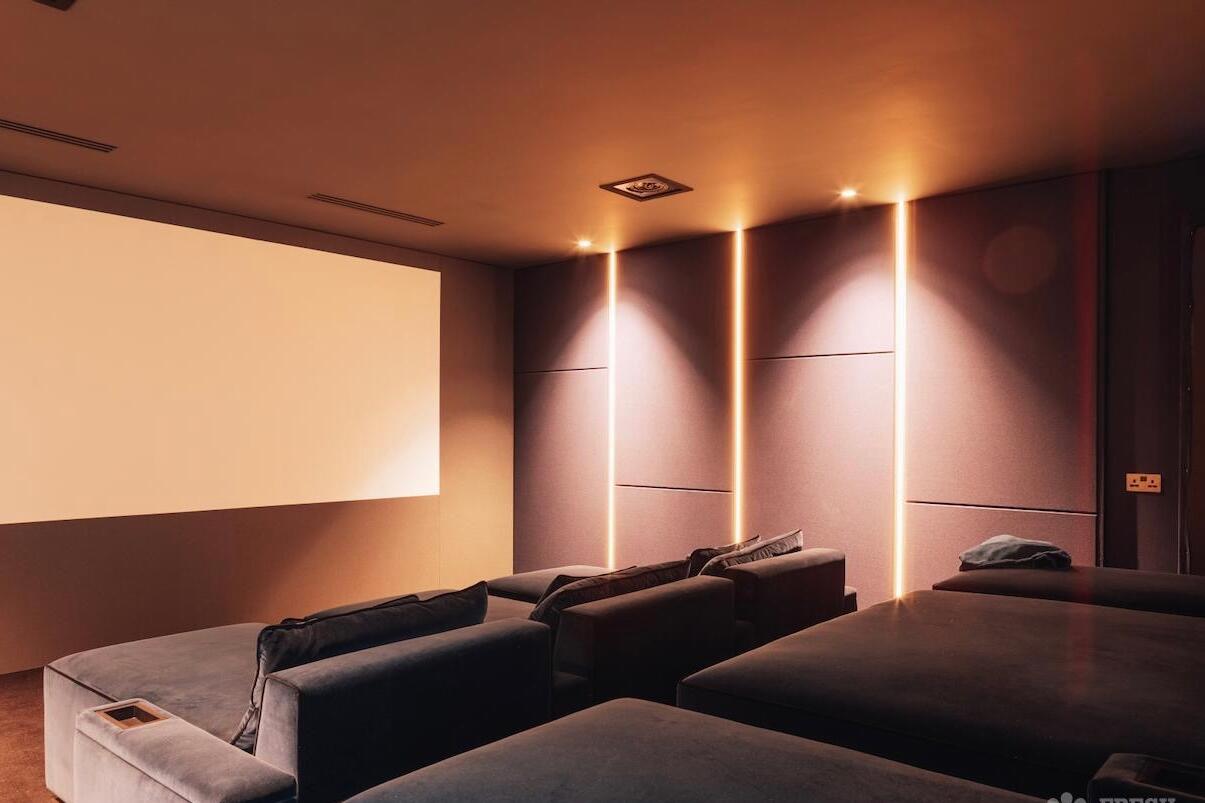
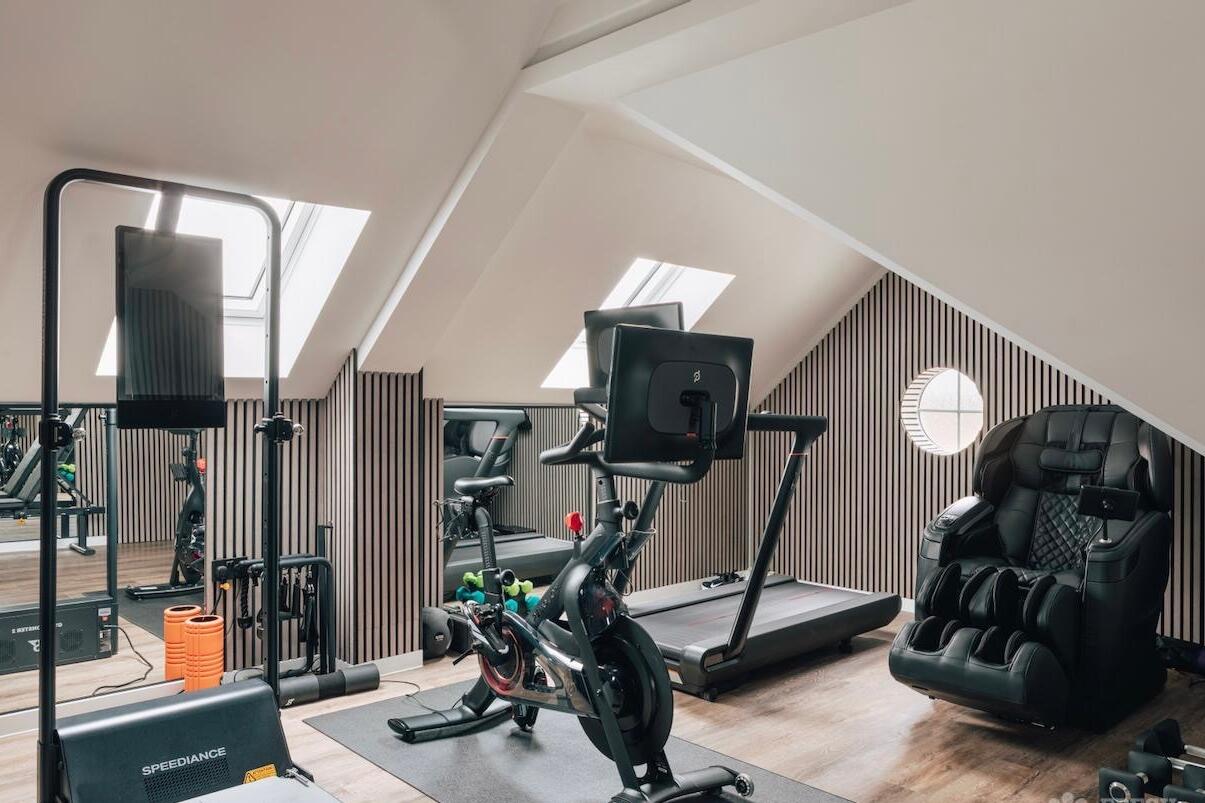
Further shoot spaces include a dedicated home cinema and fully equipped loft gym with skylights.
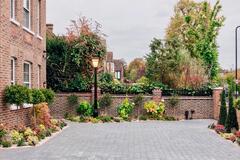
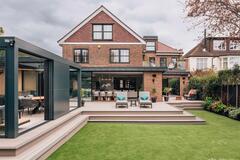
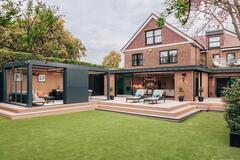
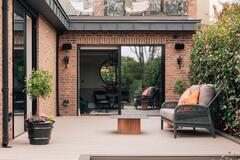
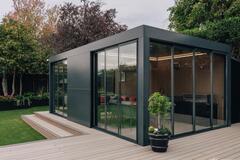
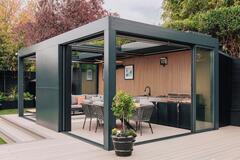
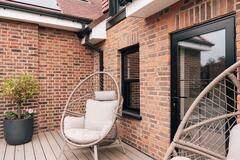
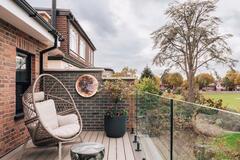
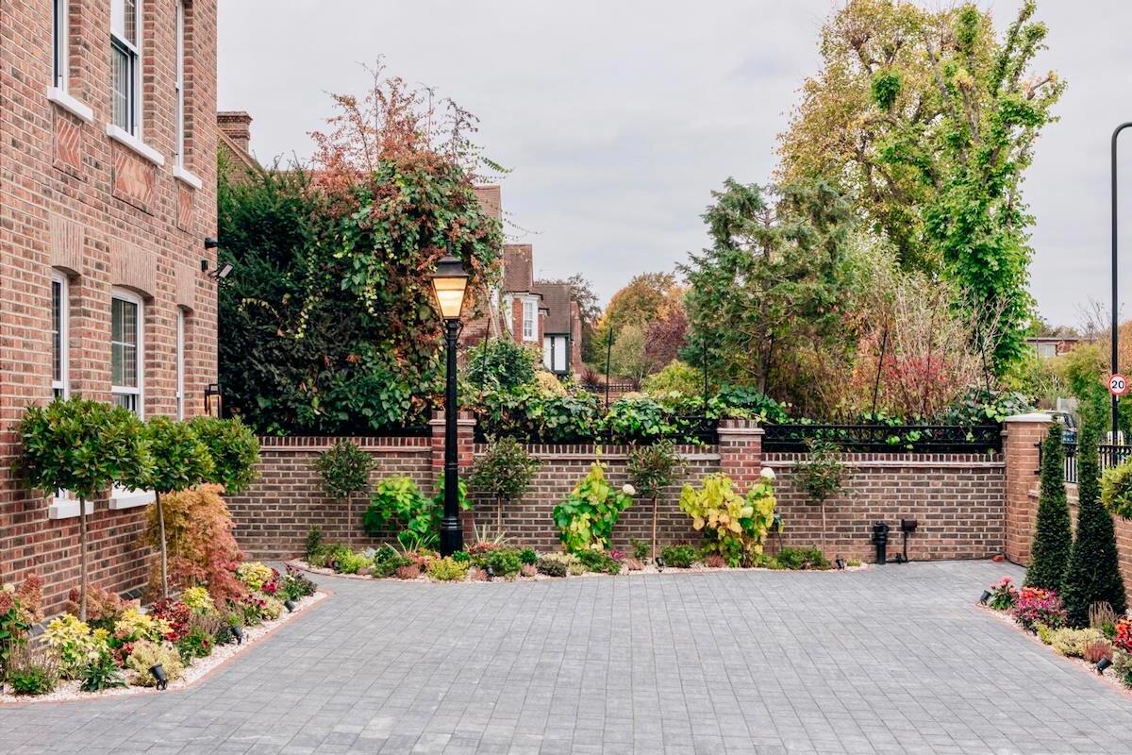
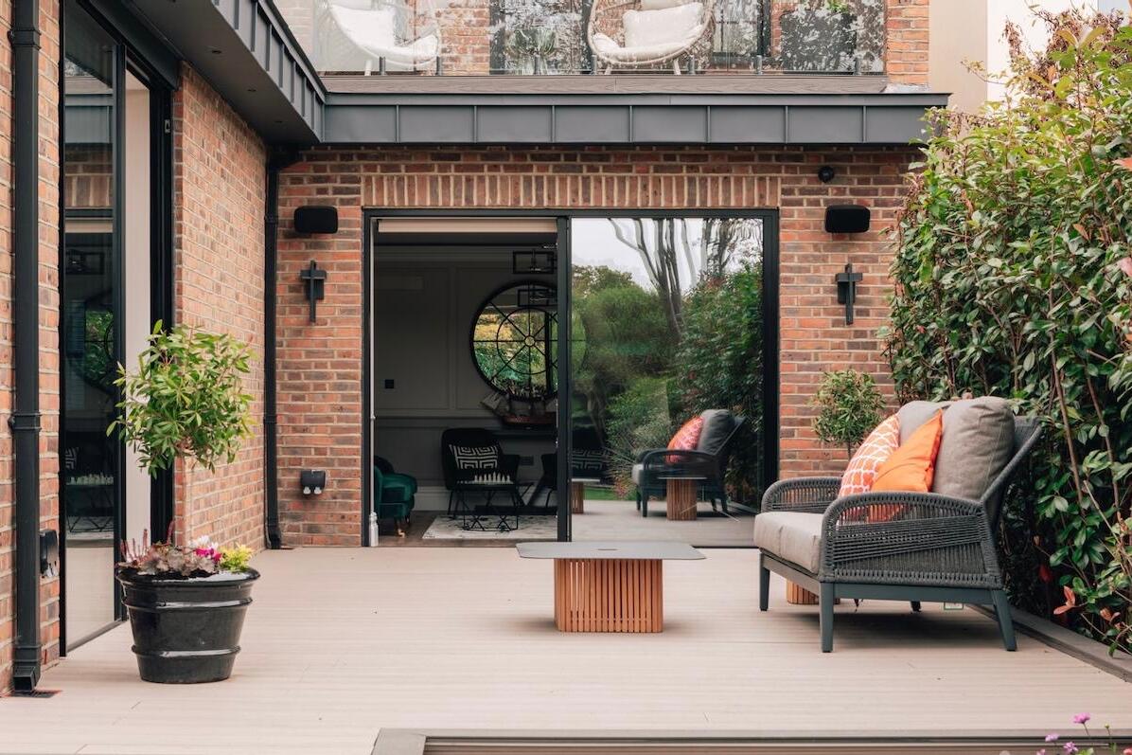
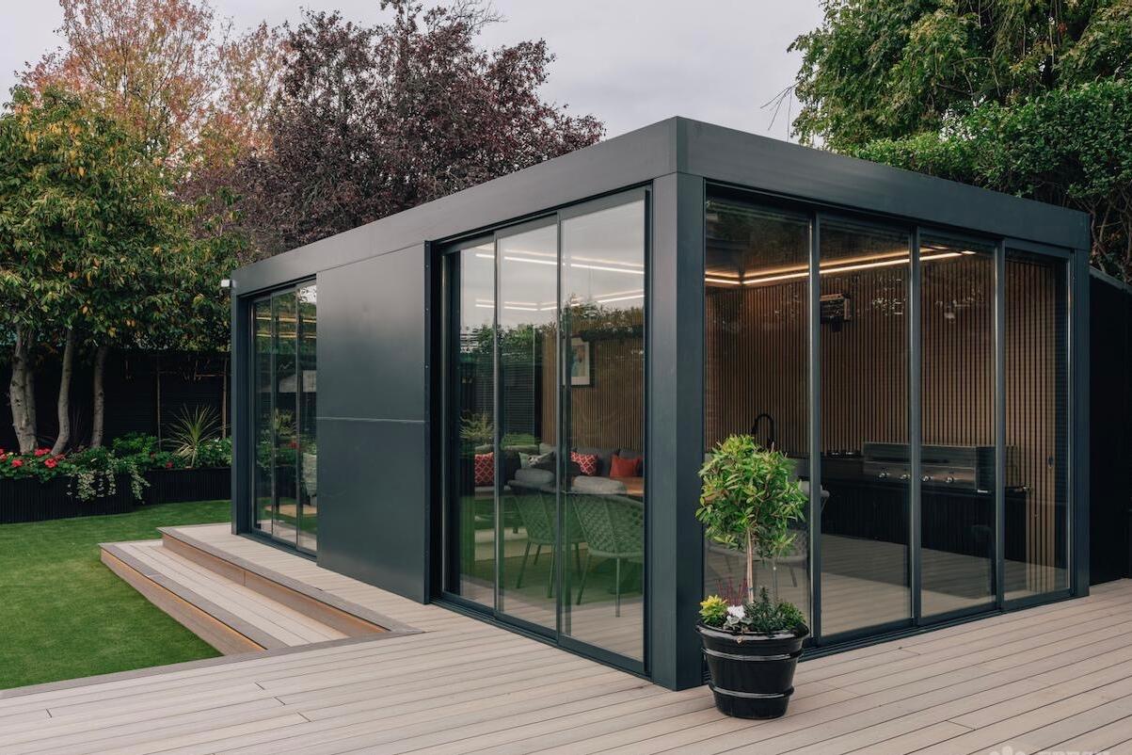
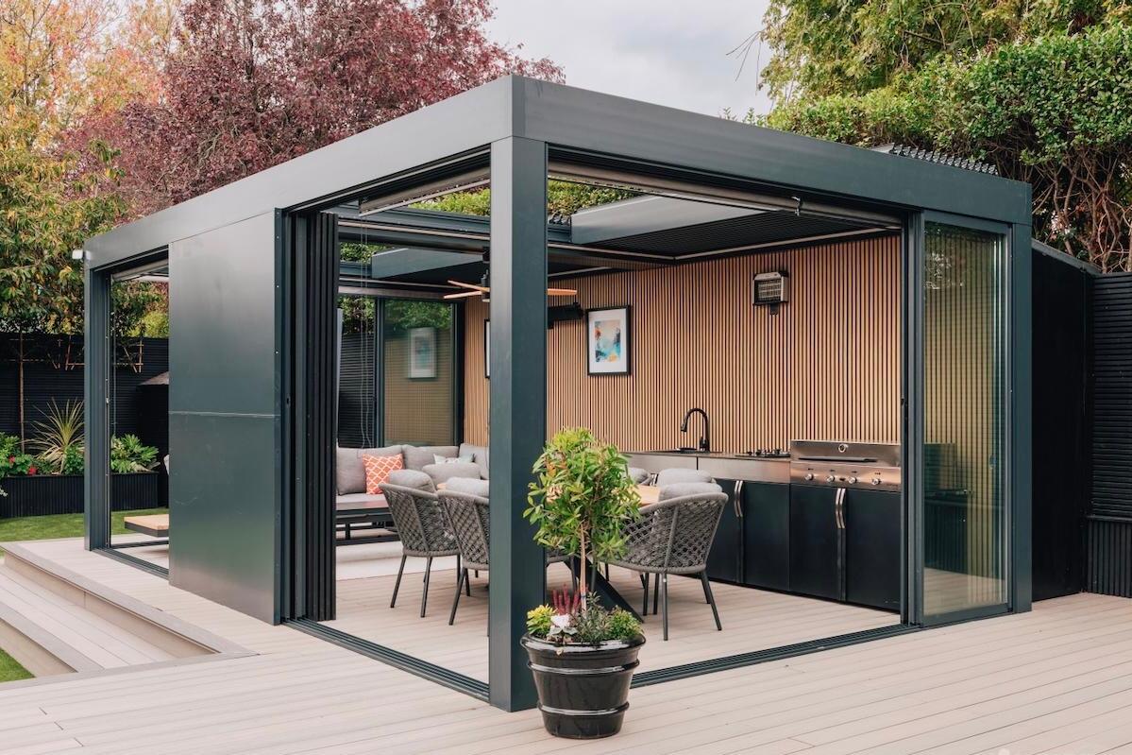
Outside, the landscaped garden features a large decked terrace and contemporary covered summer house with seating, dining and an outdoor kitchen, providing further options for exterior filming. The driveway provides parking for up to six cars.
- Access: Front, side and via garage
- Power: 3 Phase
- Max Capacity: 50 (Case by case basis)
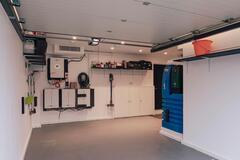
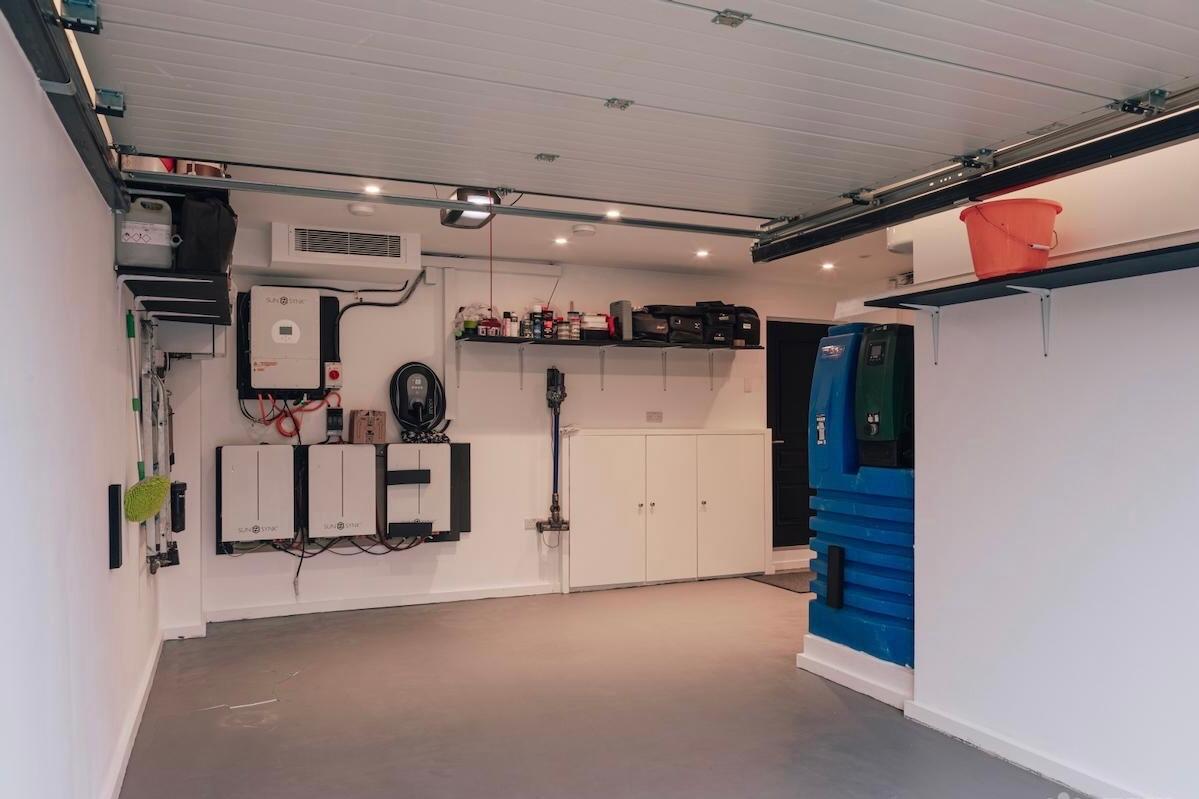
- Amenities: Second Kitchen, Outbuilding, Garage
- Property Size: 5250 sq ft
- Local Council: Ealing
- Large open-plan kitchen, dining & living space
2 Kitchens & pantry - Five bedrooms & four bathrooms
- Home cinema
- Fully equipped home gym
- Landscaped garden with covered summer house & outdoor kitchen
- Multiple reception spaces
- Driveway parking for up to 6 cars
- West London location, within the M25
- Parking: On-site for 6 cars
- Alternative Parking: Street Parking
- Nearest Train Station: Ealing Broadway