T26048 | Middlesex
T26048 | Middlesex
Large 1830s Georgian villa with original period features, four reception rooms, six bedrooms, mature gardens and direct River Thames frontage.
Description
Detached 1830s Georgian villa of approximately 5,000 sq ft, set within a large mature garden with direct frontage onto the River Thames.
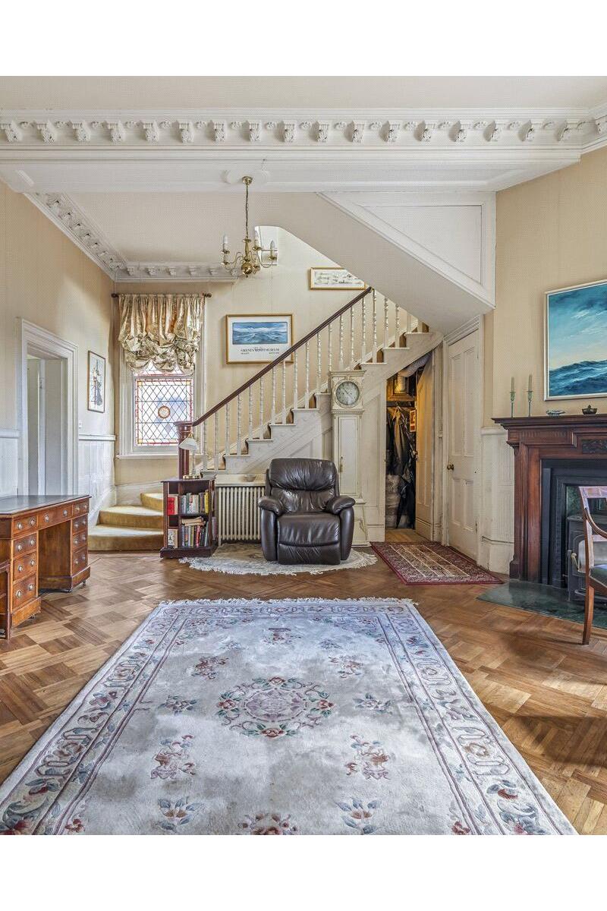
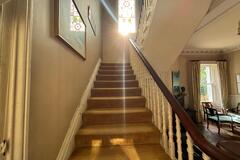
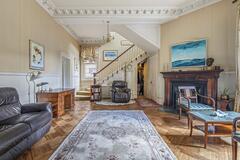
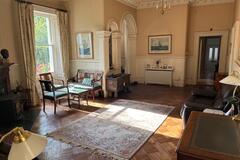
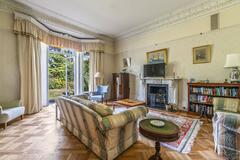
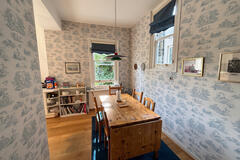
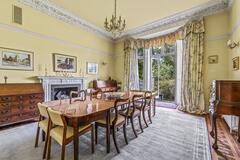
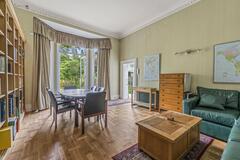
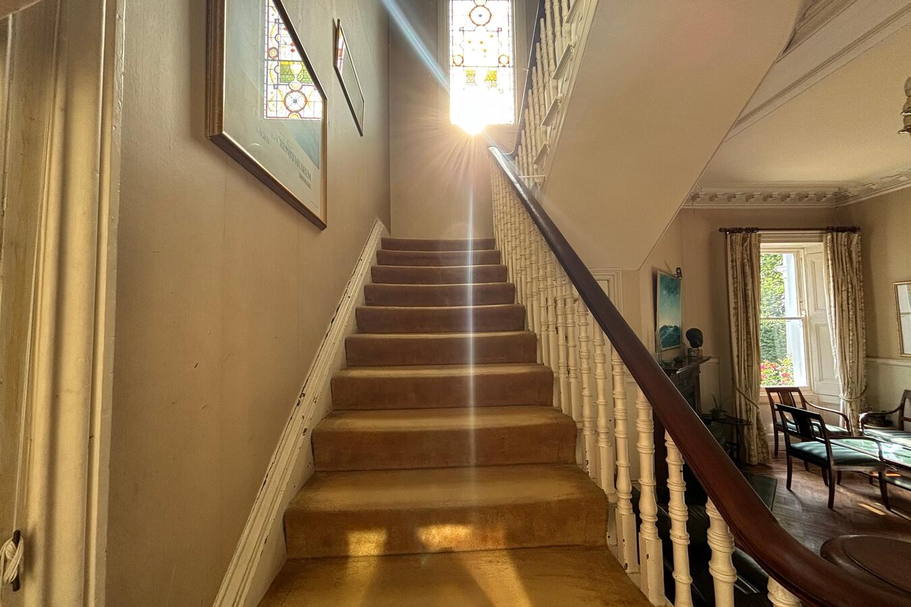
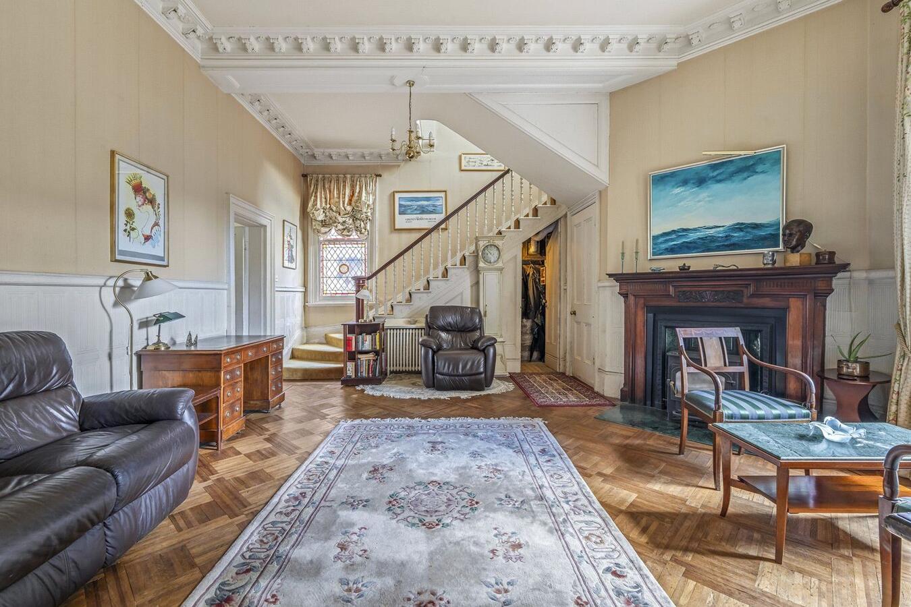
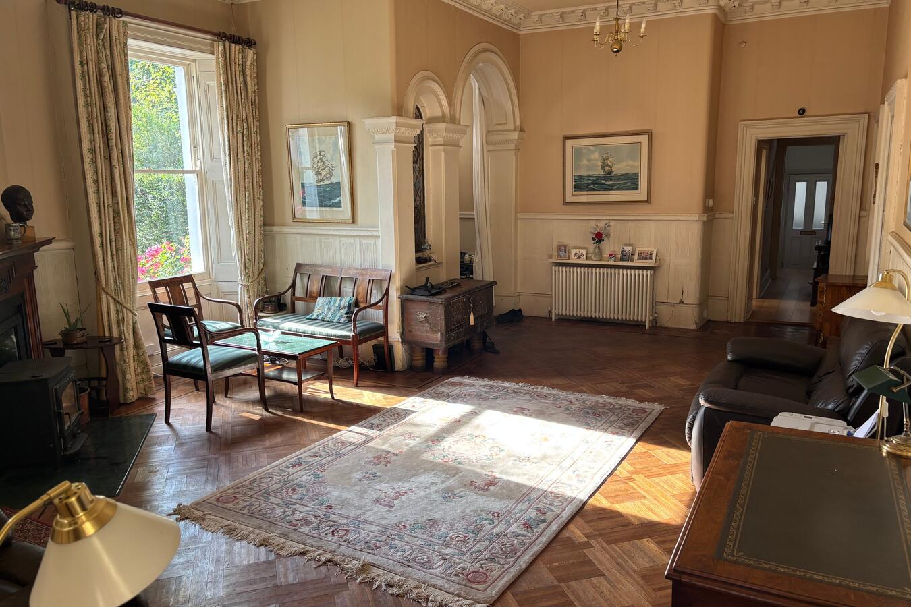
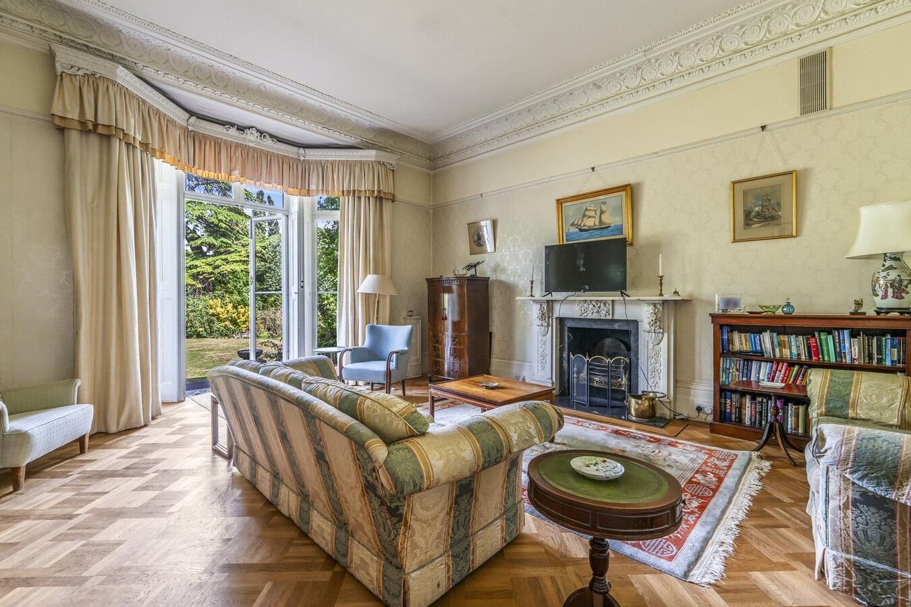
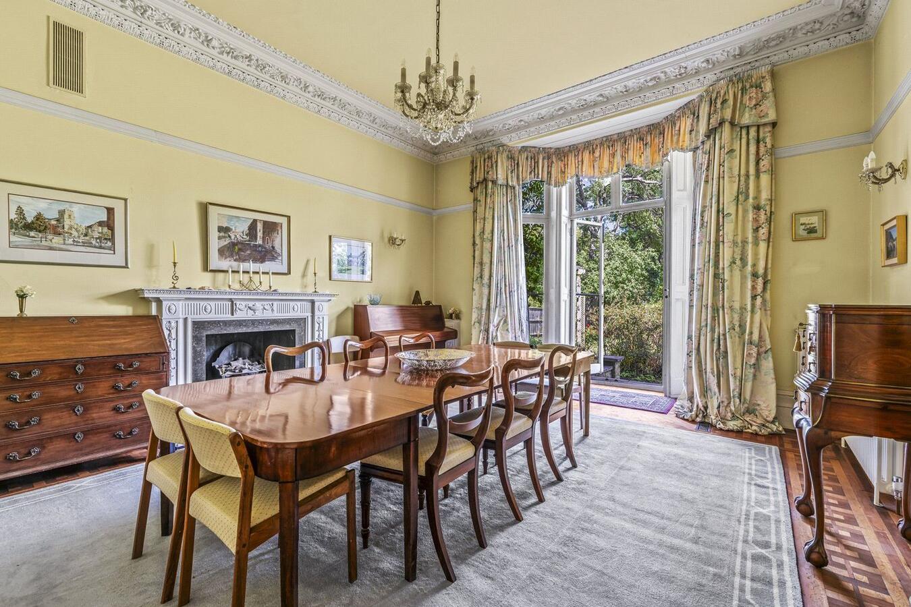
The ground floor has four large reception rooms with high ceilings and generous proportions, retaining original features including parquet flooring, decorative cornicing, dado detailing and fireplaces. A large reception hall features a staircase with stained-glass windows, while the principal reception rooms include a drawing room and dining room with French doors opening onto the garden.
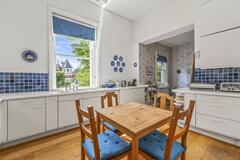
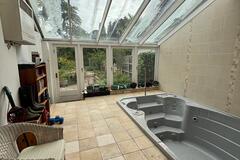
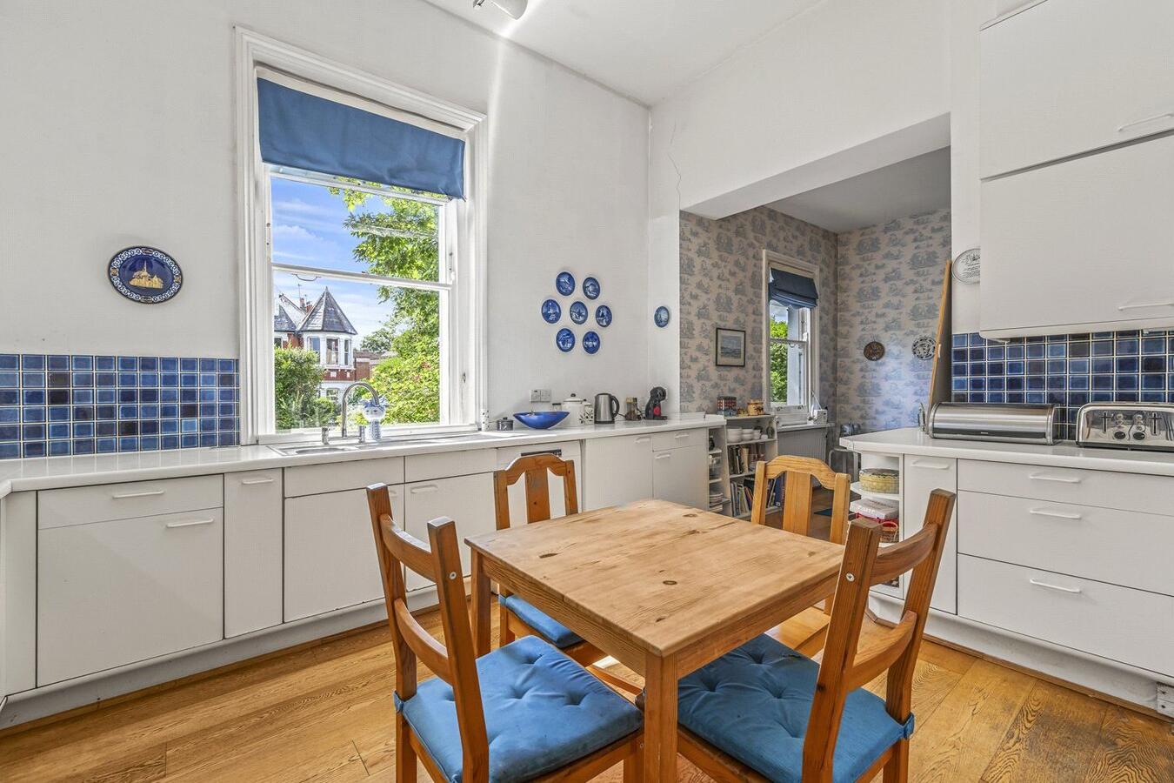
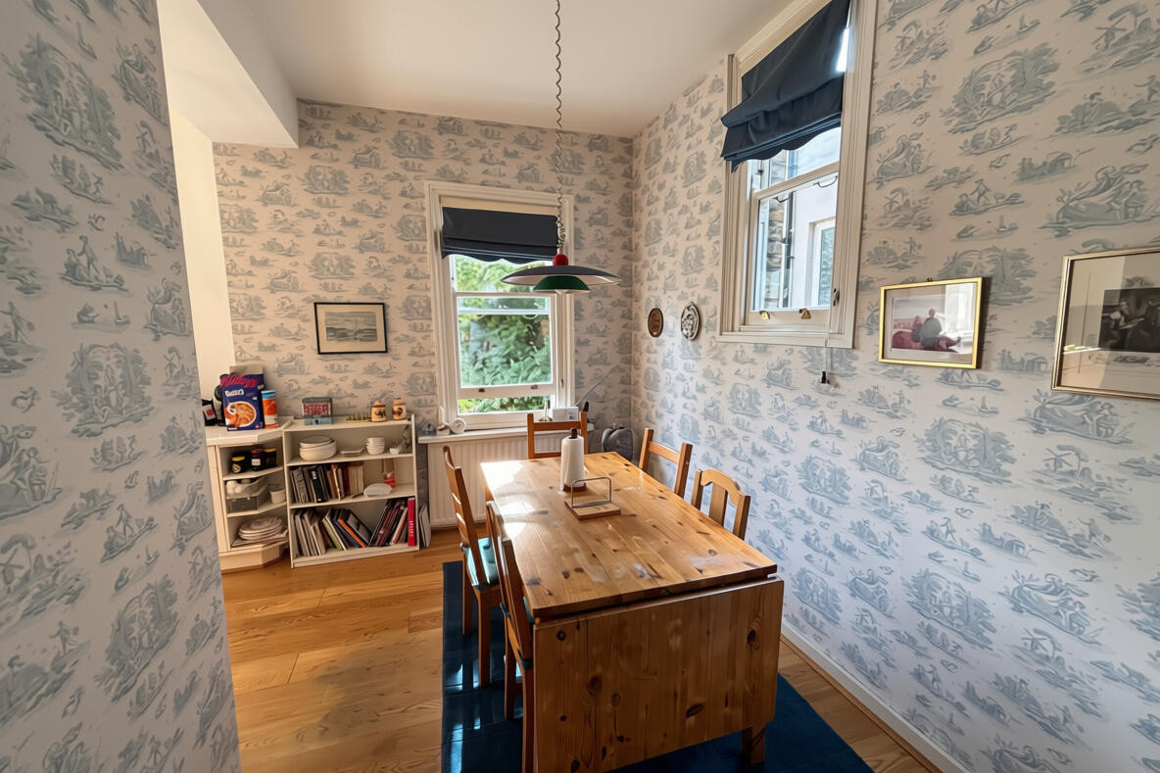
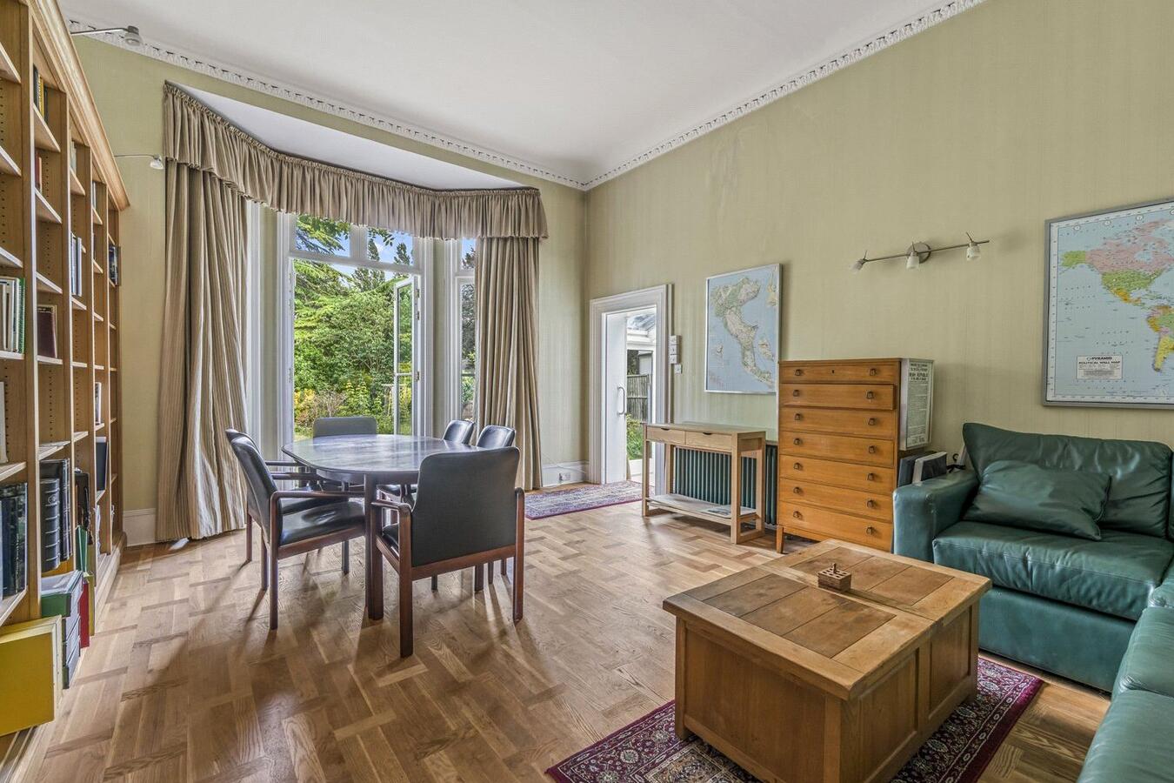
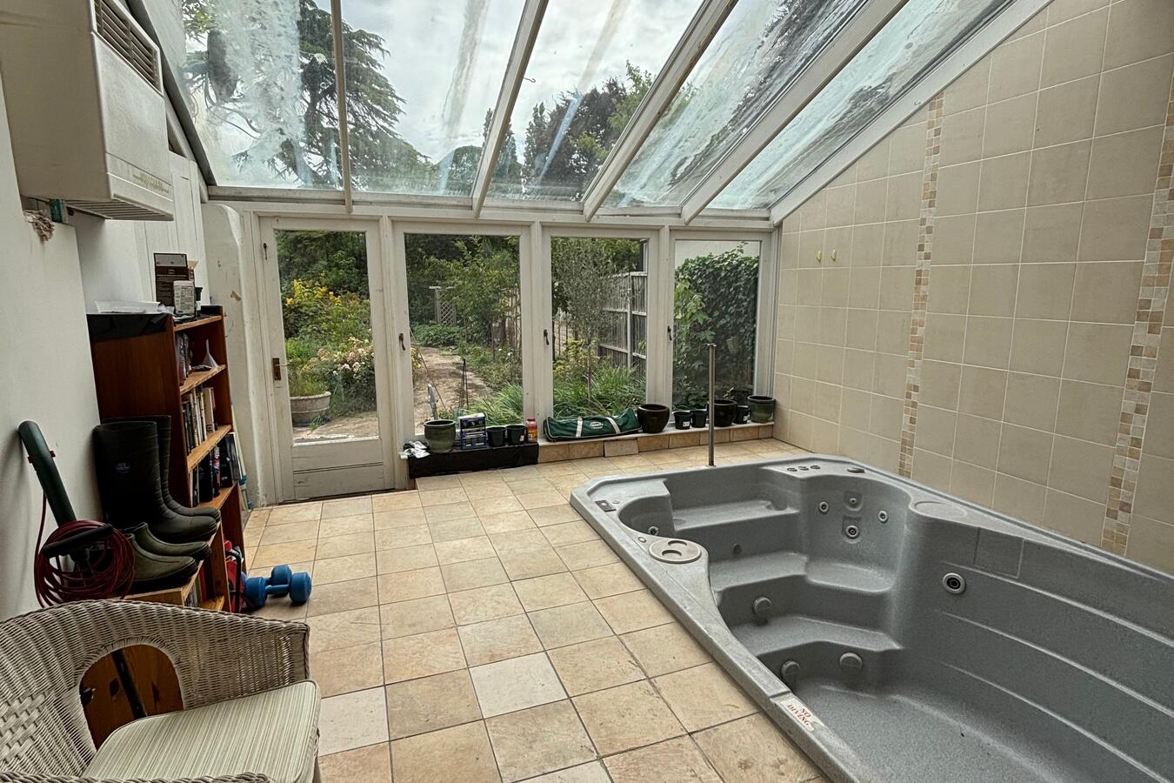
There is also a large white 1990s kitchen, library/study and a conservatory housing an indoor training pool. A basement provides an additional atmospheric space with a very different feel from the main house.
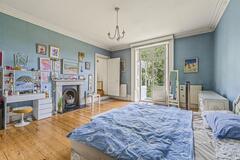
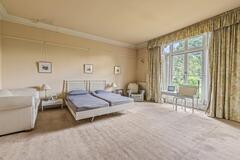
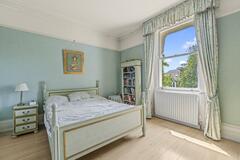
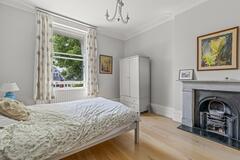
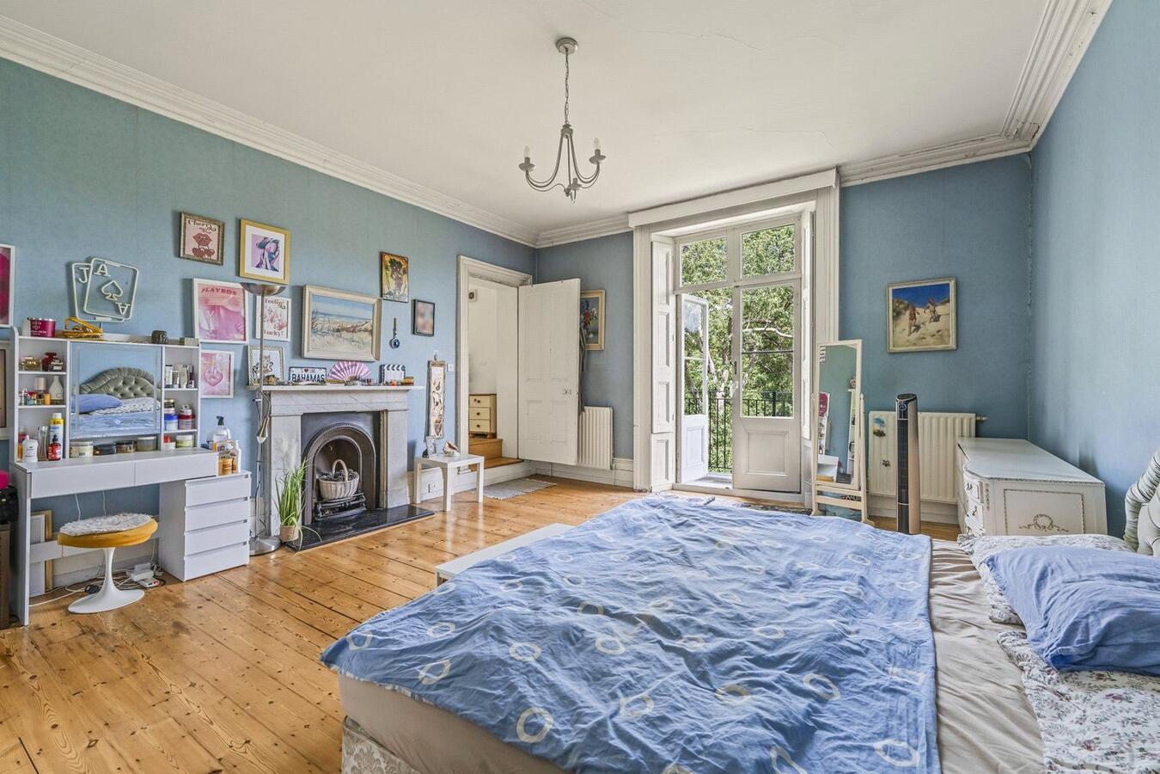
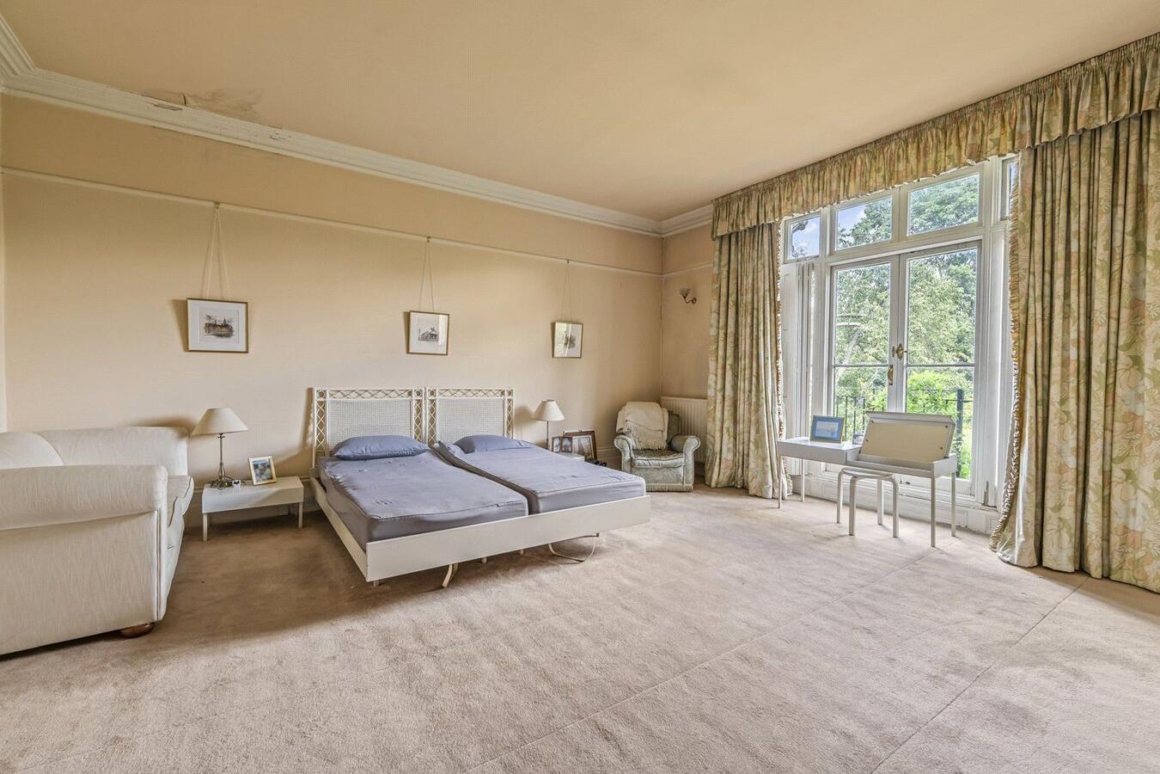
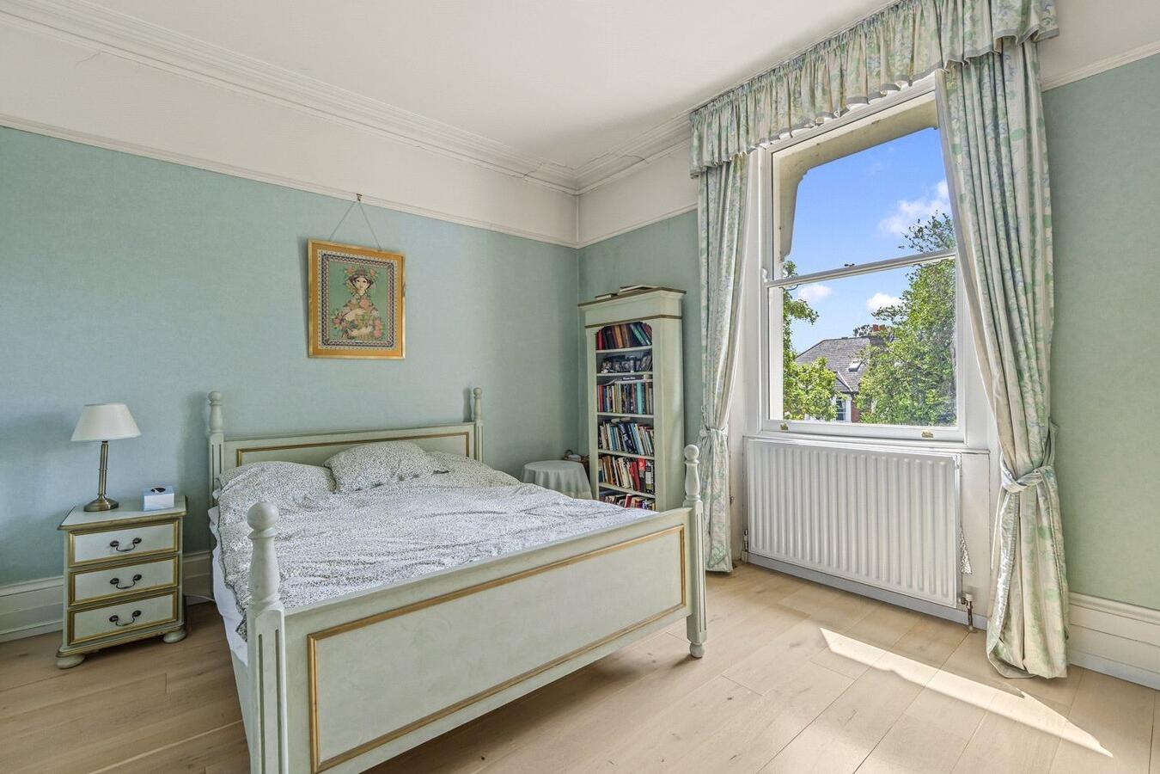
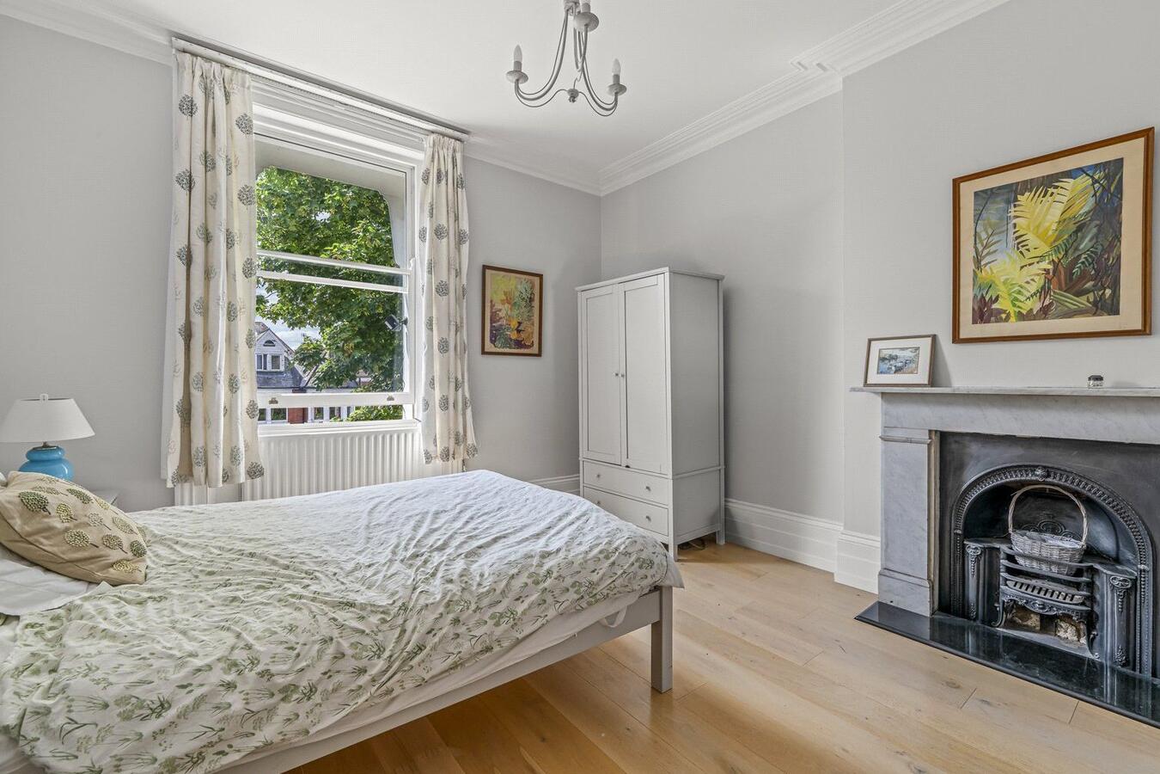
Upstairs are six bedrooms, including two principal suites with access to a wisteria-clad balcony overlooking the garden and river.
Outside, the house has a substantial mature garden running down to the Thames, with a summerhouse and waterside terrace. A large gravel driveway to the front provides parking for approximately 10 cars.
- Access: Front, Side, Rear
- Power: Domestic mains
- Max Capacity: 50 (Case by case basis)
- Amenities: Thames views, large garden, parking on site
- Property Size: 5,000 sq ft (approx)
- Local Council: Richmond Upon Thames
- 1830s Georgian villa
- Approx. 5,000 sq ft
- River Thames frontage
- Six bedrooms
- Four large reception rooms
- Original period features
- Parquet flooring
- High ceilings
- Large mature garden
- Riverside summerhouse
- Balcony
Decking overlooking the Thames - Large driveway for up to 10 cars
- Basement
- Indoor trainer pool
- Parking: 10 Vehicles on the drive
- Alternative Parking: Street parking
- Nearest Train Station: Strawberry Hill