T26060 | Haringey
T26060 | Haringey
Architectural cork-clad house in North London with sustainable interiors, bespoke timber kitchen, textured plaster walls, vintage furniture and open-plan living spaces.
Description
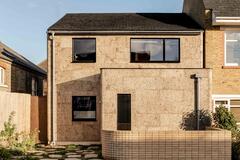
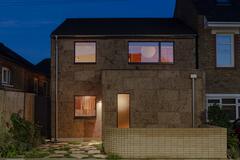
A distinctive, newly renovated 1970s house featuring an award-winning sustainable interior and an unusual cork-clad exterior.
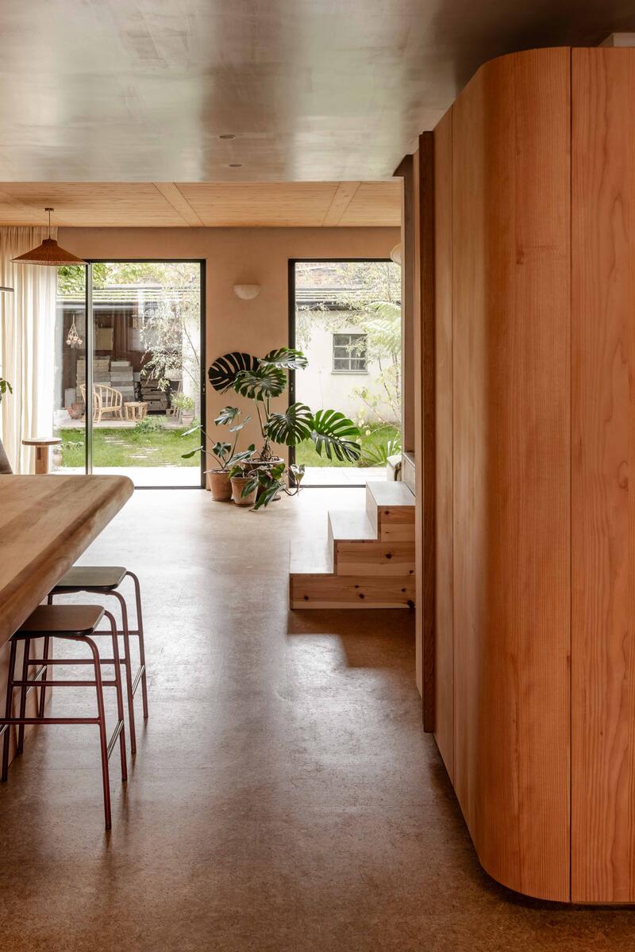
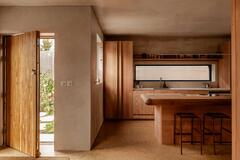
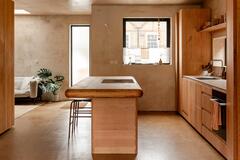
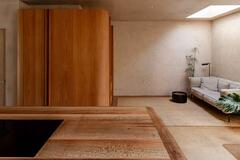
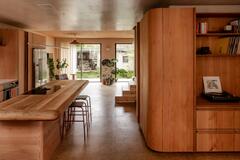
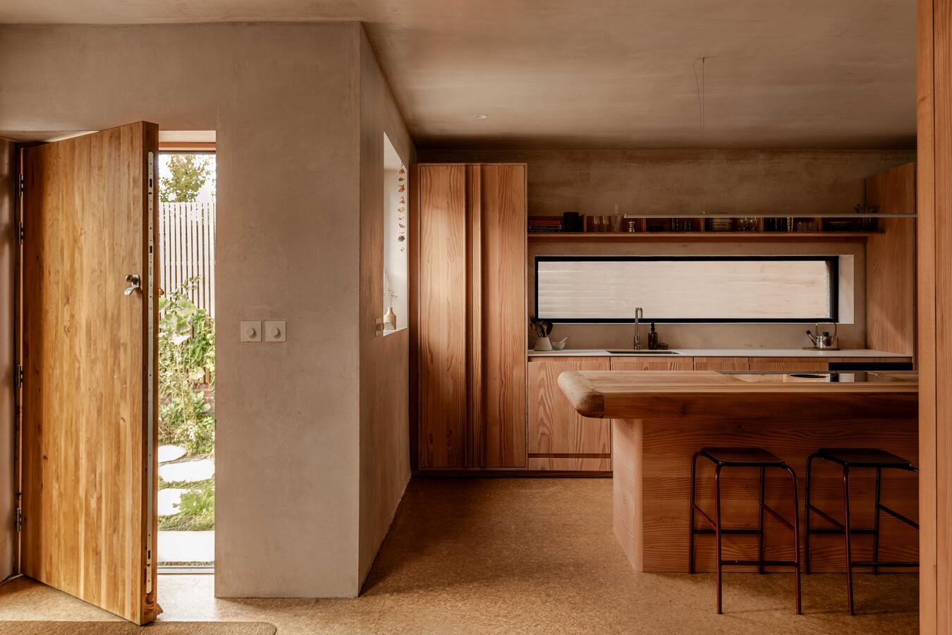
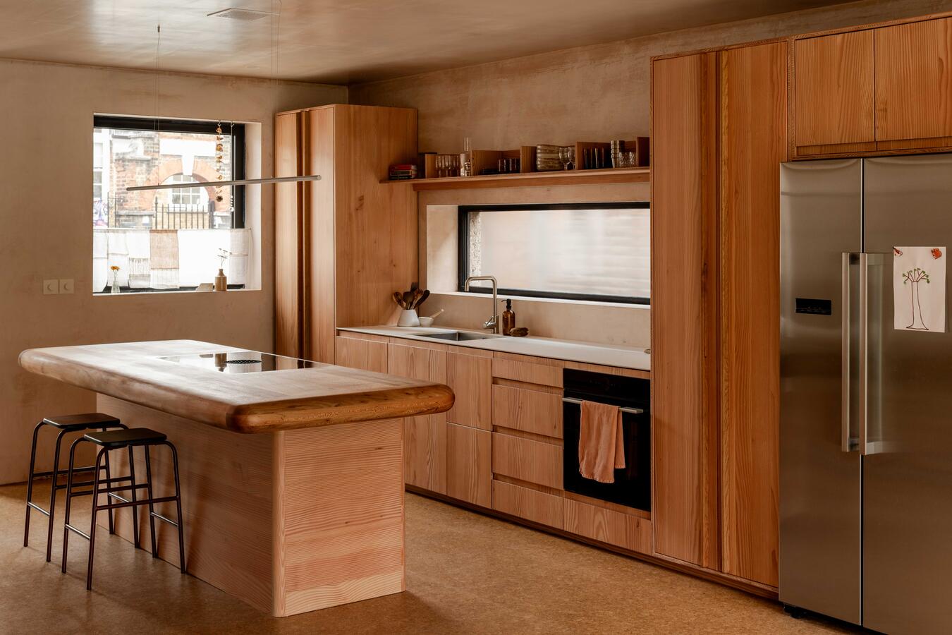
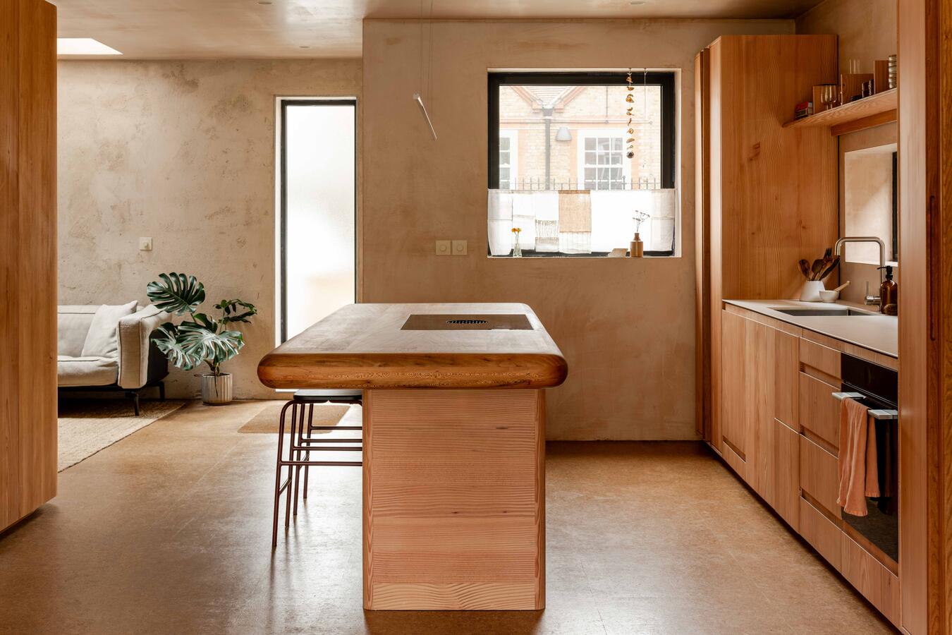
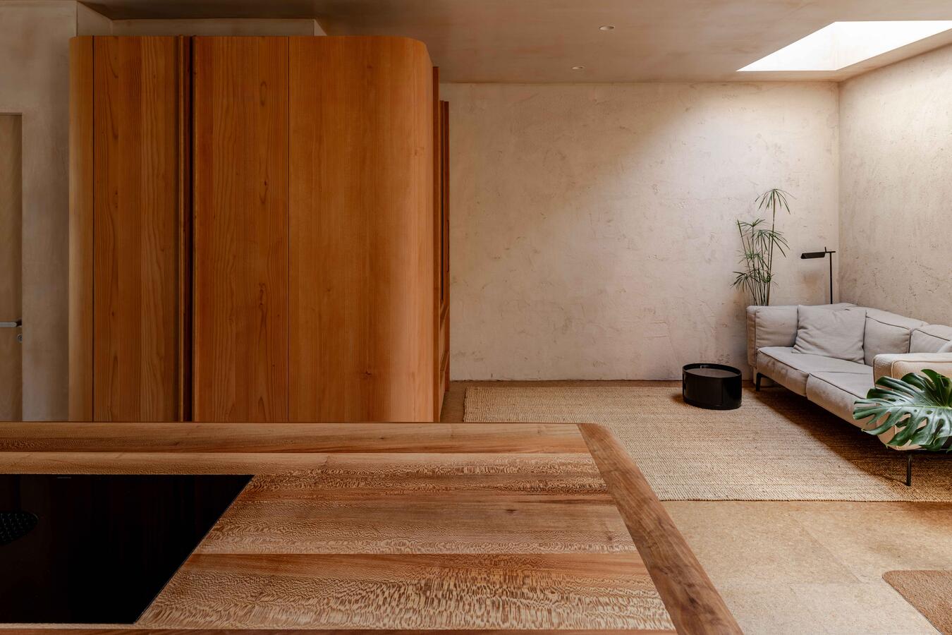
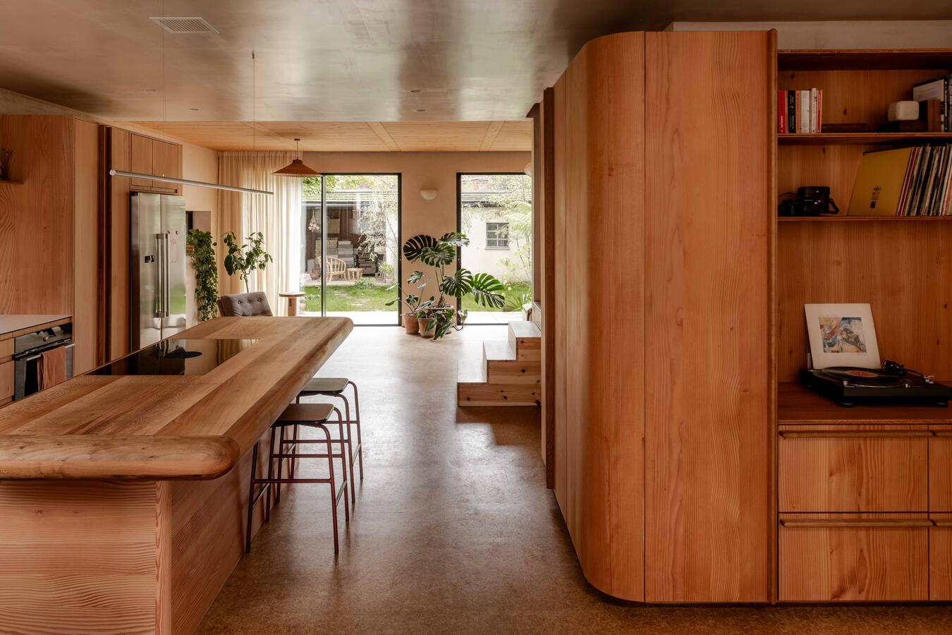
The open-plan ground floor combines a contemporary kitchen, dining and living space, with a natural palette of warm timber, cork flooring, bare pink plaster and textured lime plaster walls.
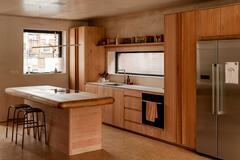
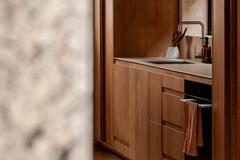
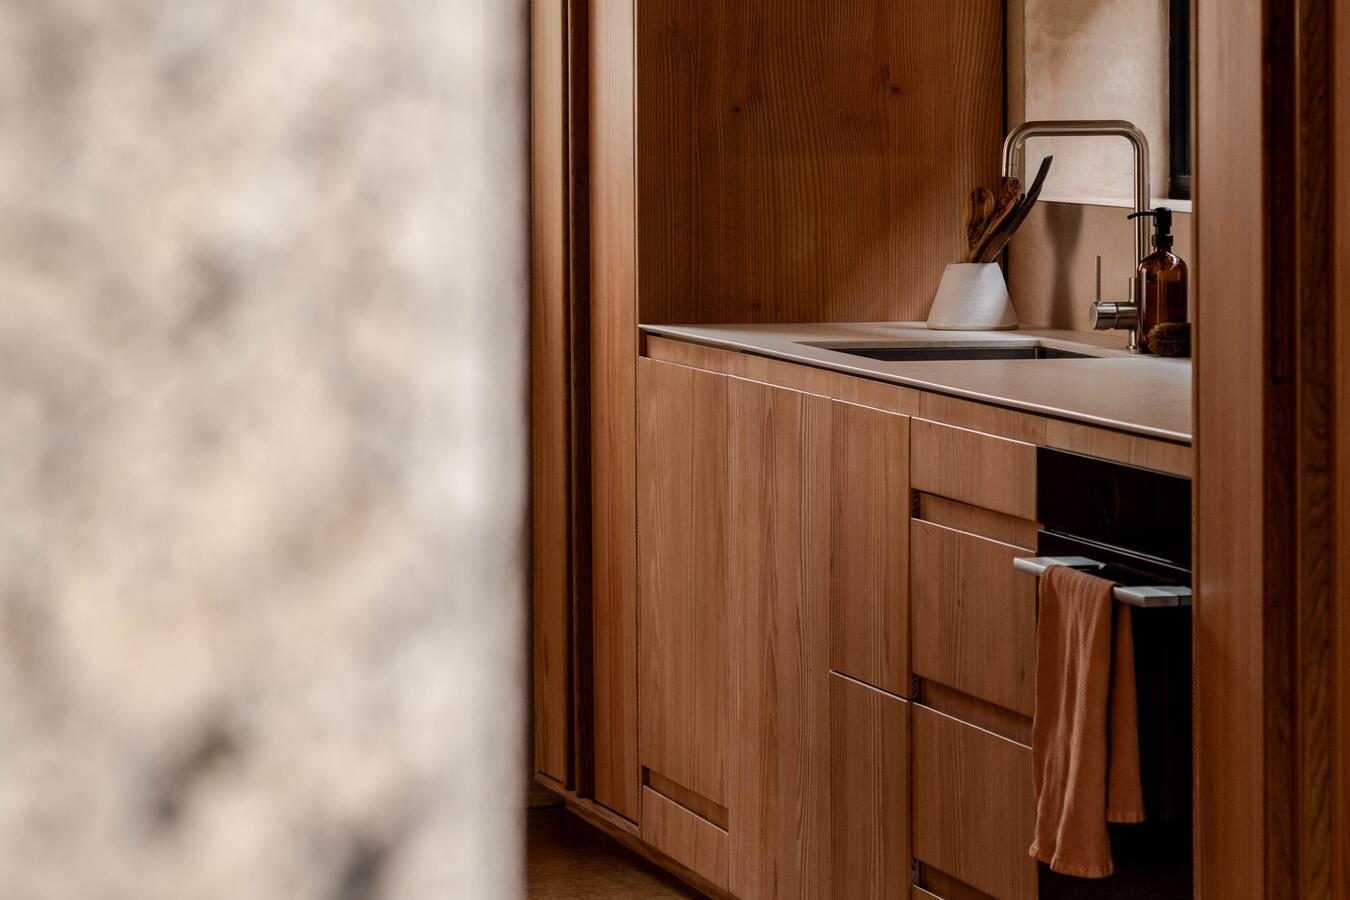
The bespoke kitchen features British Douglas fir cabinetry and a substantial timber island crafted from a fallen tree from Soho Square. Integrated appliances, open shelving and minimalist fittings complement the natural materials and clean architectural lines.
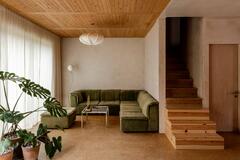
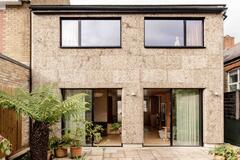
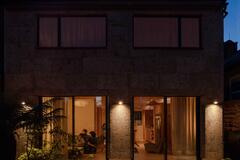
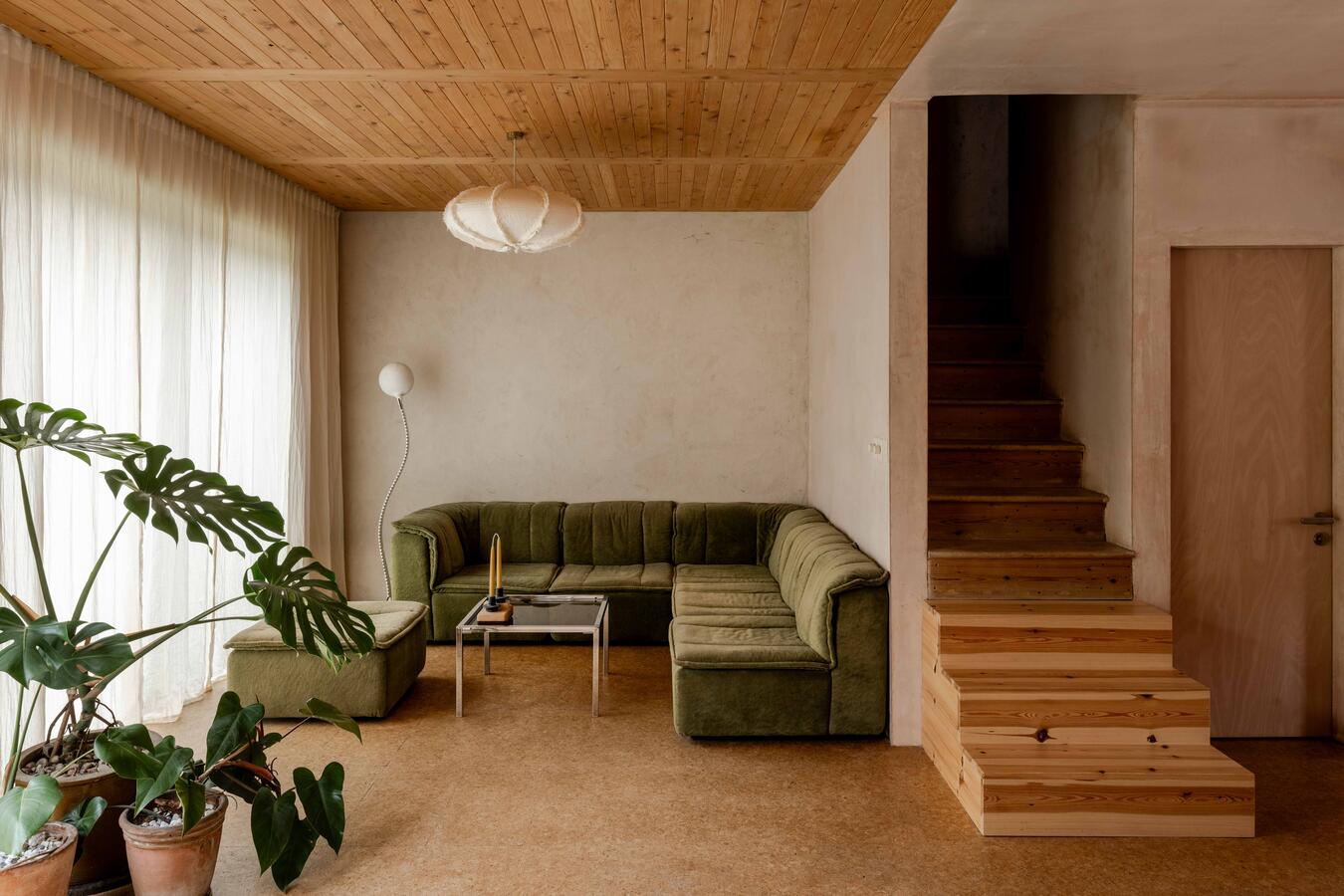
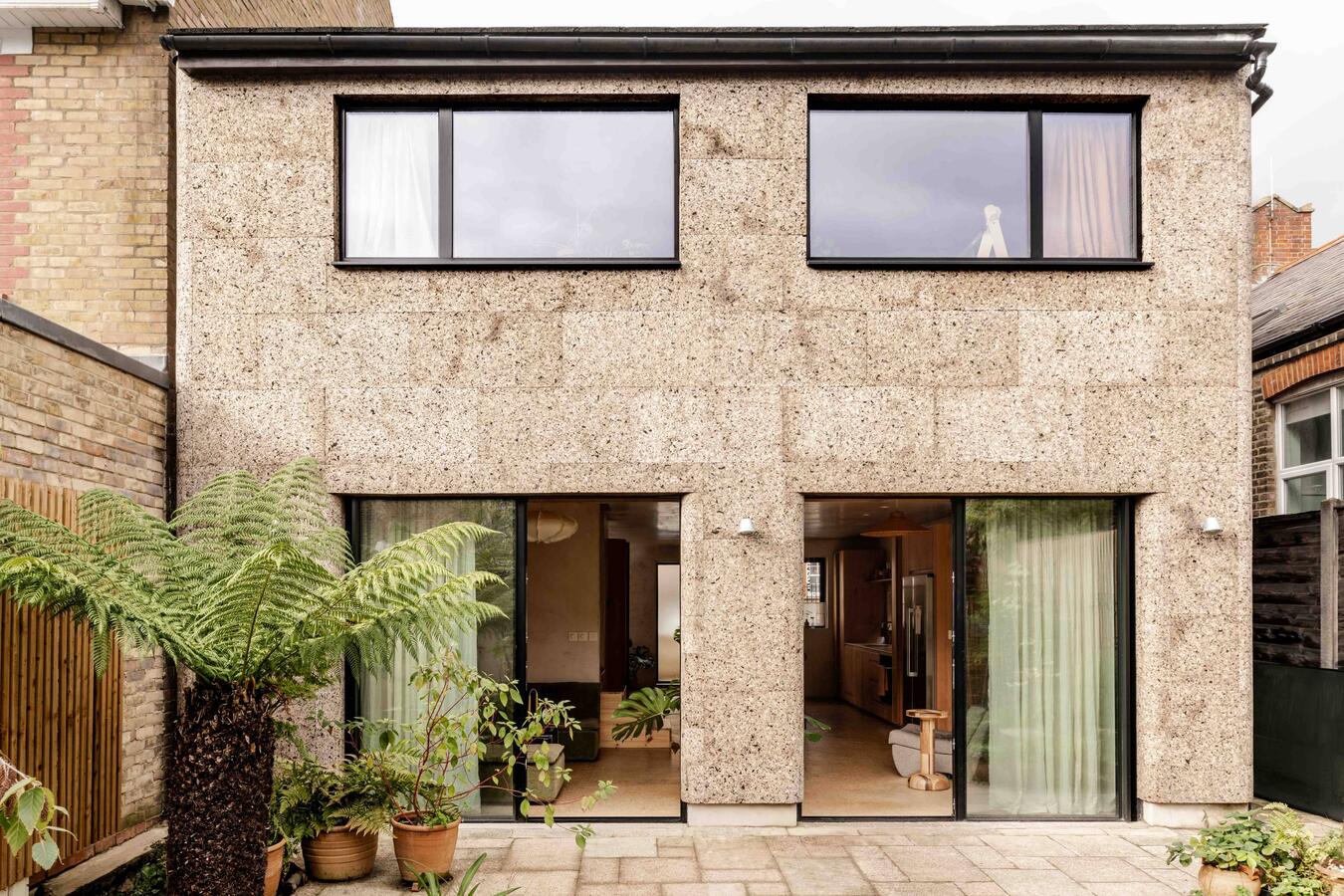
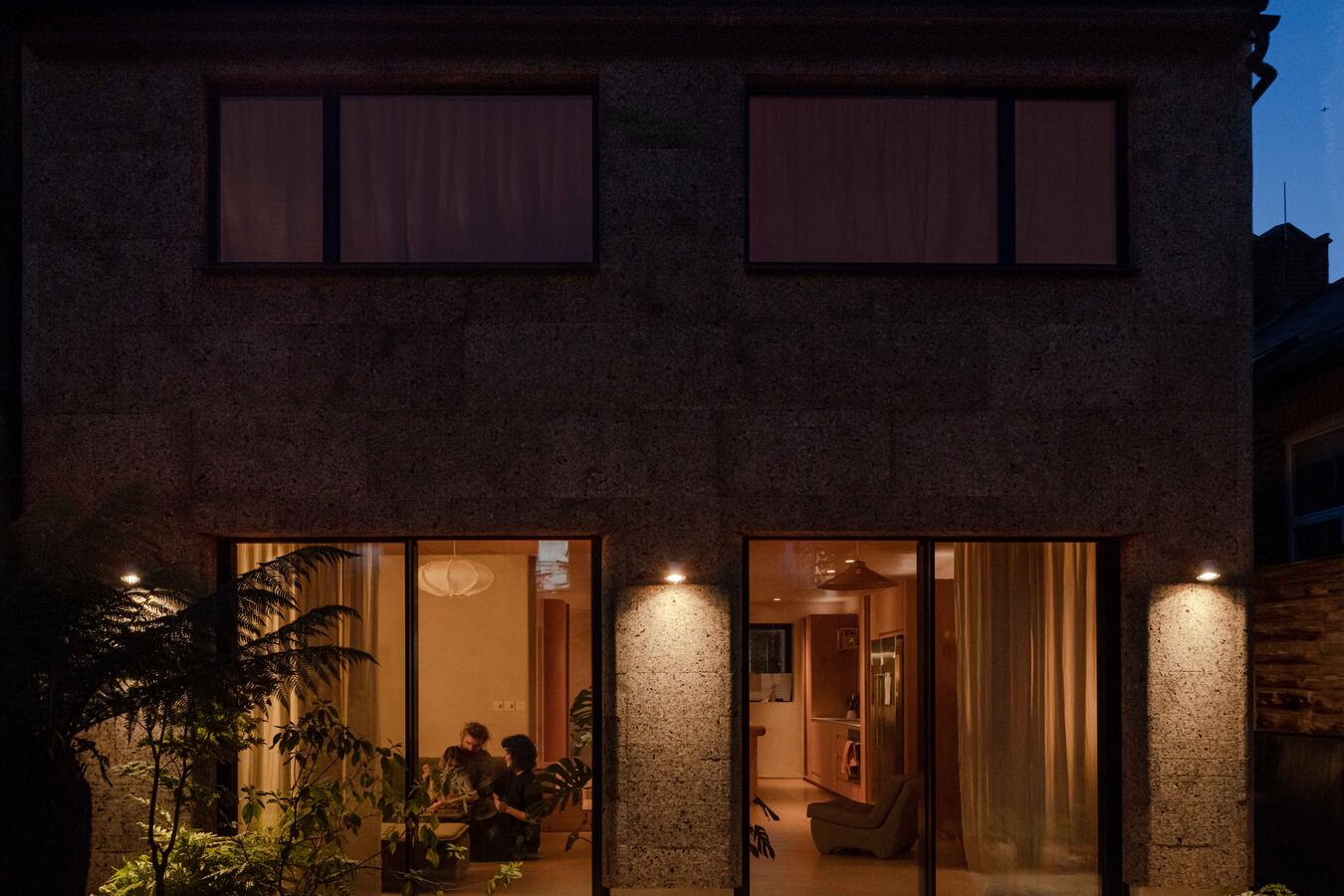
Two reception areas feature a mix of rare vintage furniture, including a reconfigurable modular sofa, alongside mid-century modern pieces. Large glazed sliding doors connect the interior to the rear garden, with full-height curtains providing flexibility over natural light.
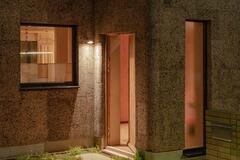
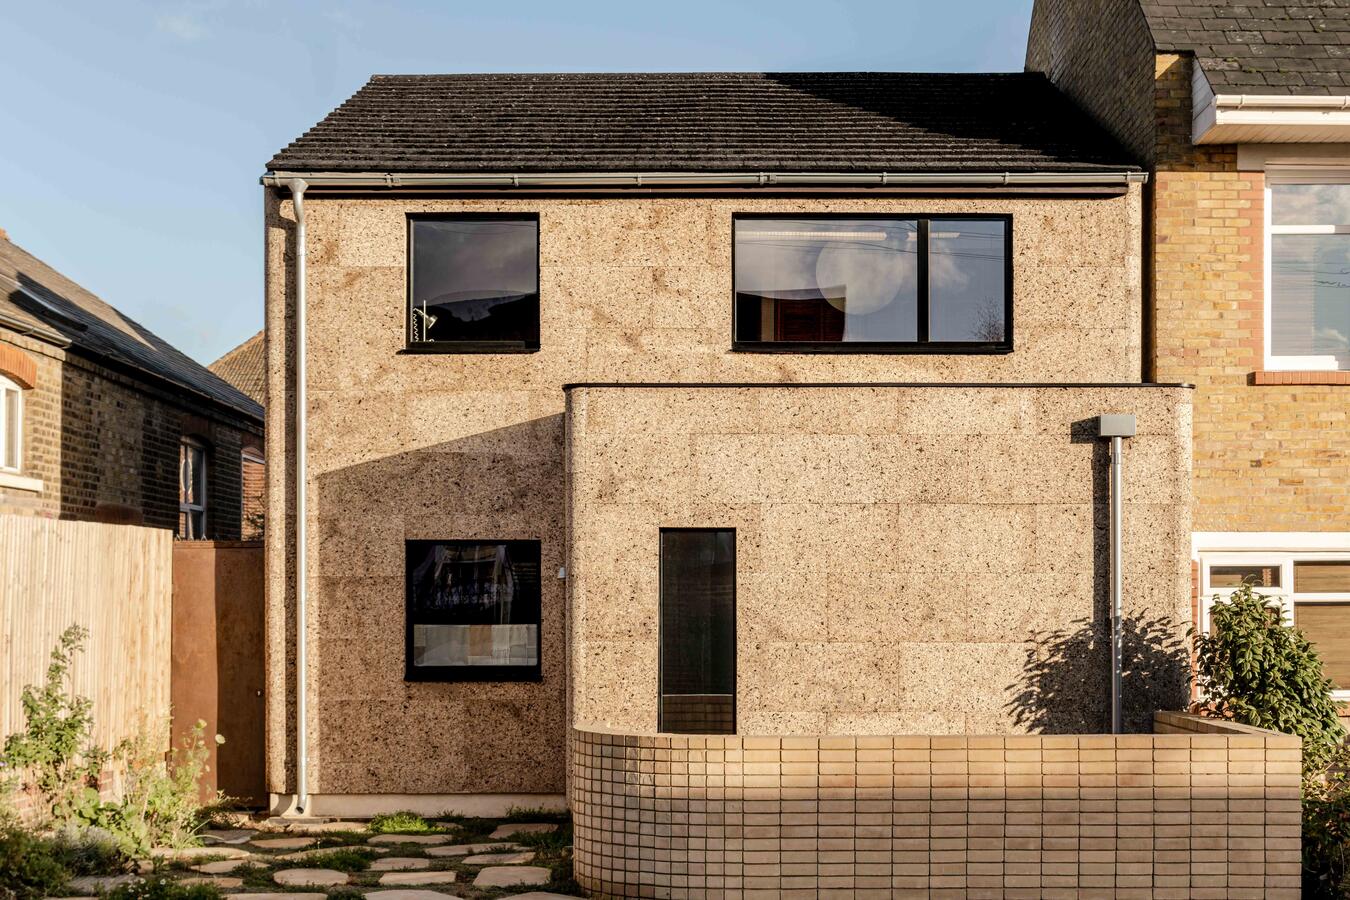
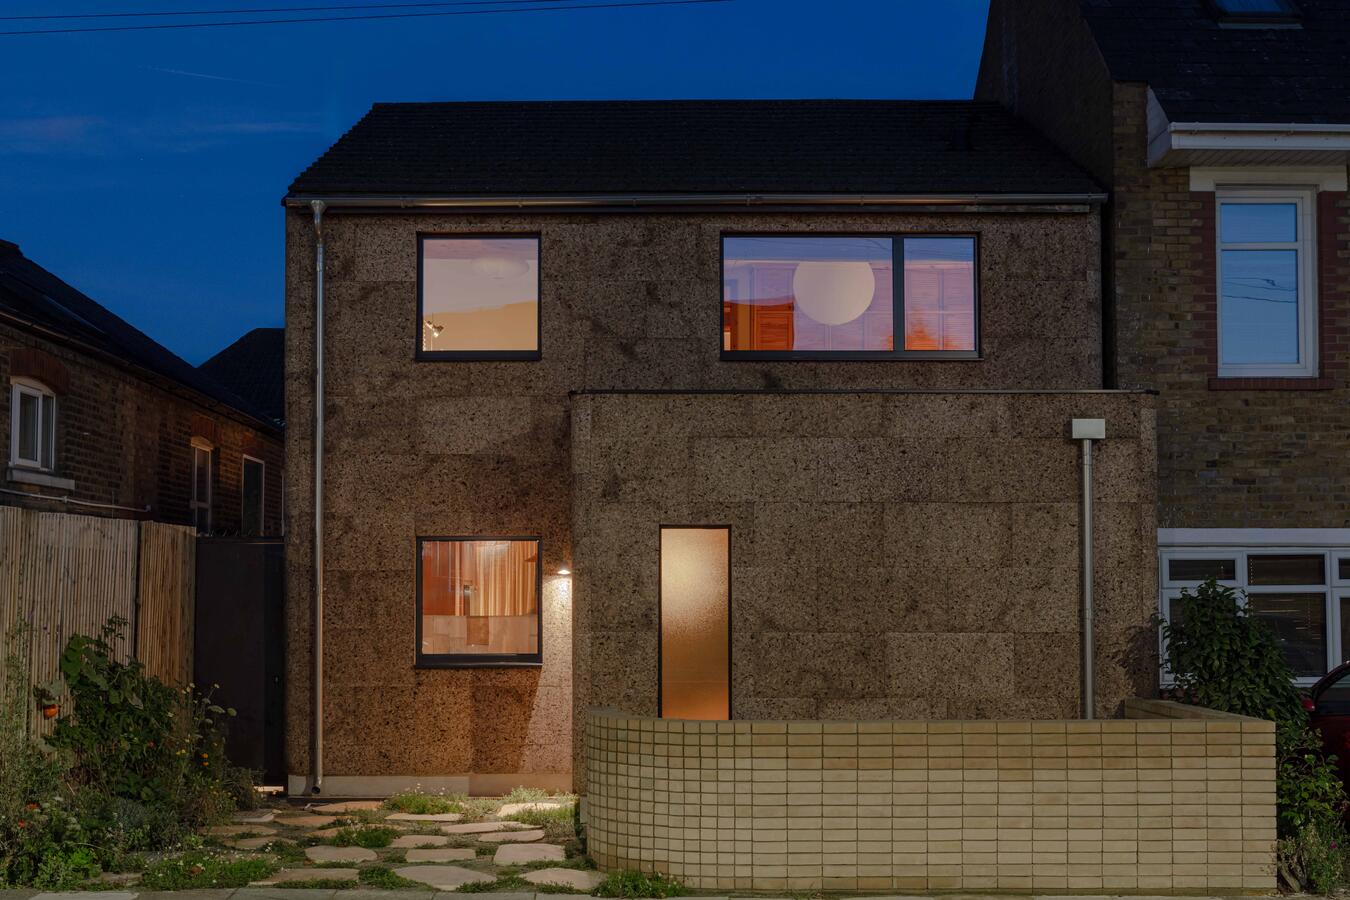
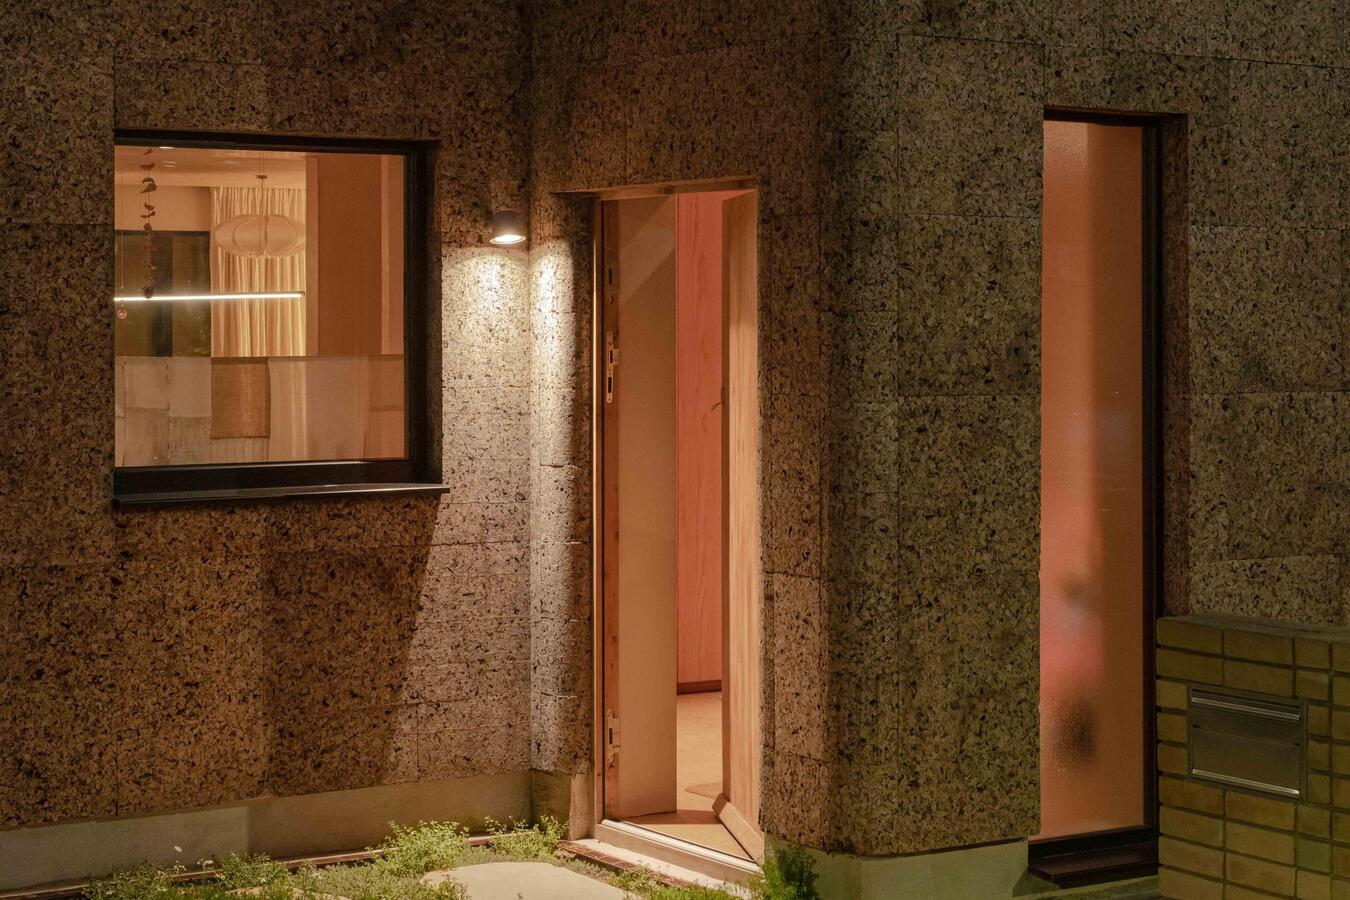
Externally, the house is wrapped in dark expanded cork cladding, creating a distinctive textured façade with black-framed windows and contemporary architectural detailing. The front garden features informal planting and a curved brick boundary wall, while the rear garden offers a paved patio and established greenery.
The ground floor, front garden and rear garden are available for filming and photography.
- Access: Front and rear
- Power: Domestic mains
- Max Capacity: 20 (Case by case basis)
- Local Council: Haringey
- Renovated 1970s architectural house
- Award-winning sustainable interior
- Distinctive cork exterior cladding
- Open-plan ground floor
- Contemporary kitchen and two reception areas
- Bespoke British Douglas fir kitchen cabinetry
- Large solid timber kitchen island
- Natural cork flooring
- Bare pink plaster and textured lime plaster walls
- Vintage and mid-century modern furniture
- Reconfigurable modular sofa
- Large sliding glass doors to rear garden
- Front garden and rear patio with established planting
- Parking: N/A on site
- Alternative Parking: Paid parking or permits available
- Nearest Train Station: Turnpike Lane or Seven Sisters
- Nearest Bus Stop: West Green Road