T26063 | Surrey


T26063 | Surrey
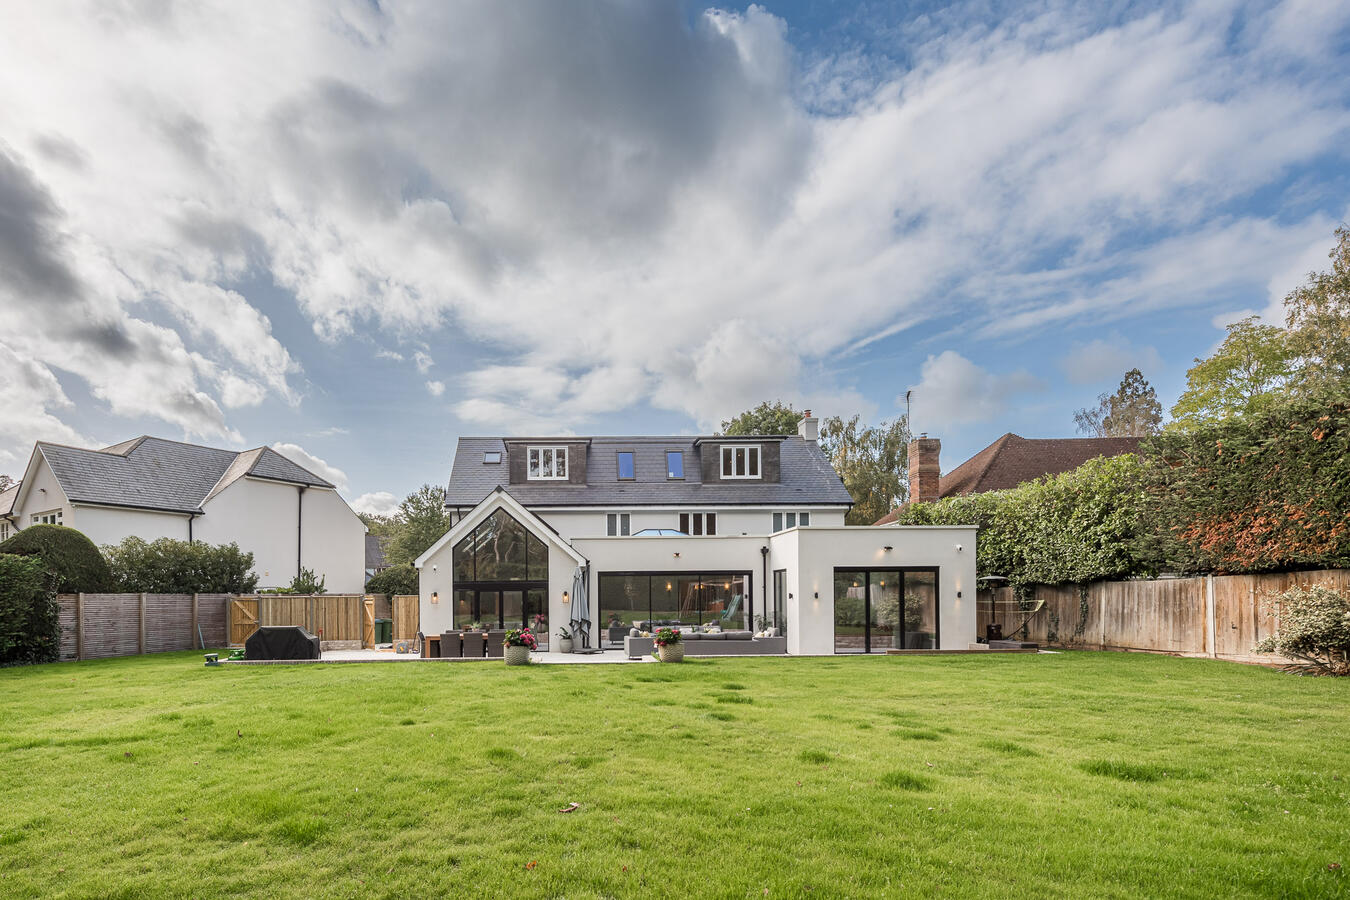
A spacious 4,500 sq ft contemporary home in Cobham with five bedrooms, open-plan kitchen, floor-to-ceiling glazing, home gym, pool table area and large garden.
Description
A spacious, newly refurbished five-bedroom contemporary family home in Cobham, Surrey, offering approximately 4,500 sq ft of versatile interiors for film, television, commercials and photography shoots.
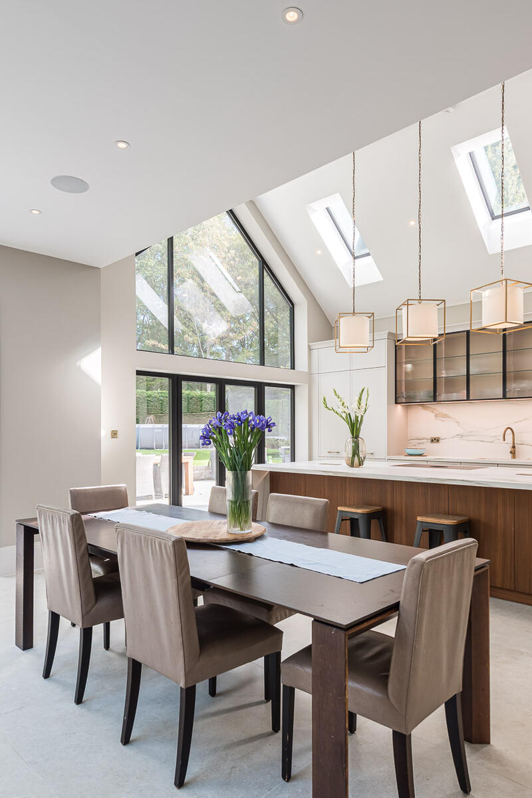
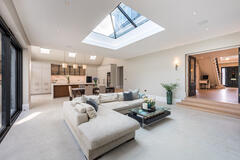
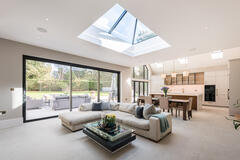
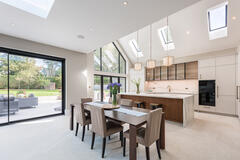
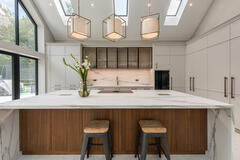
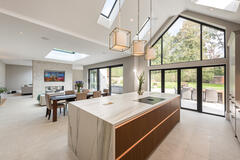
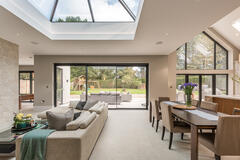
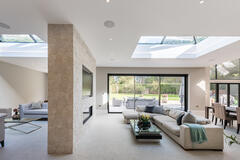
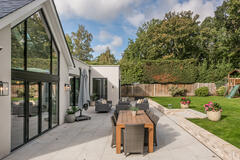
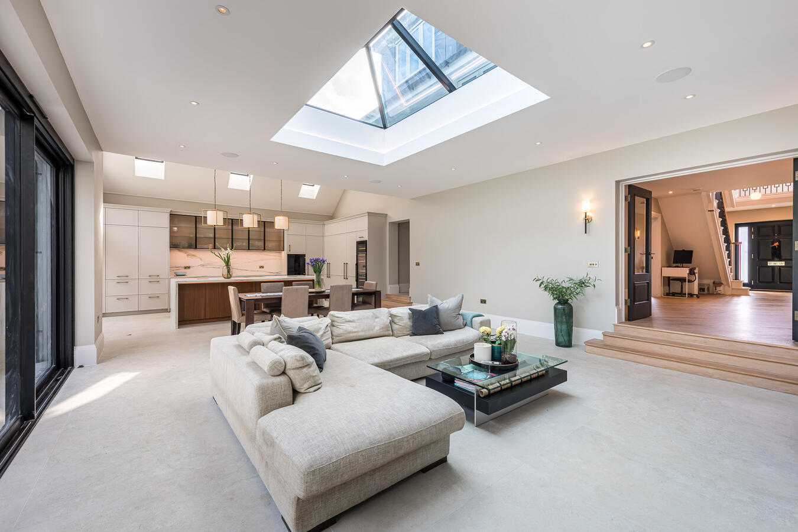
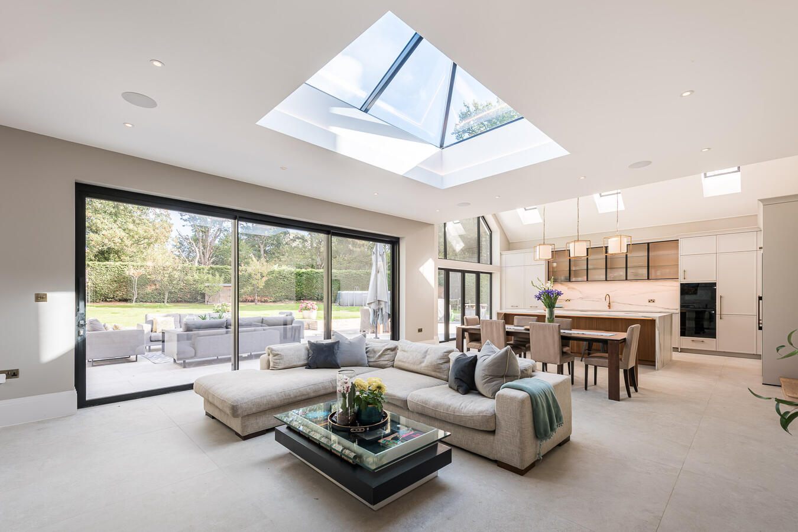
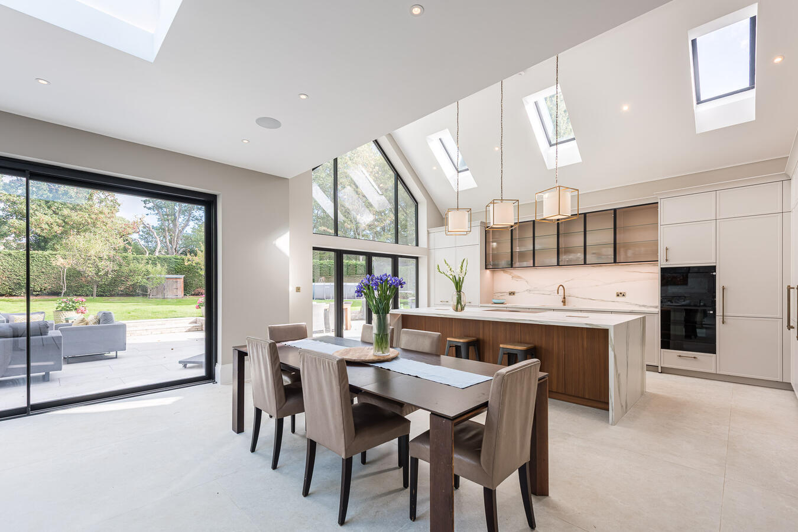
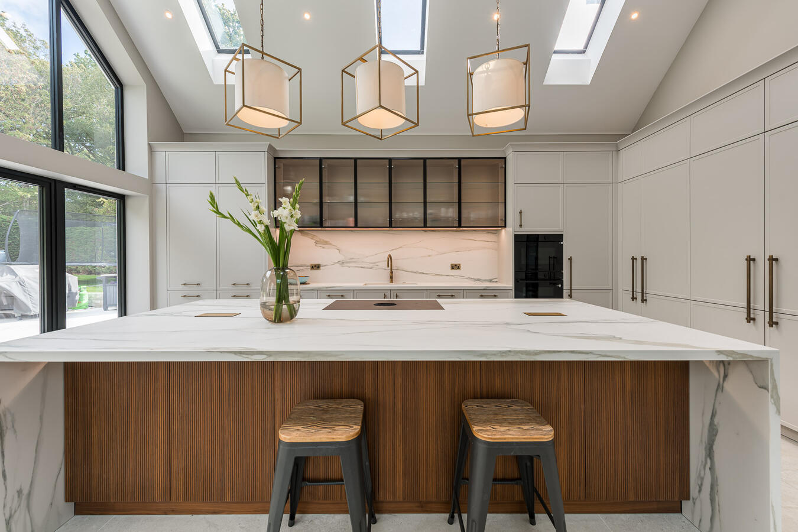
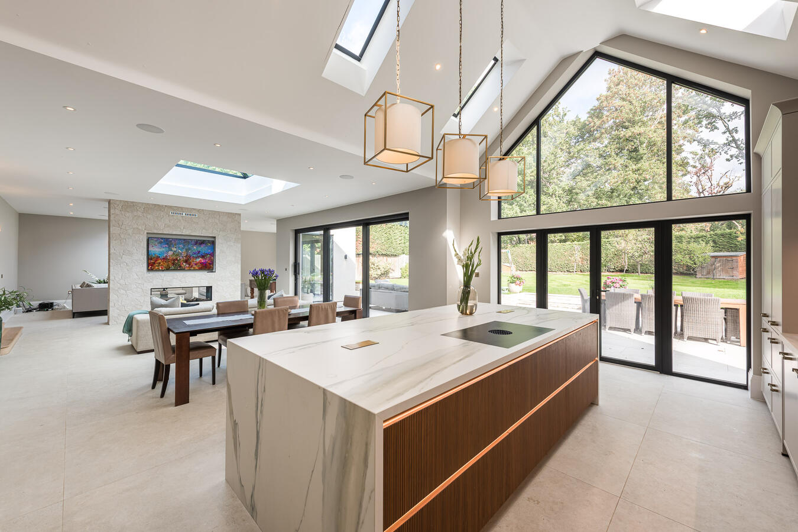
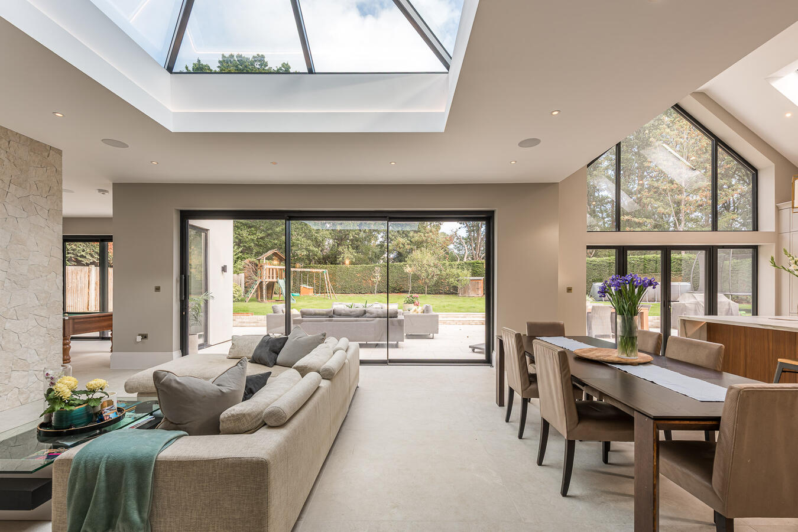
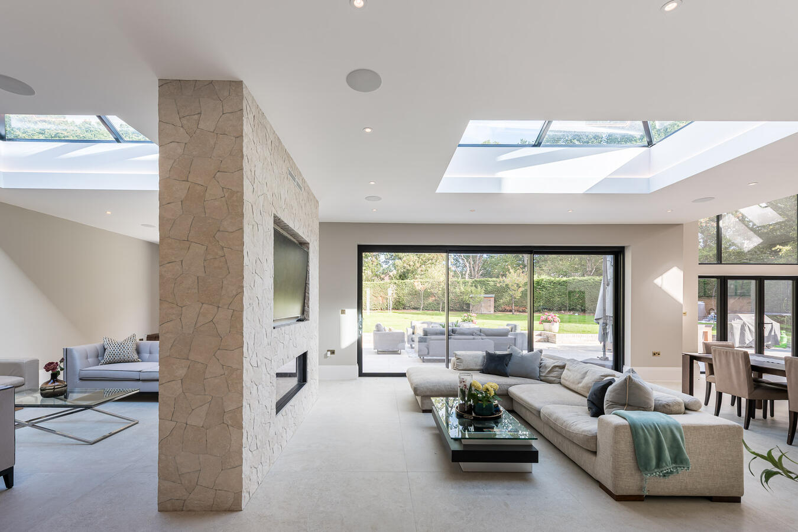
The centrepiece of the property is an expansive open-plan kitchen, dining and living area with high ceilings, large skylights and floor-to-ceiling glazing overlooking the garden. The contemporary kitchen features a substantial marble island with timber detailing, integrated appliances and feature pendant lighting. Large sliding glass doors provide direct access to the terrace and garden, allowing plenty of natural light throughout the space.
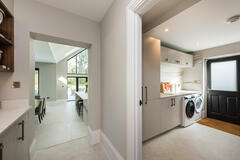
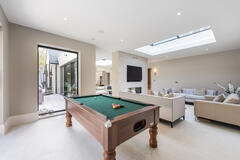
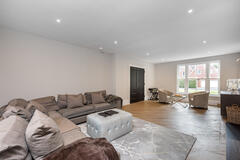
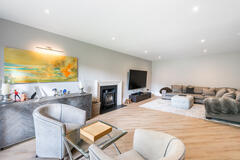
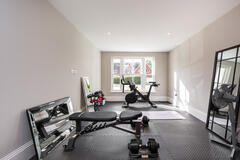
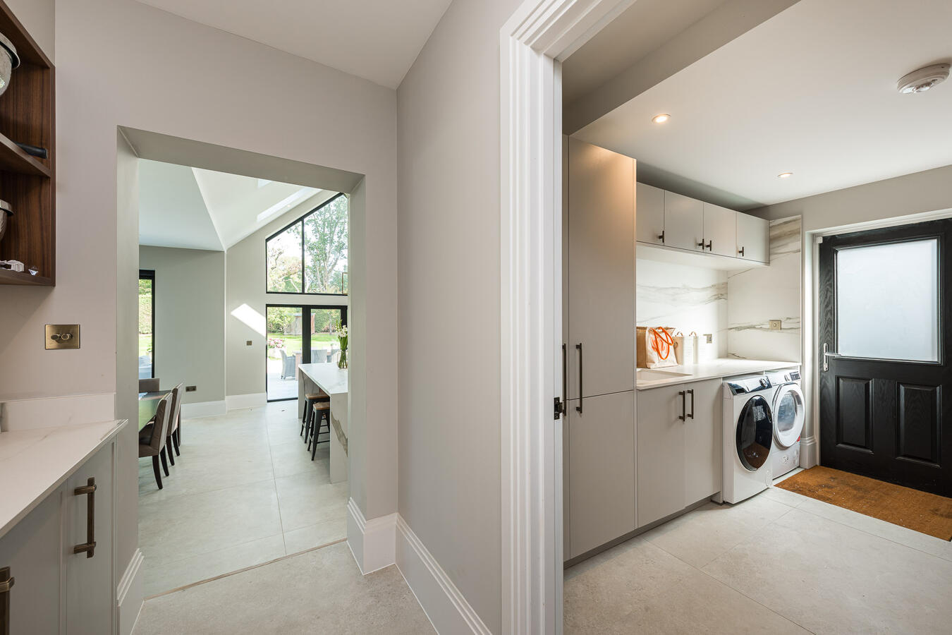
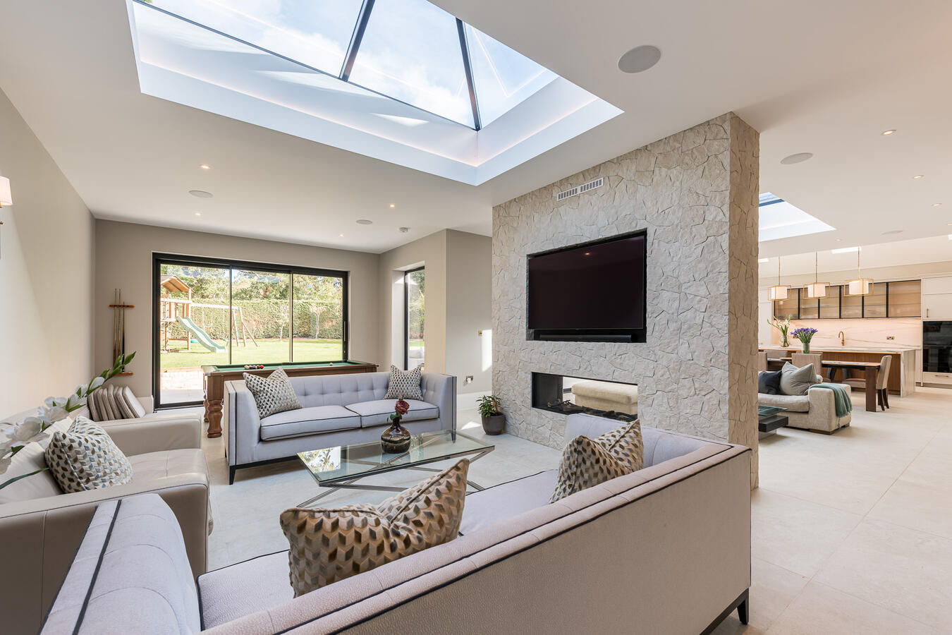
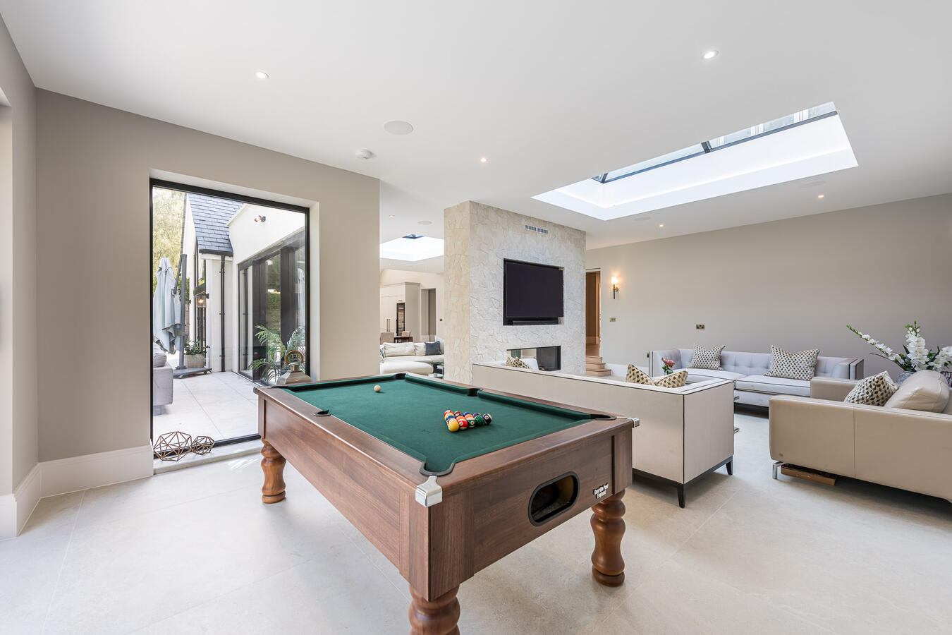
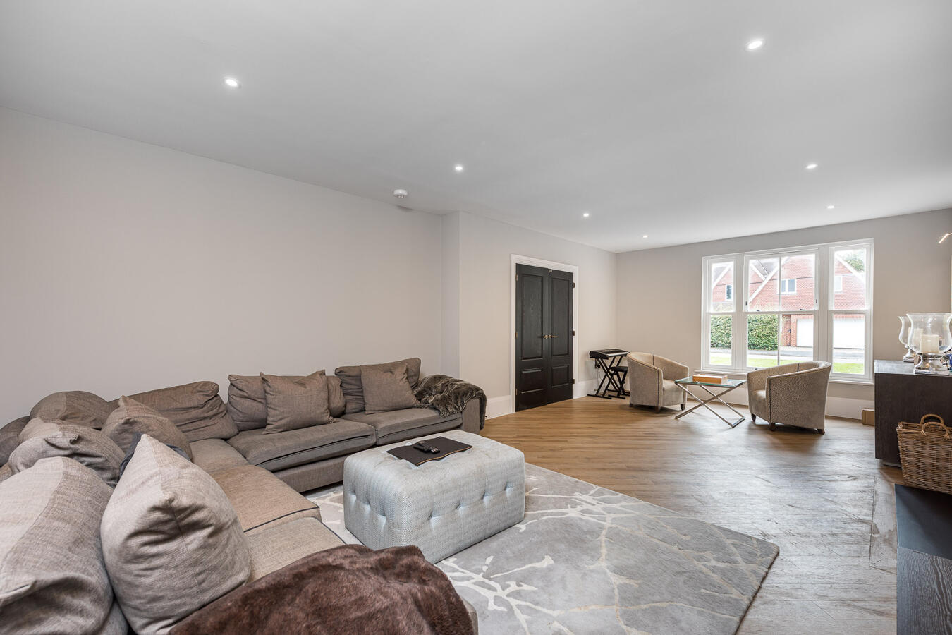
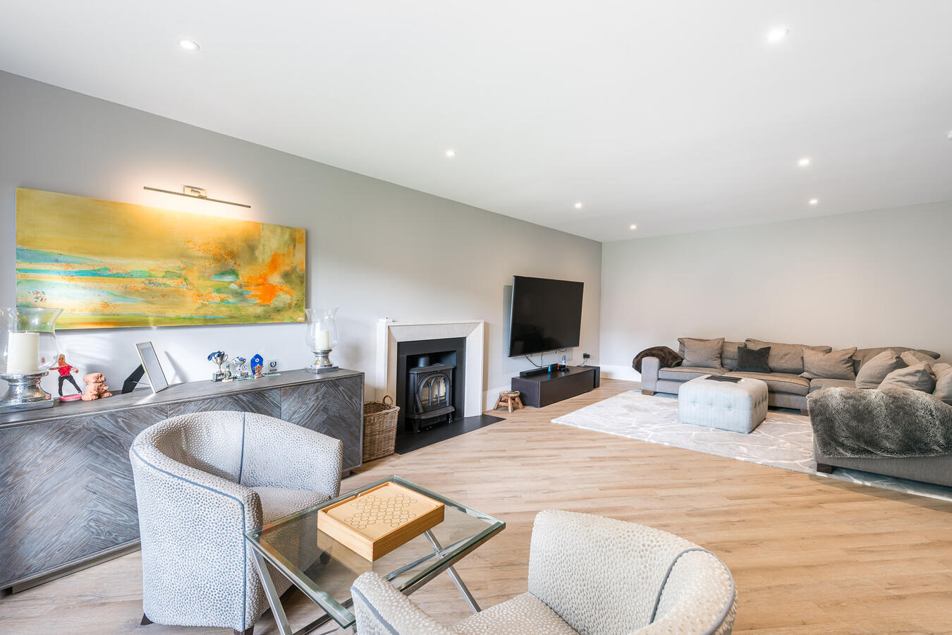
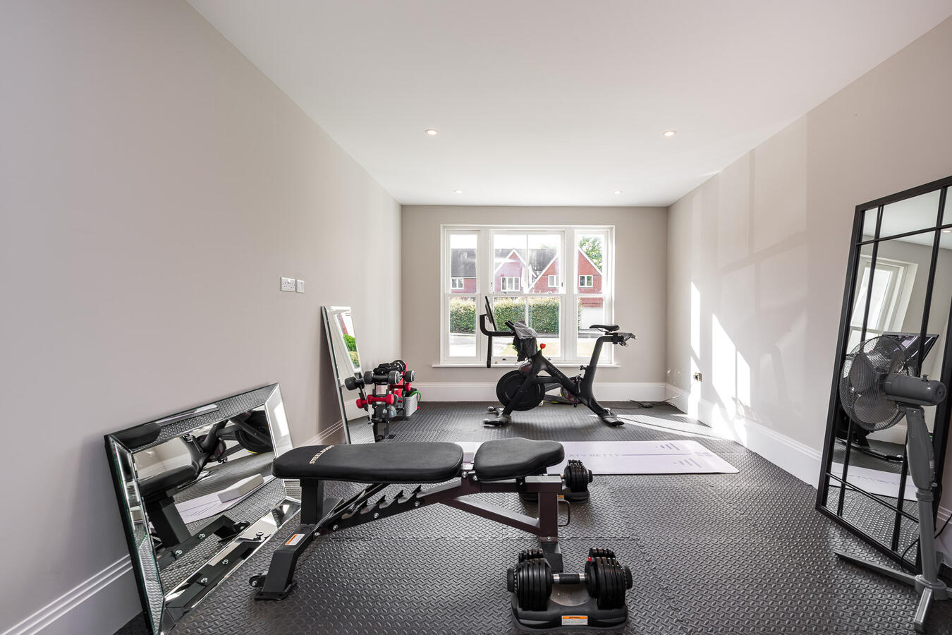
The adjoining living areas offer generous seating arrangements, including a contemporary fireplace set within a textured stone feature wall. Additional ground-floor spaces include a separate sitting room, office, home gym, utility room and a pool table area, providing flexibility for different filming requirements.
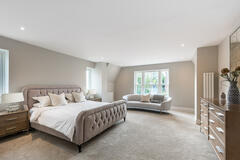
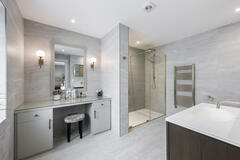
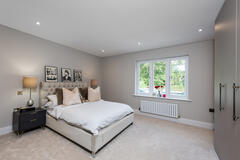
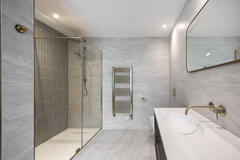
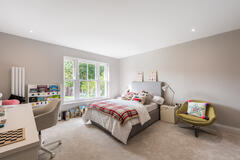
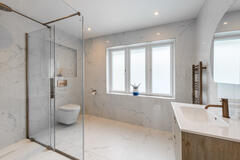
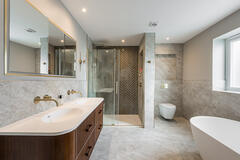
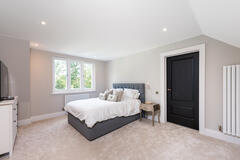
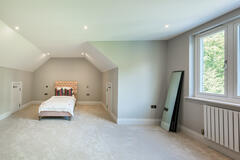
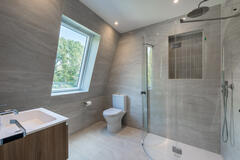
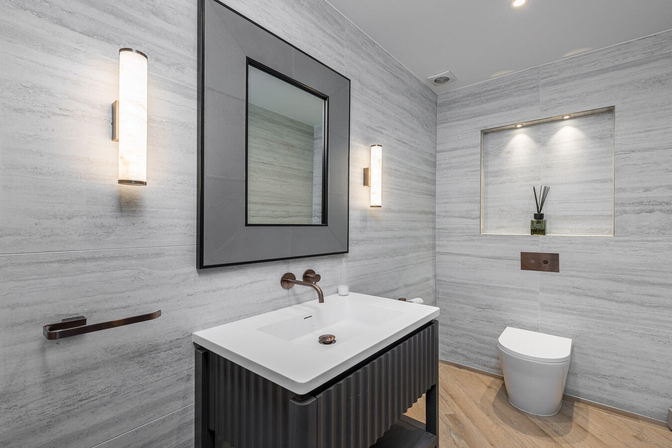
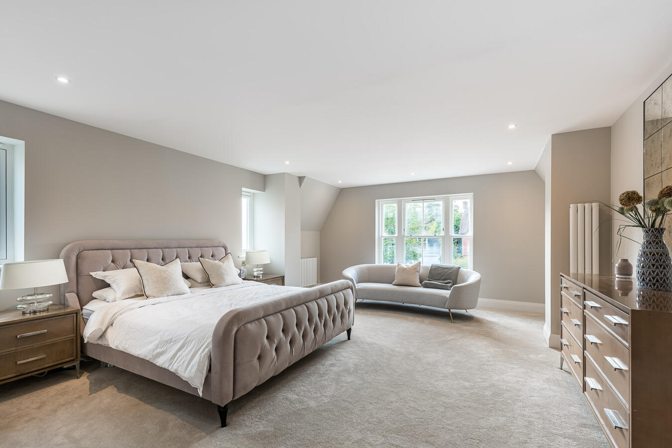
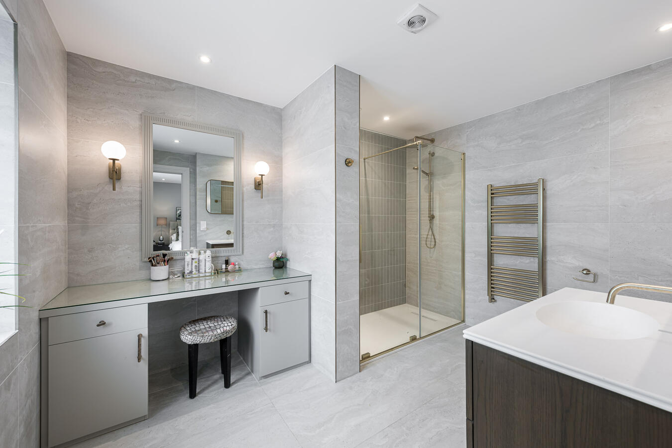
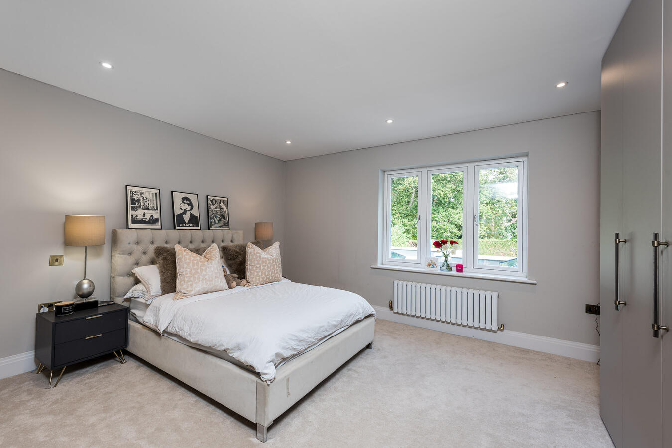
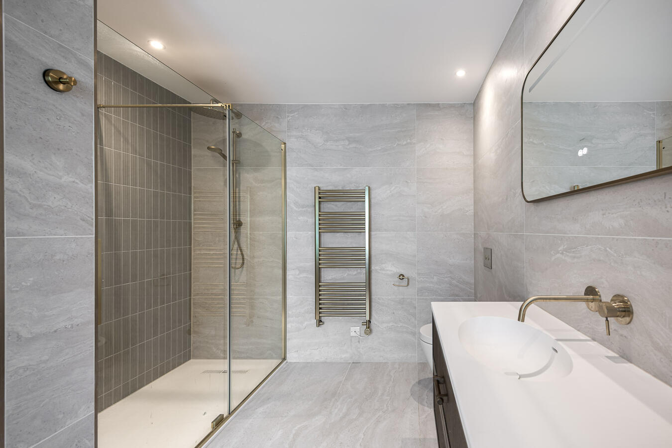
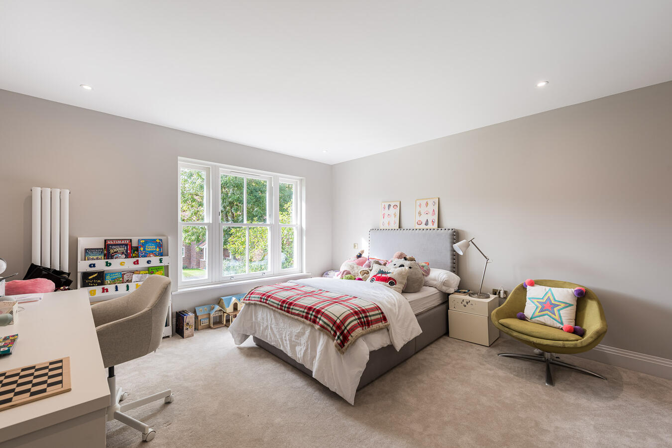
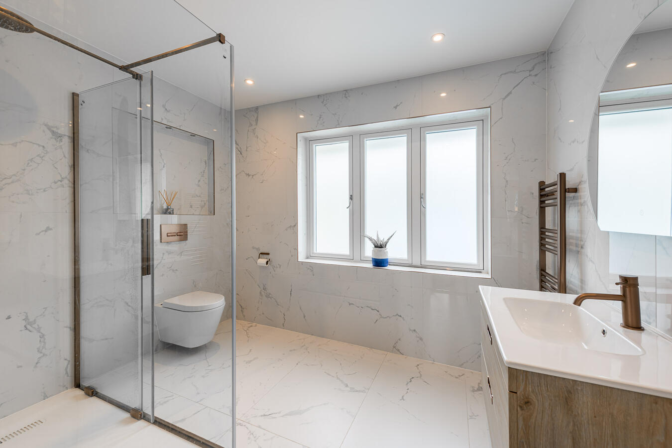
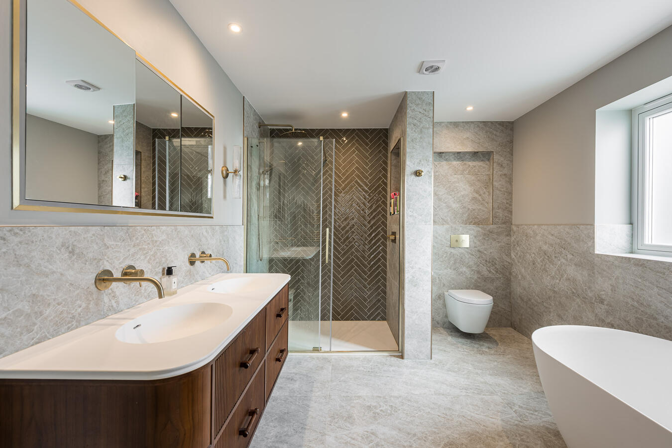
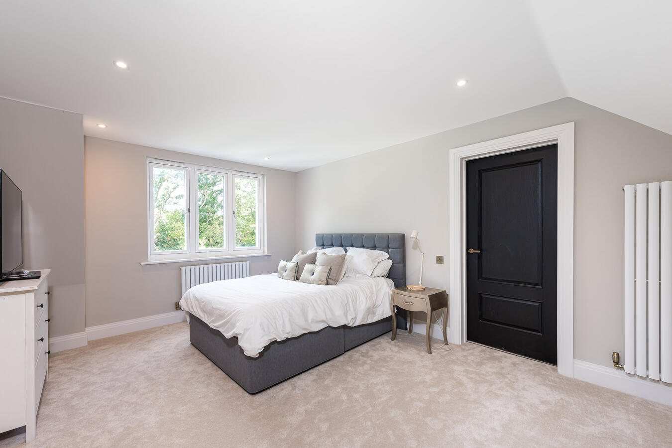
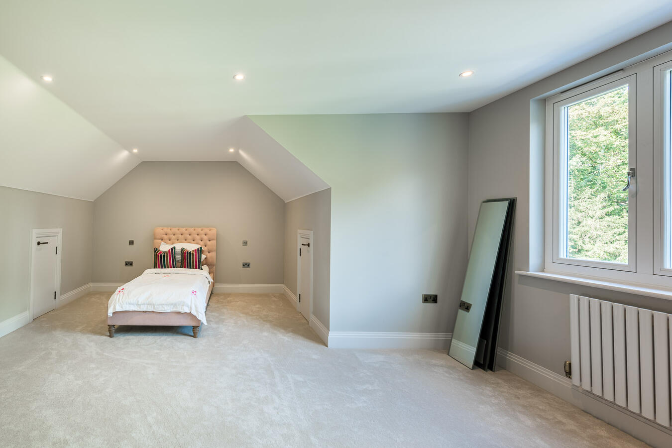
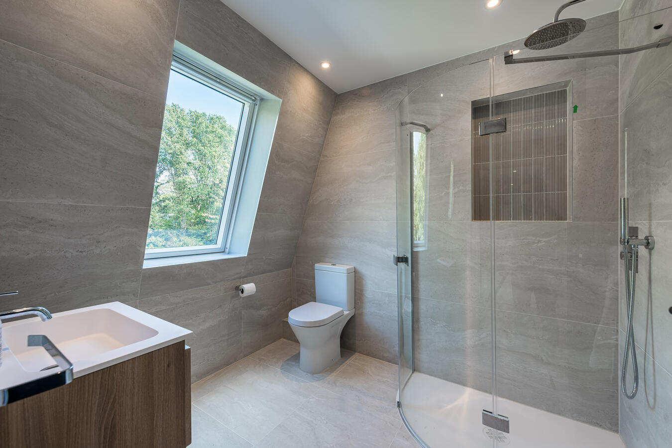
The property has five bedrooms and four bathrooms, including a spacious principal bedroom with an ensuite bathroom and vanity area. The bedrooms feature neutral décor and contemporary furnishings, while the bathrooms have marble finishes, walk-in showers and modern fittings.
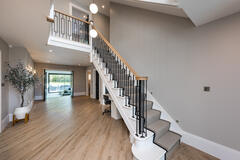
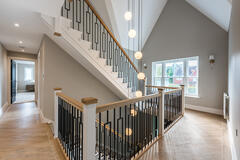
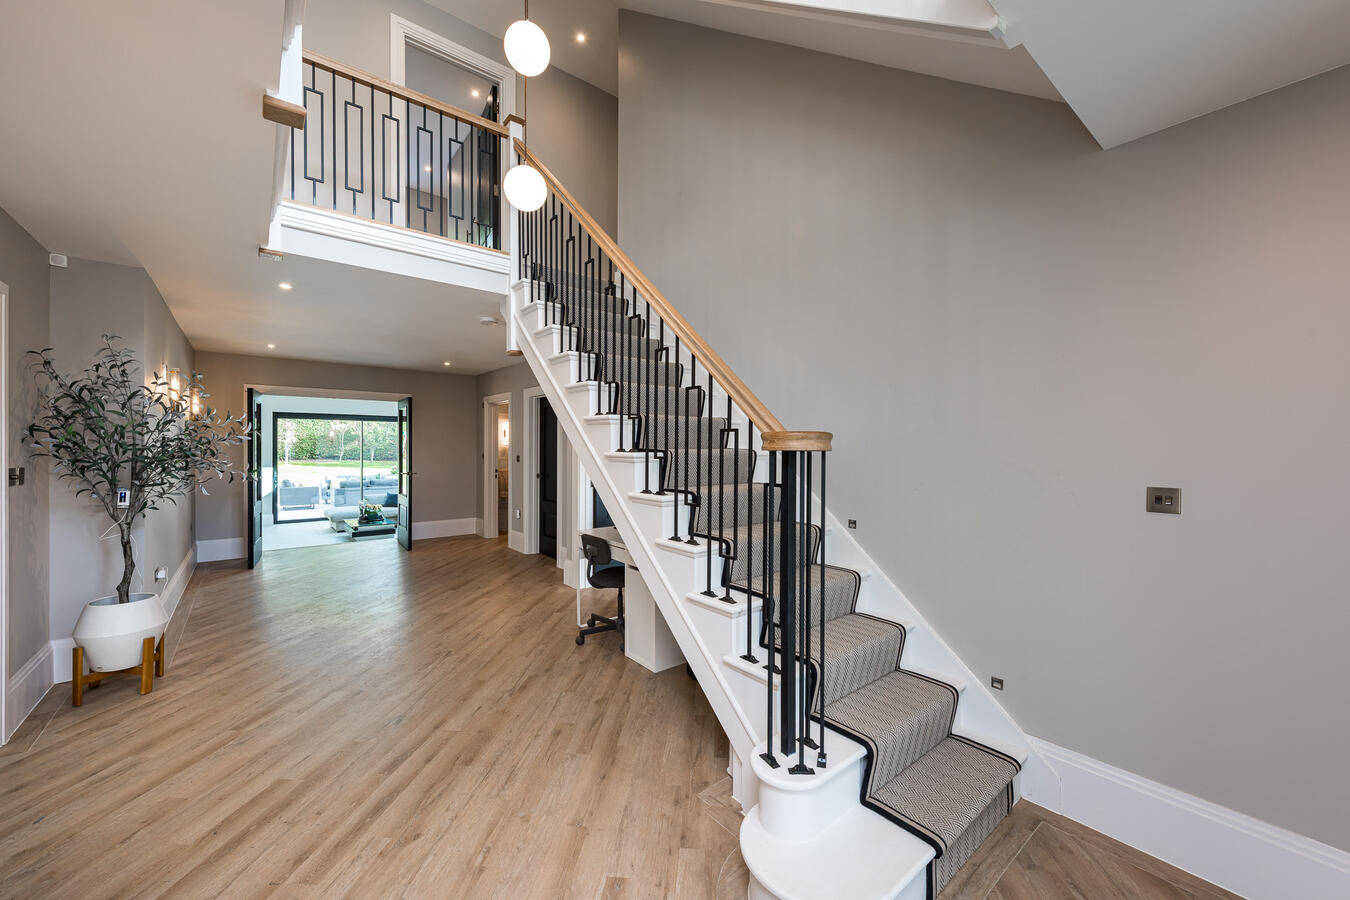
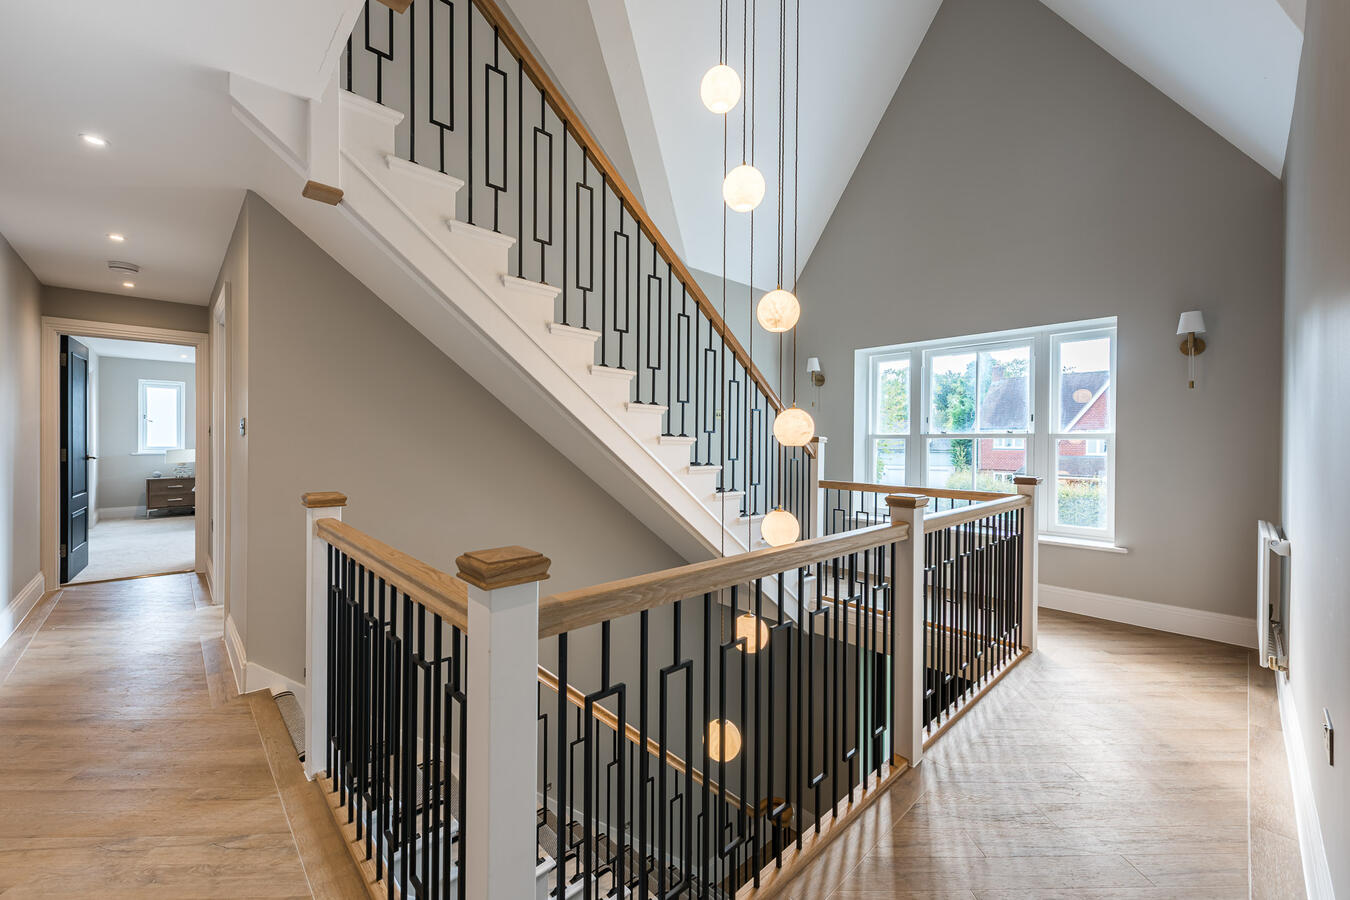
A large entrance hall with a feature staircase, decorative metal balustrades and pendant lighting provides further filming opportunities.
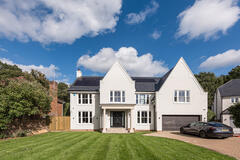
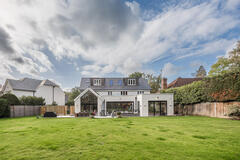
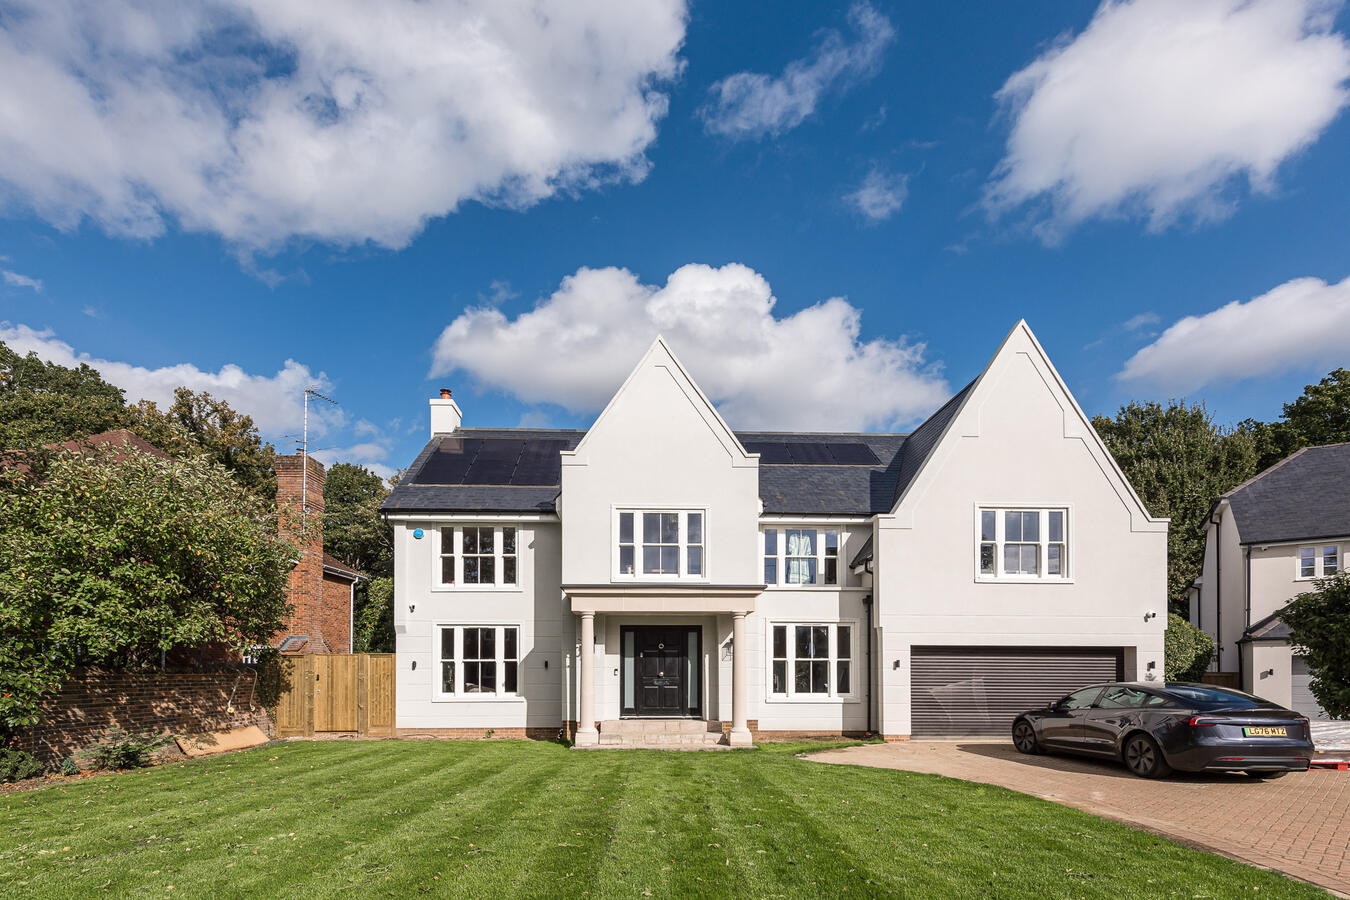
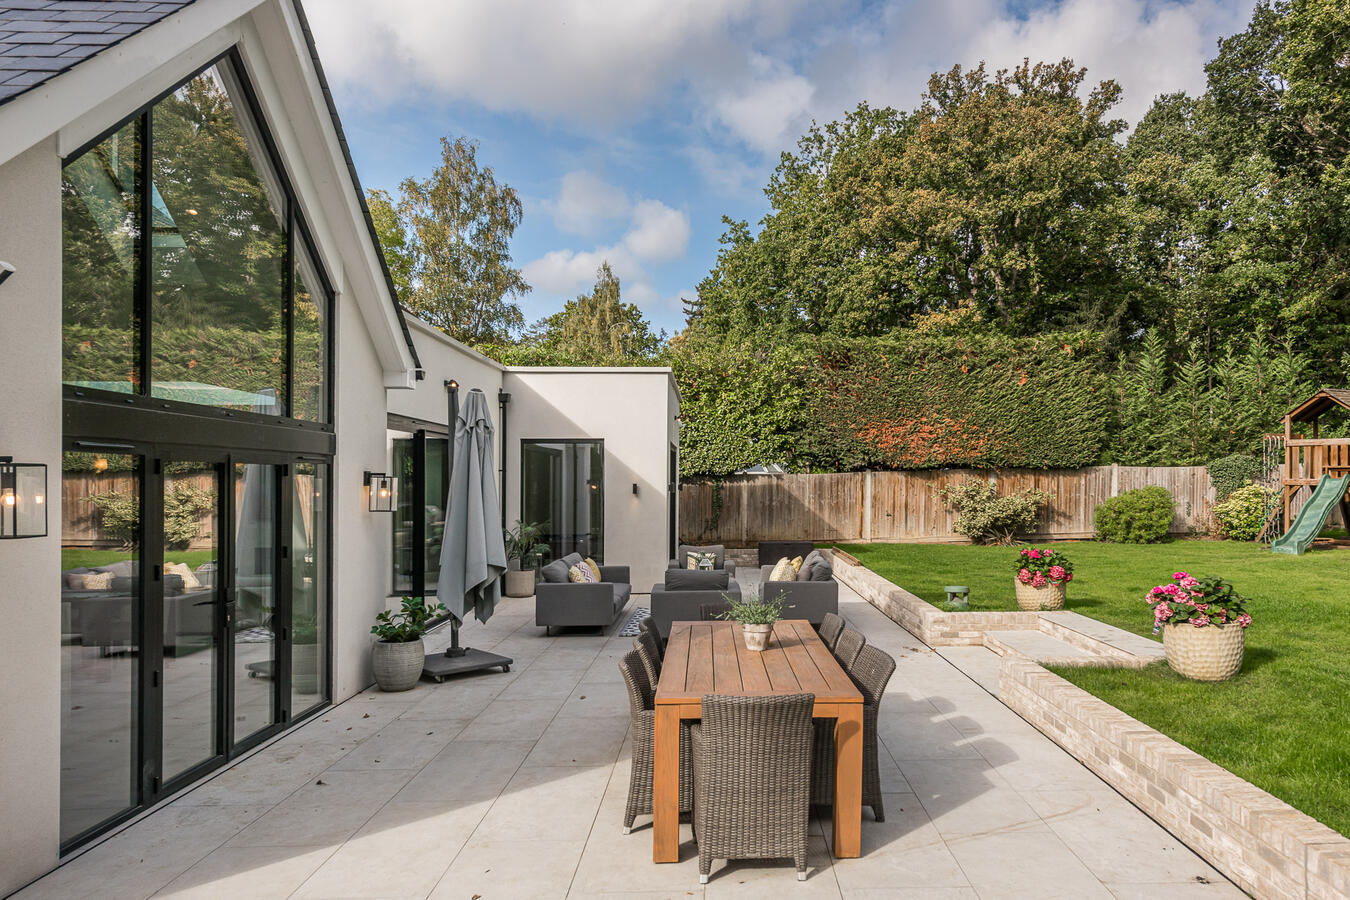
Outside, the property benefits from a substantial lawned garden, paved terrace, outdoor dining and seating areas, and a children's play area. The front of the house offers a driveway, garage, side access and on-site parking.
With generous proportions, contemporary interiors and range of additional rooms, this Cobham home provides a flexible setting for film, television, commercial and lifestyle photography productions.
- Access: Front, Rear, Side
- Power: Domestic mains
- Max Capacity: Case by case basis
- Property Size: 4,500 sq ft
- Local Council: Elmbridge
- Approximately 4,500 sq ft
- Five bedrooms and four bathrooms
- Large open-plan kitchen, living and dining area
- High ceilings, skylights and floor-to-ceiling glazing
- Contemporary kitchen with large marble island
- Sliding glass doors opening onto the garden
- Multiple reception and living areas
- Stone feature fireplace
- Principal bedroom with ensuite and vanity area
- Home gym, office and pool table area
- Marble bathrooms and walk-in showers
- Feature staircase and pendant lighting
- Large garden with terrace and outdoor dining
- Children's play area
- Garage, driveway, side access and on-site parking
- Parking: On driveway
- Alternative Parking: Free street parking
- Nearest Train Station: Cobham and Oxshott