T26064 | Bromley
T26064 | Bromley
Early Victorian villa in Crystal Palace, SE19, with four bedrooms, double reception room, contemporary open-plan kitchen and a 175 ft south-facing garden.
Description
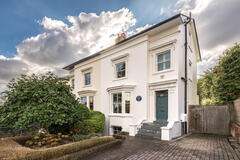
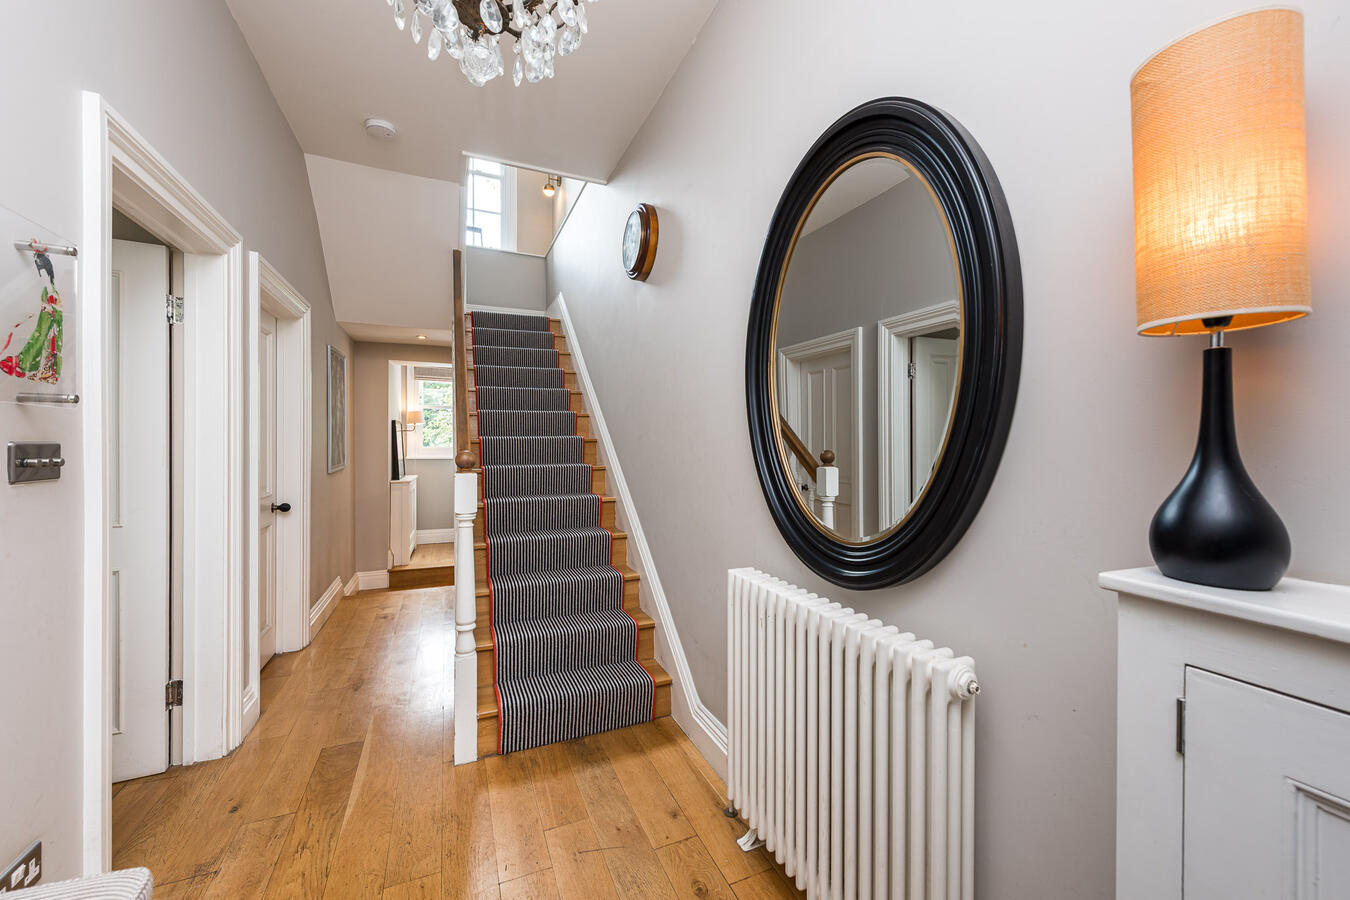
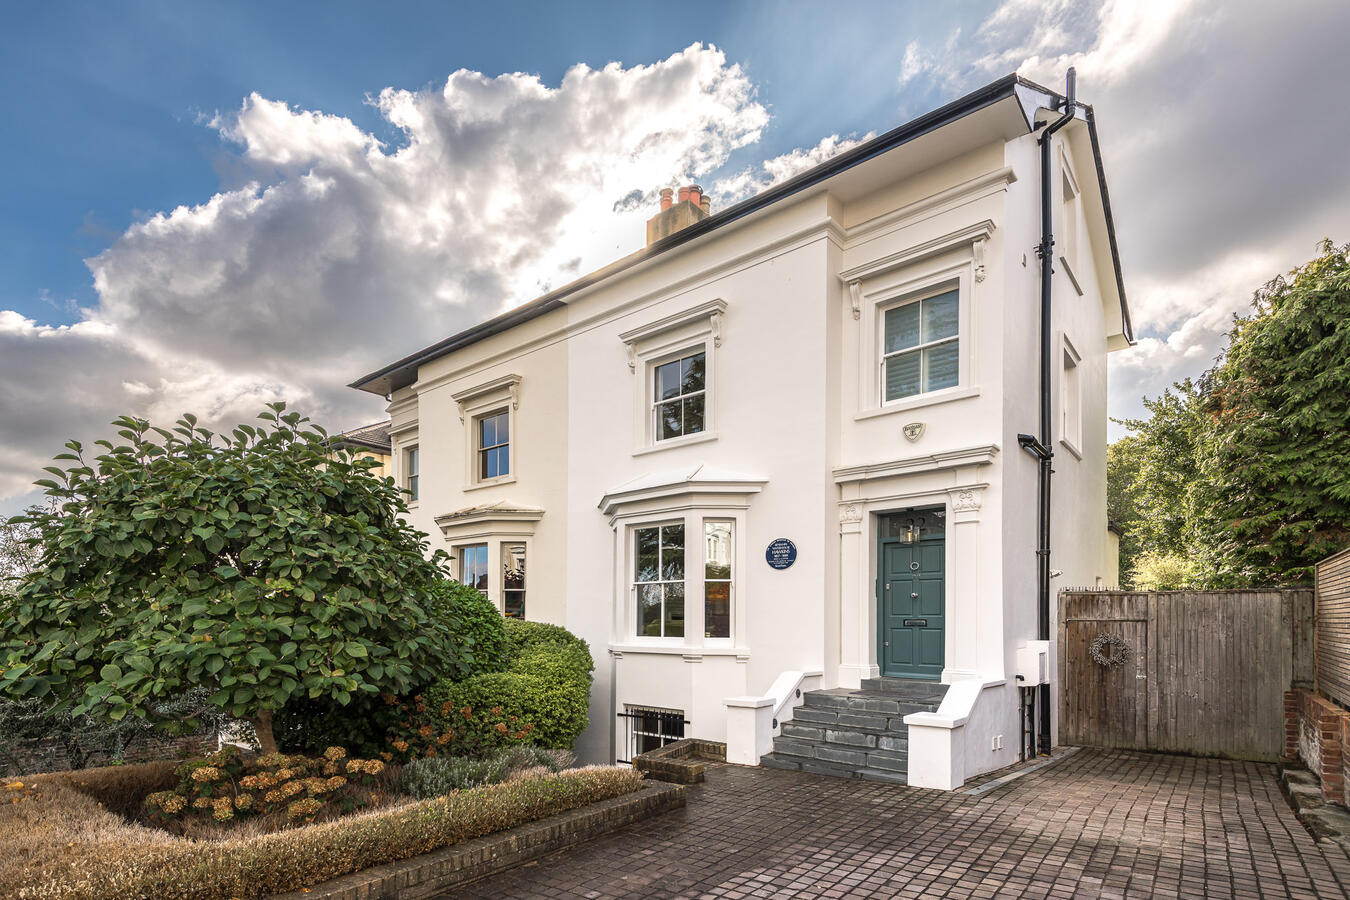
An early Victorian semi-detached villa in Crystal Palace, South East London, combining period features with contemporary interiors. The property offers approximately 3,200 sq ft of accommodation across four bedrooms, with a 175 ft south-facing garden.
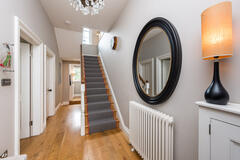
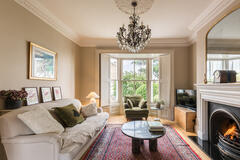
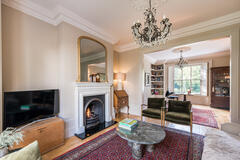
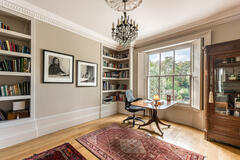
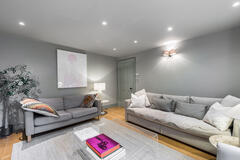
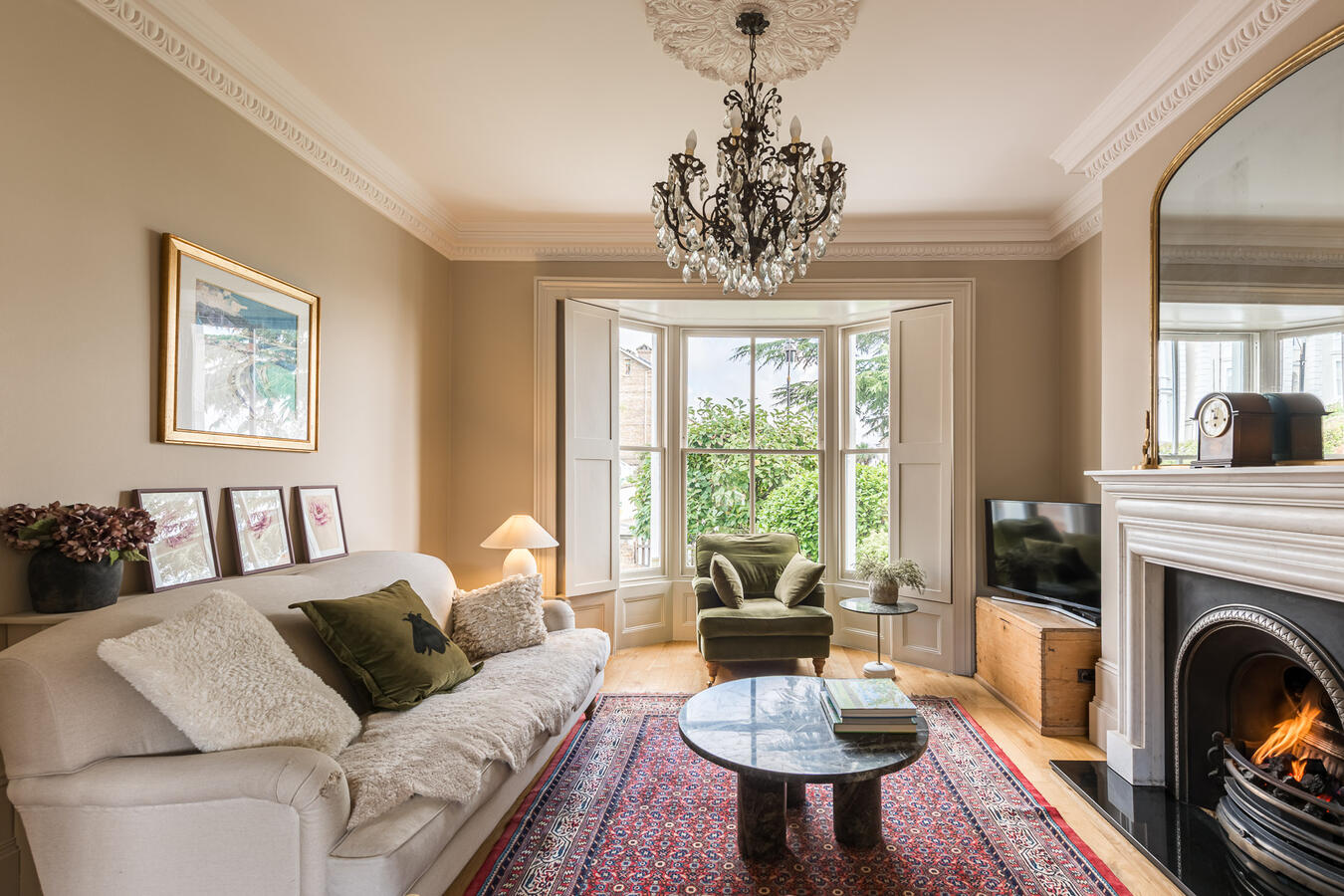
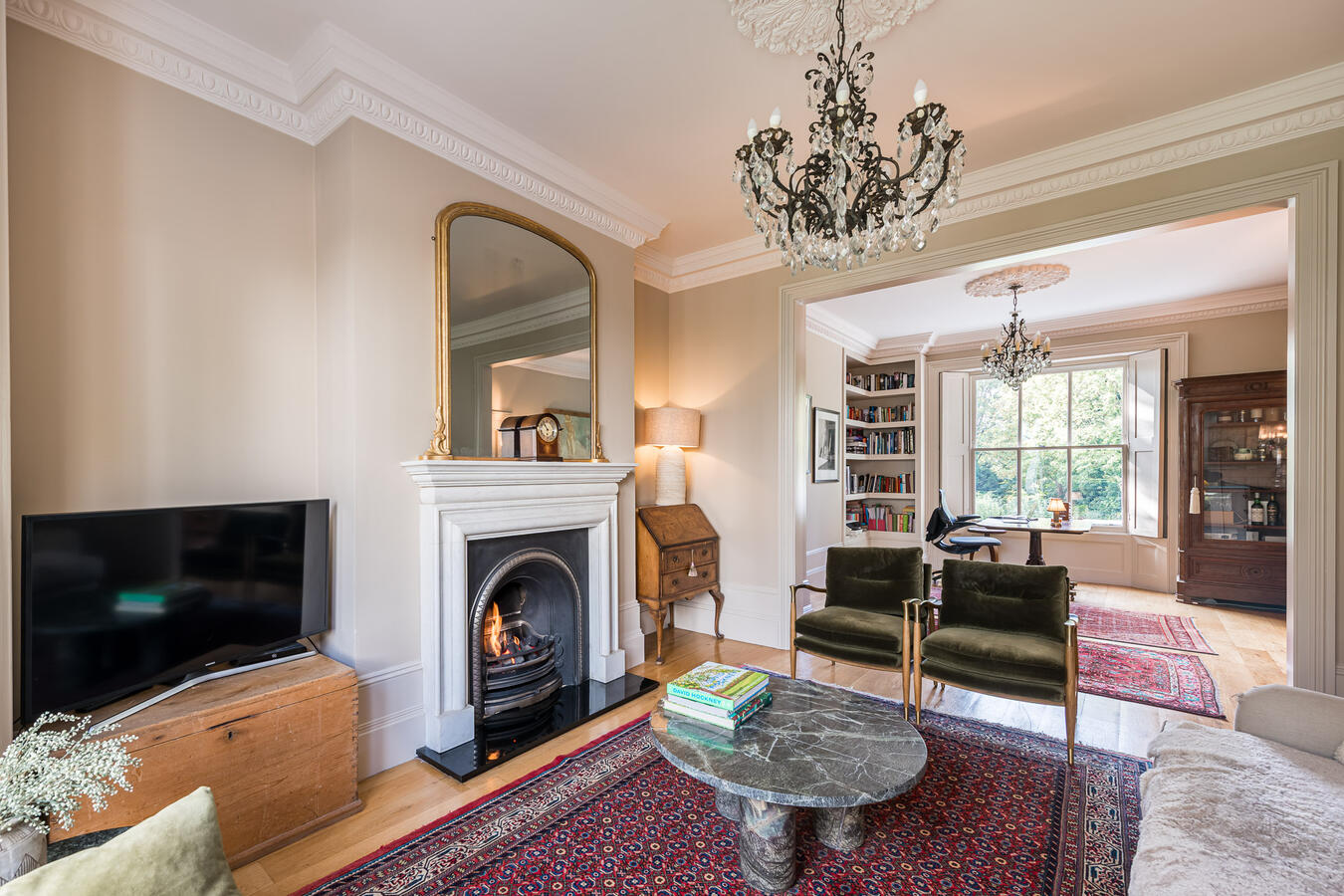
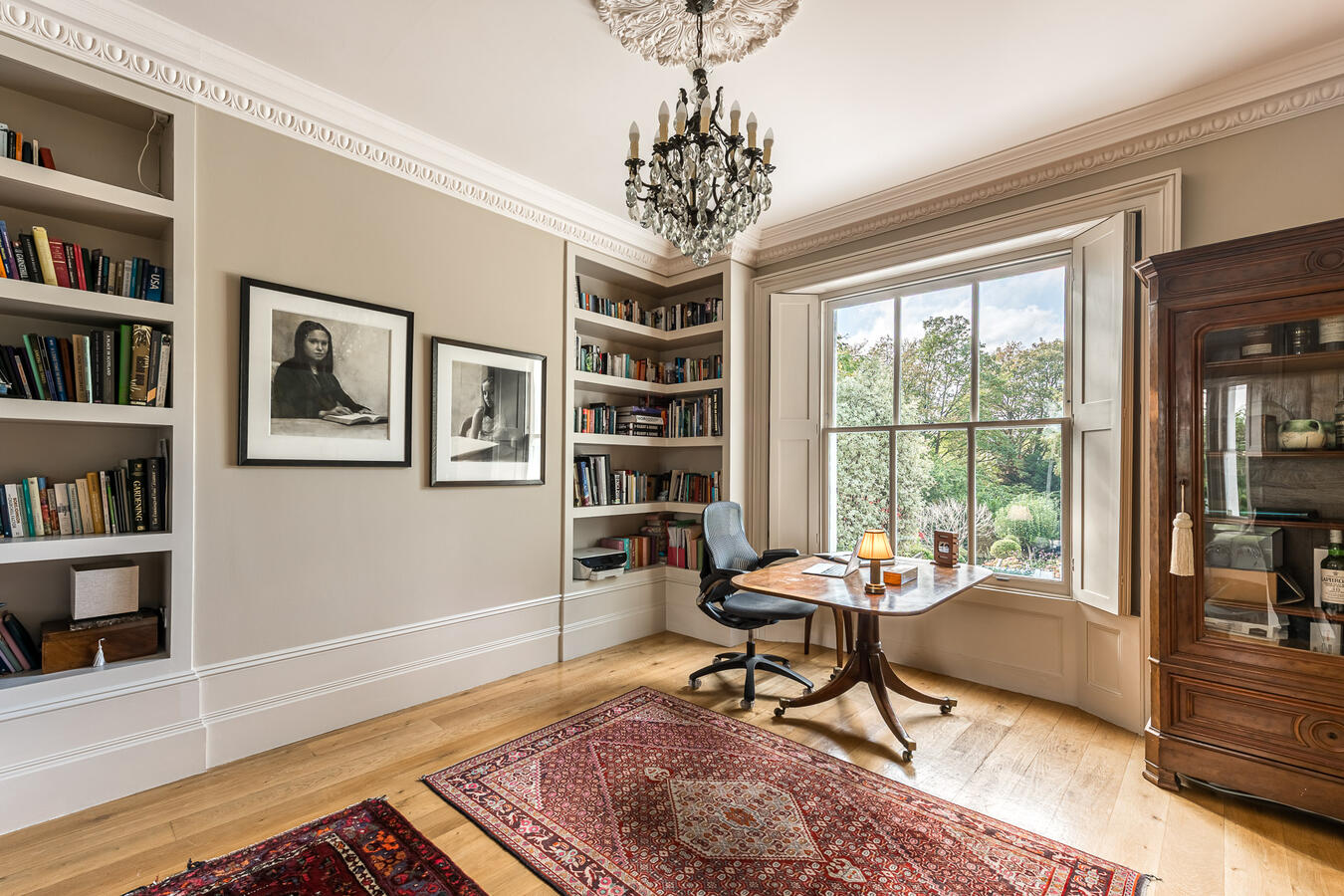
The ground floor features a double reception room with high ceilings, decorative cornicing, ceiling roses, chandeliers, wooden flooring and working fireplaces. The interconnected rooms include a sitting area with a bay window and a separate working space, offering a range of filming angles and layouts.
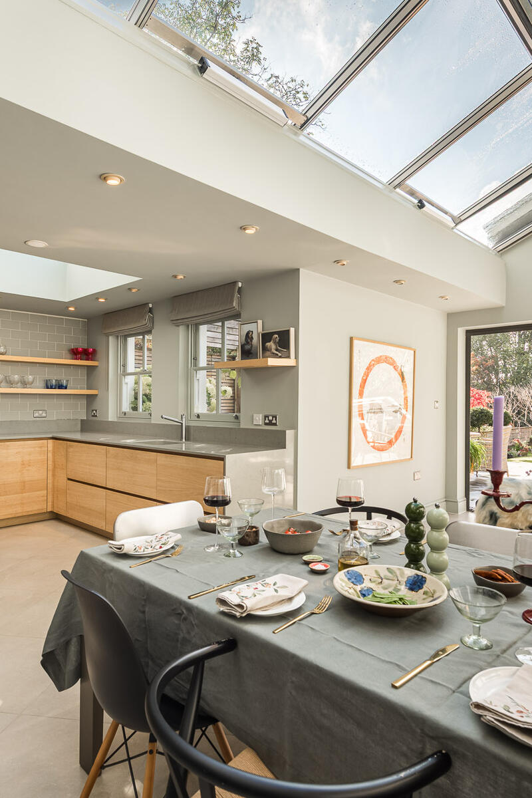
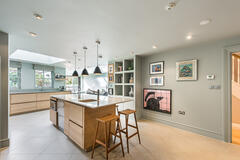
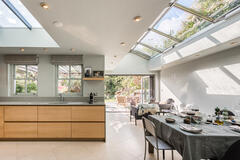
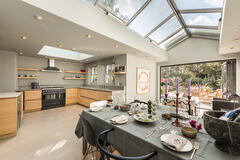
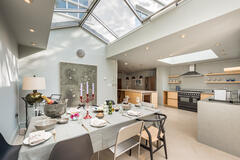
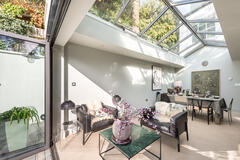
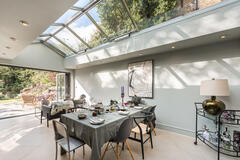
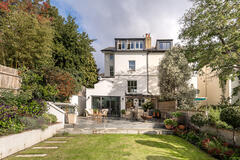
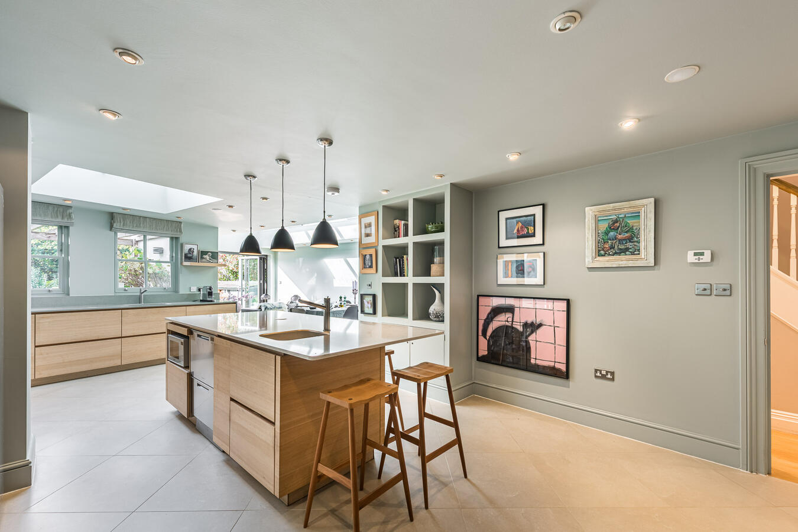
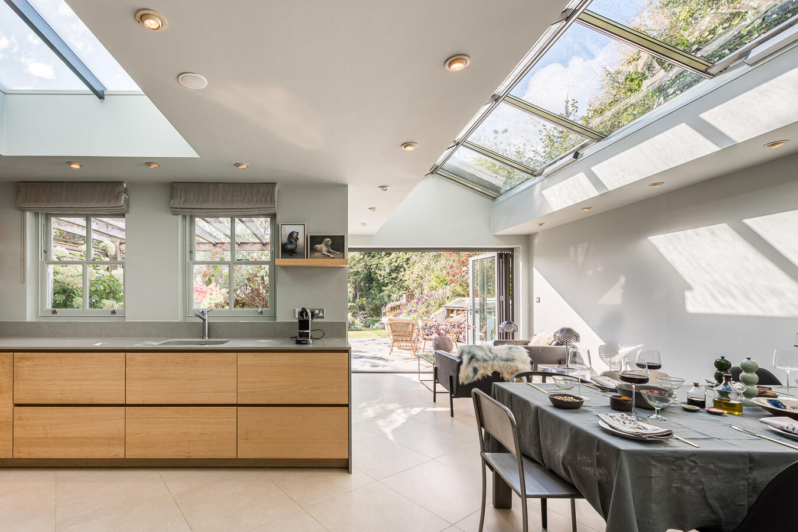
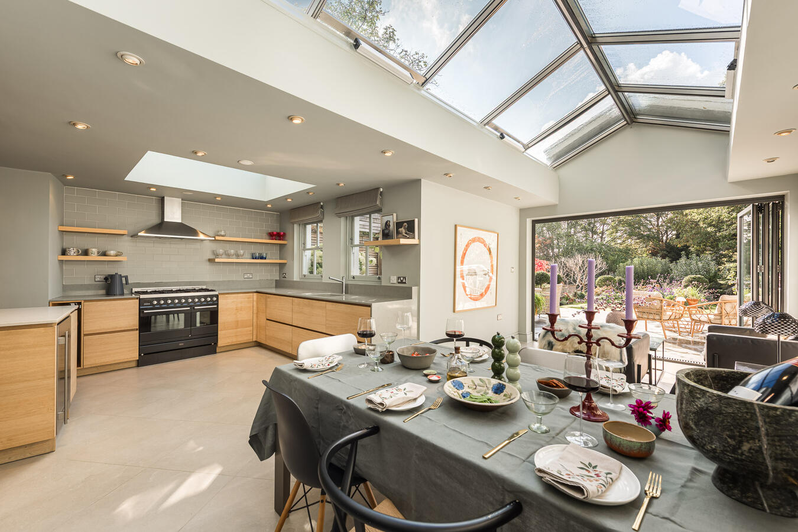
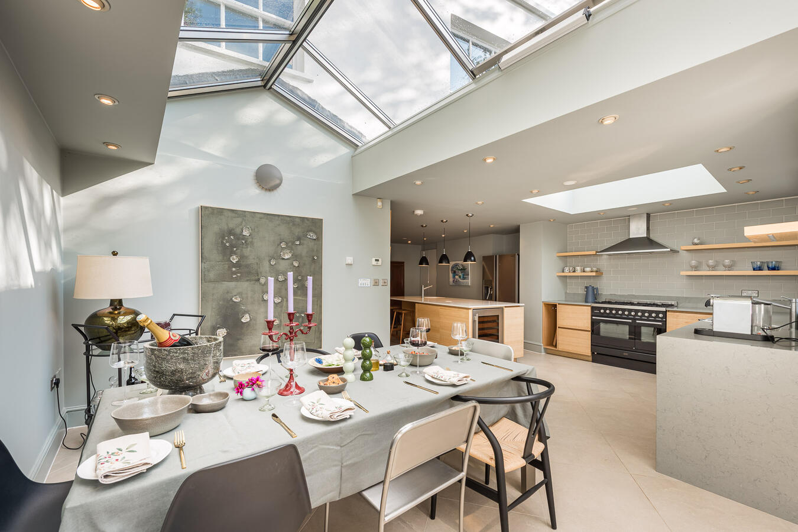
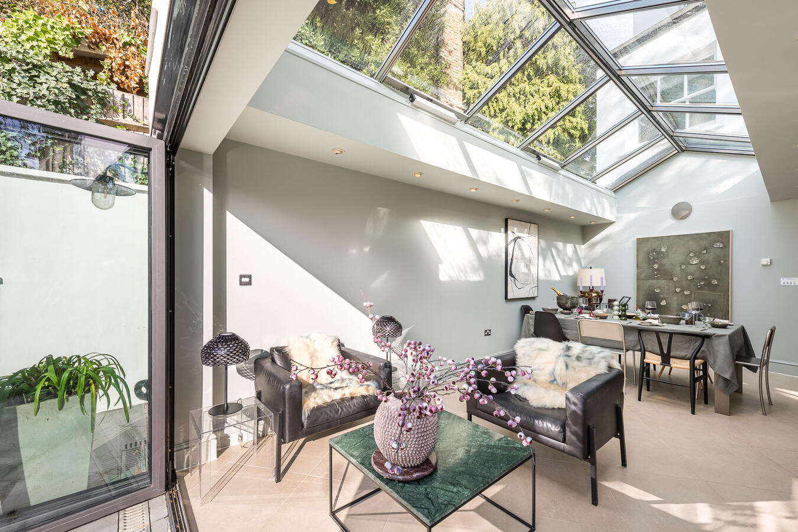
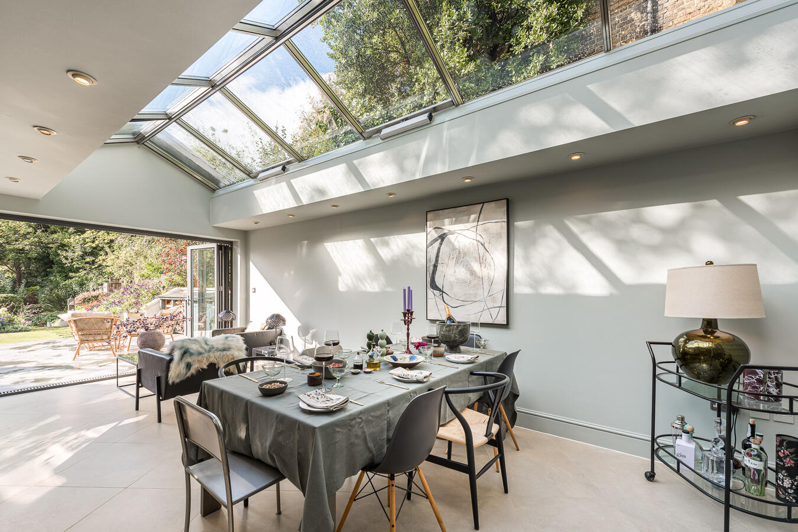
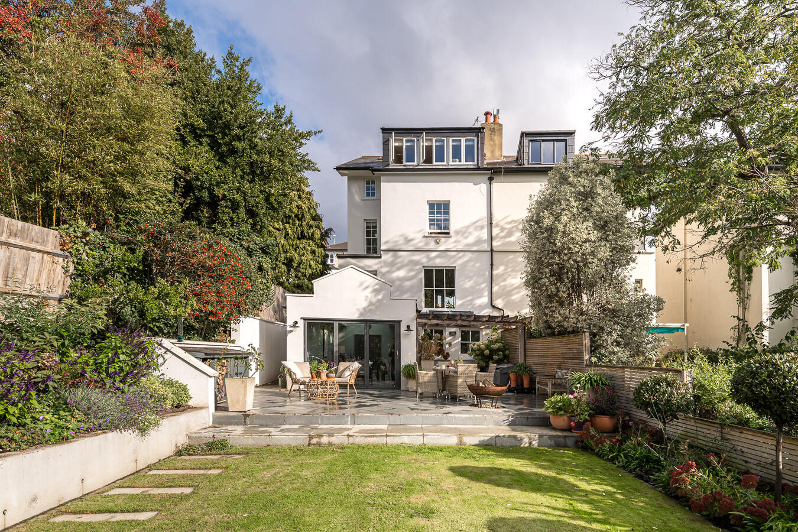
To the rear, a contemporary open-plan kitchen, dining and living area features timber cabinetry, a central island, tiled flooring and extensive overhead glazing. Skylights and a glazed roof bring natural light into the space, while folding glass doors open directly onto the garden terrace.
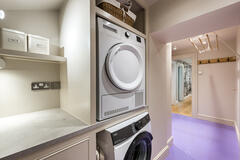
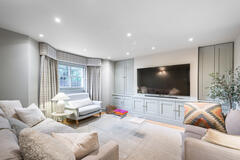
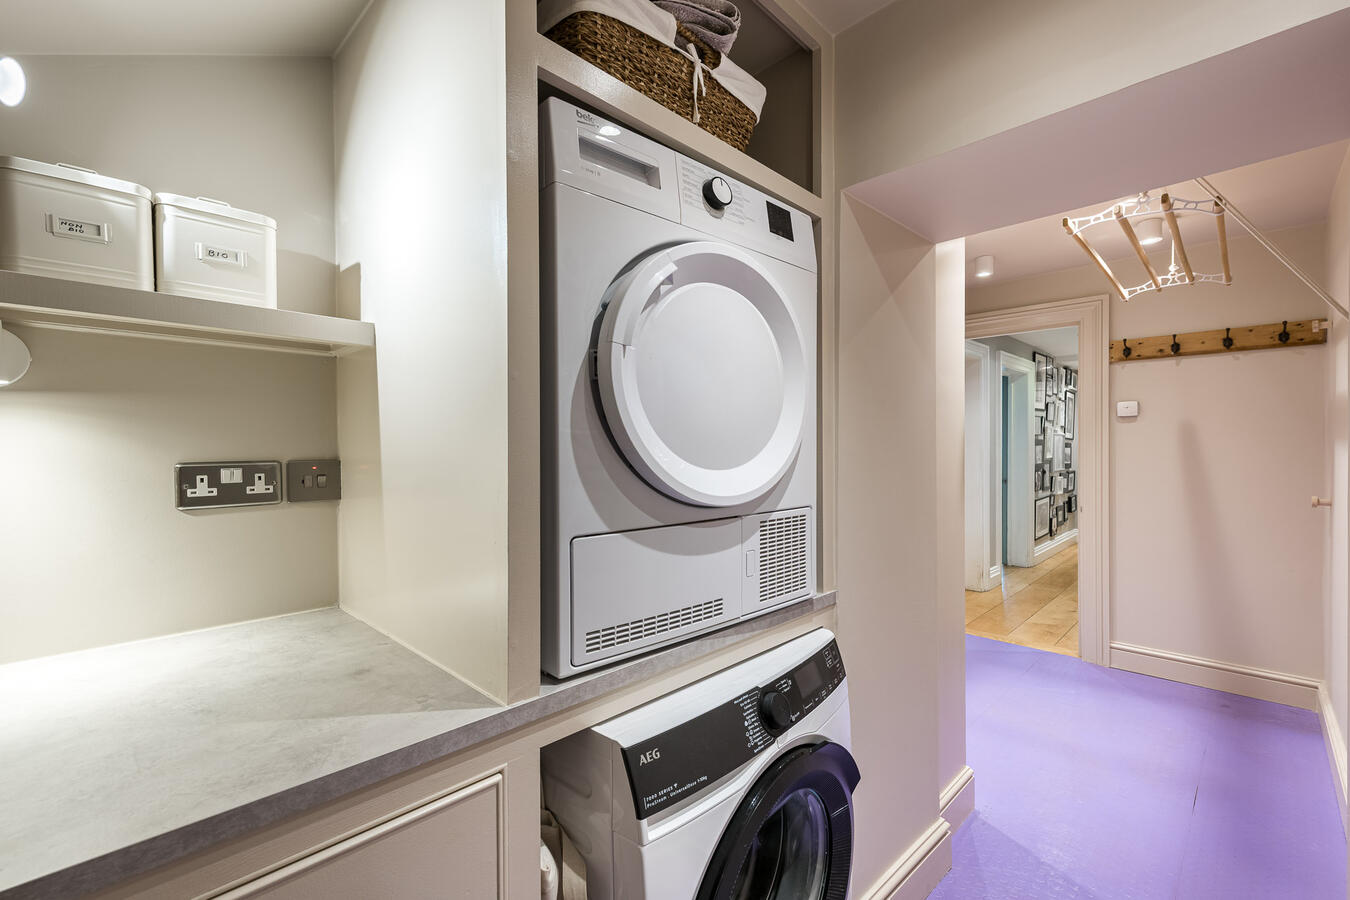
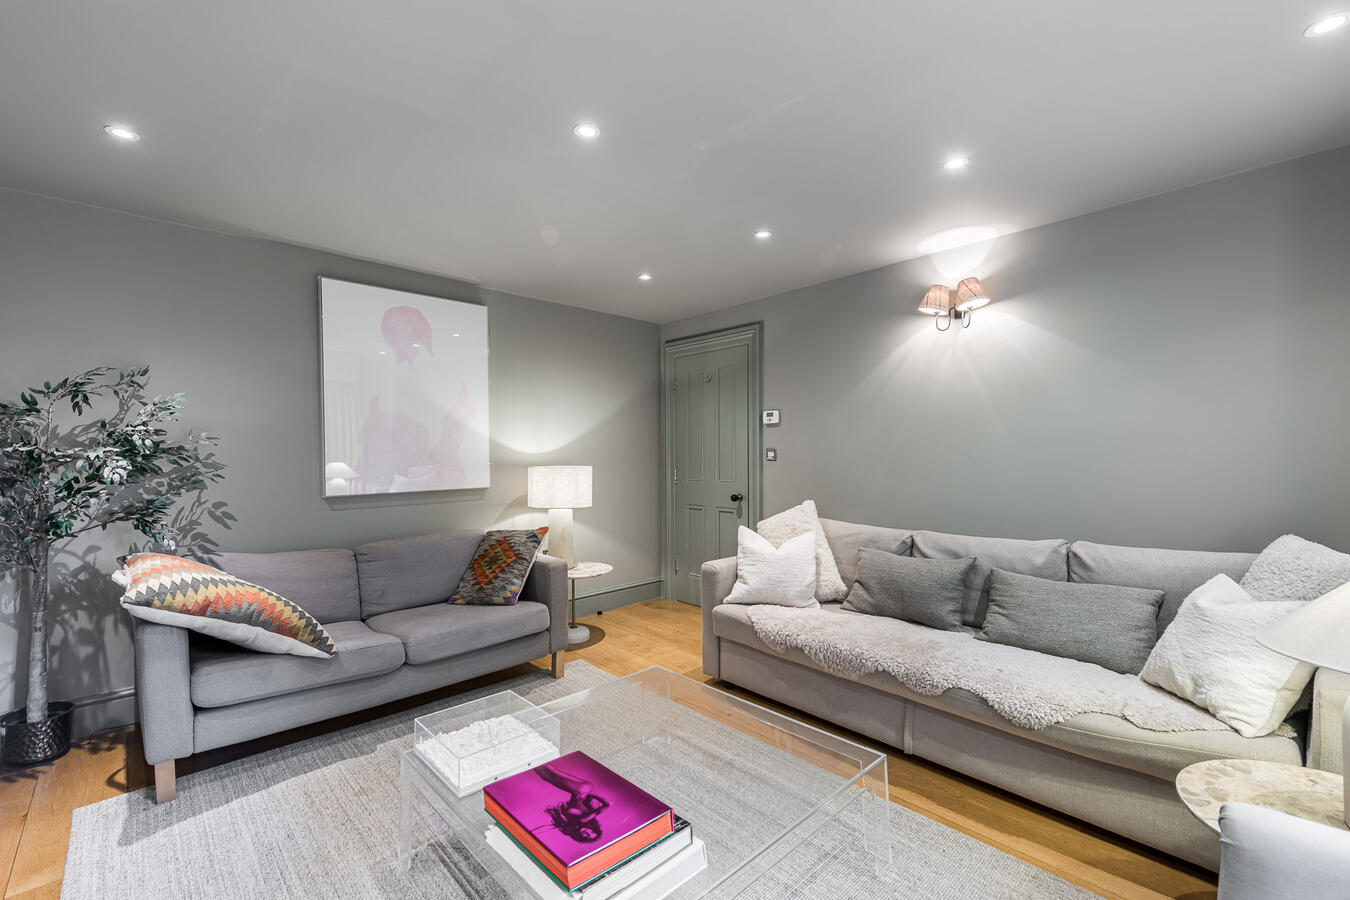
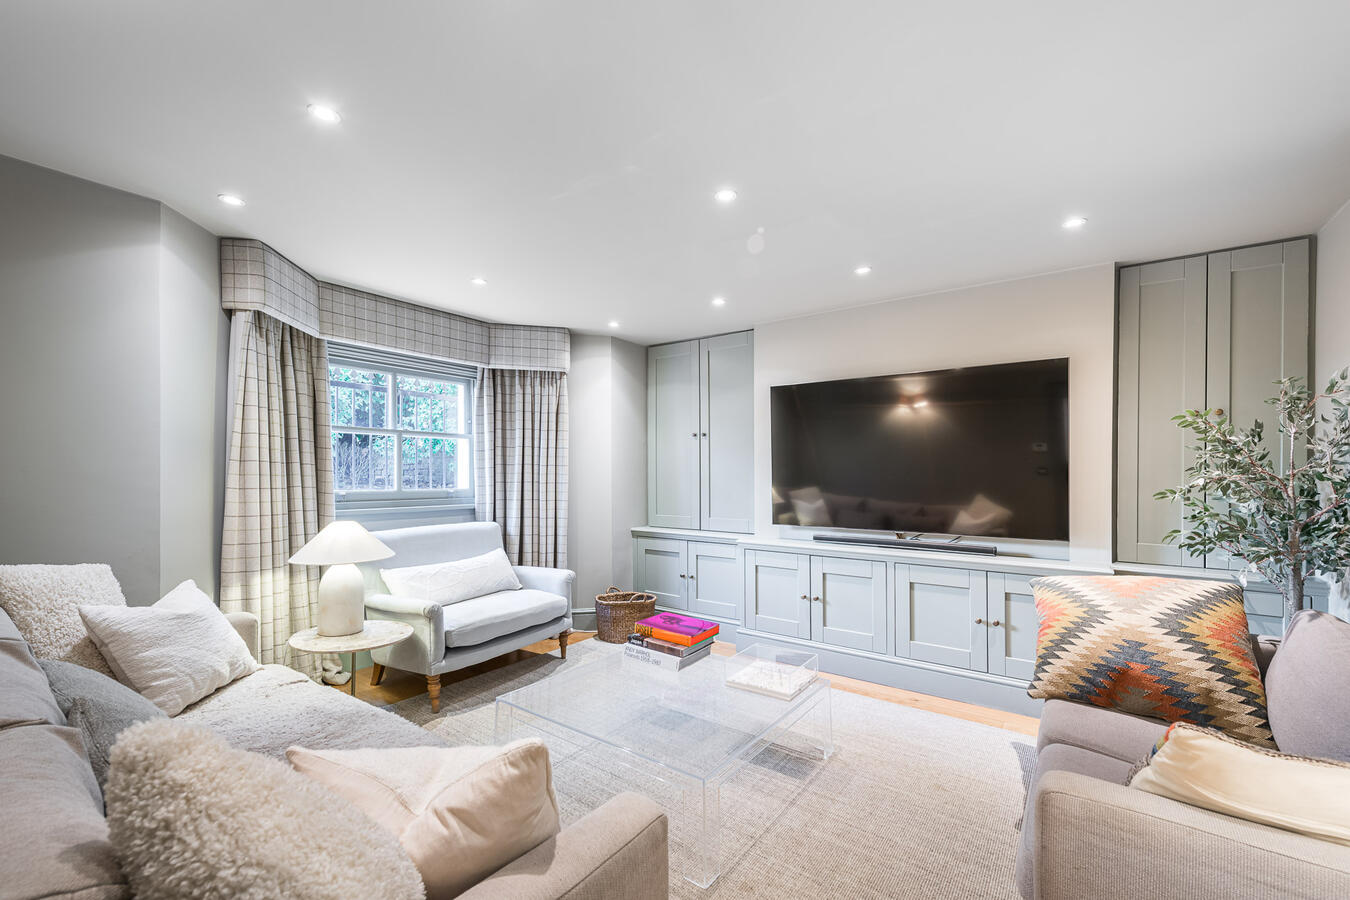
Additional living spaces include a separate snug/TV room with built-in cabinetry, along with a utility room and ground-floor WC.
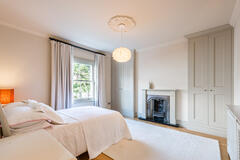
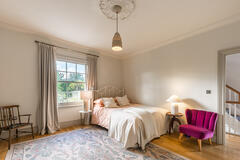
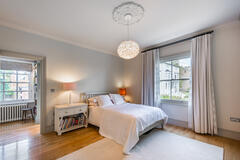
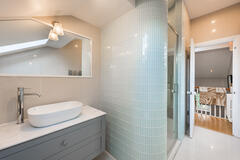
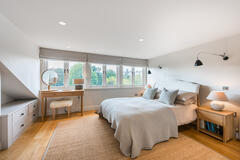
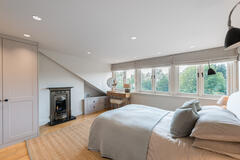
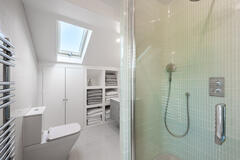
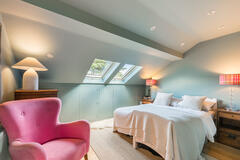
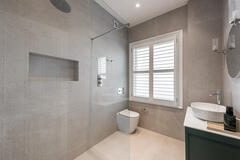
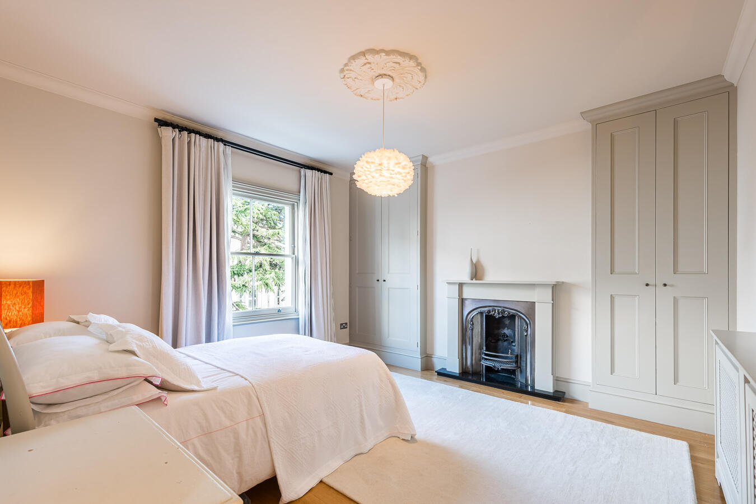
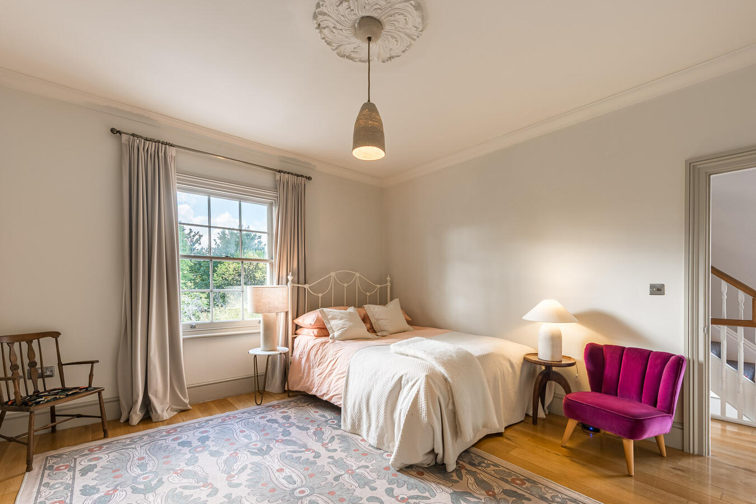
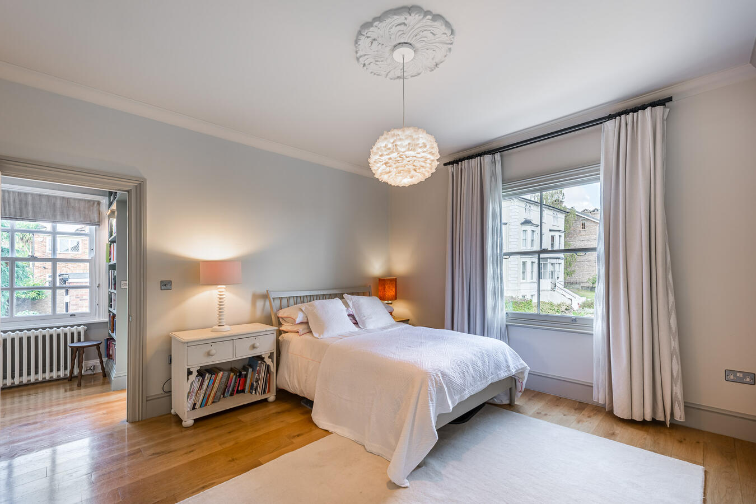
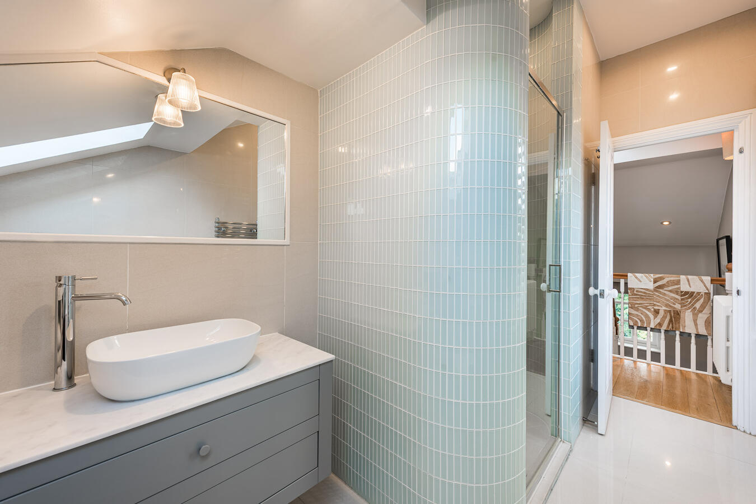
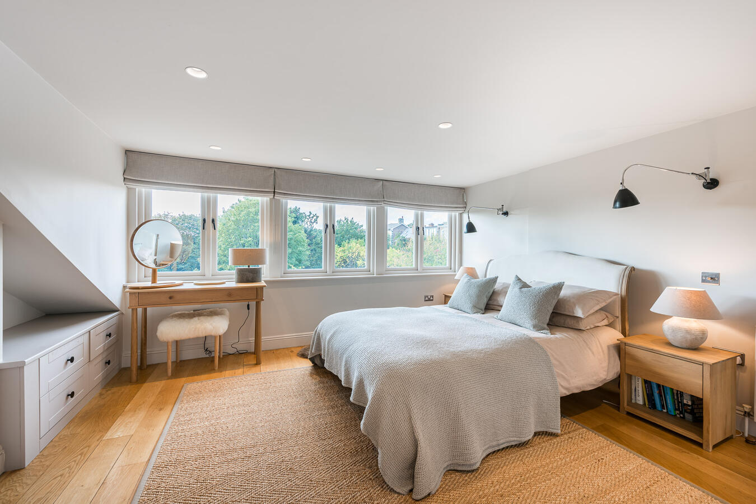
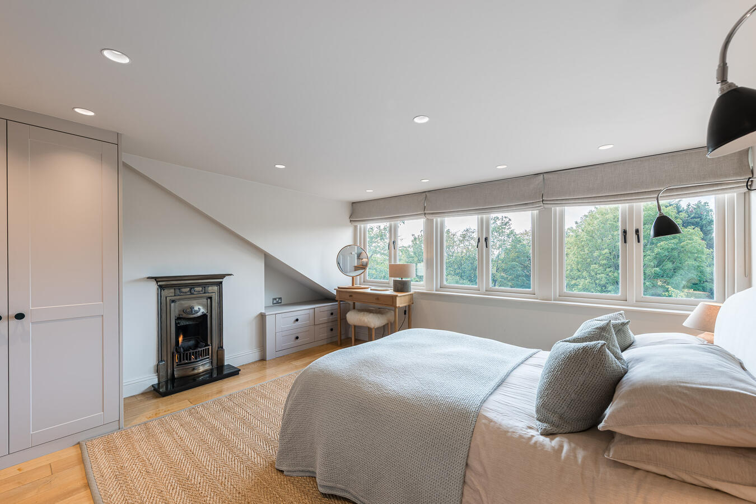
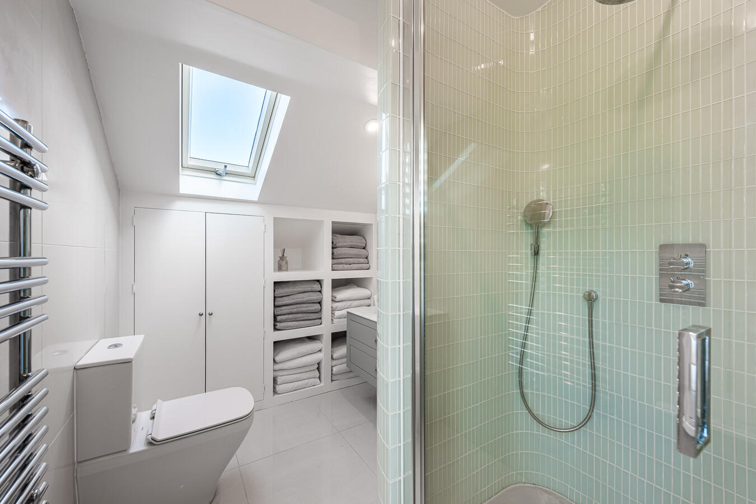
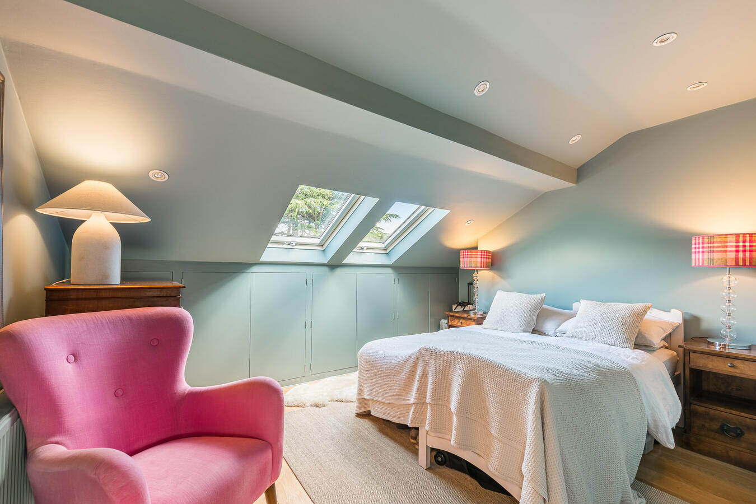
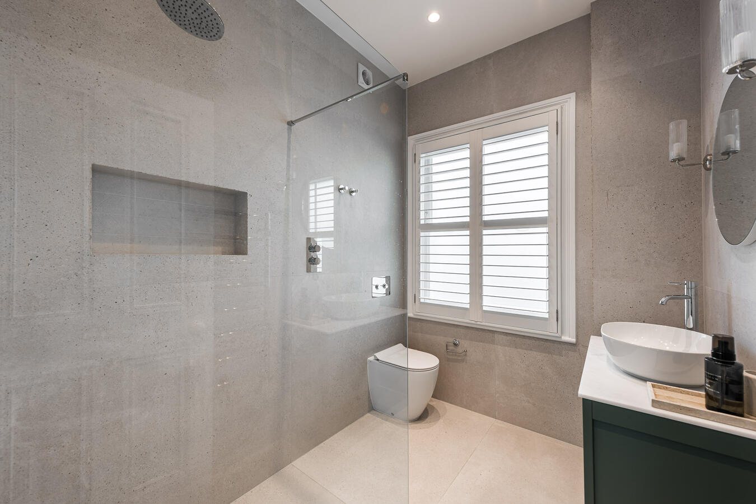
Upstairs are four bedrooms and two bathrooms. The bedrooms feature neutral interiors, wooden flooring, period fireplaces, sash windows and fitted storage. The bathrooms include contemporary fittings and tiled finishes.
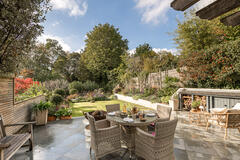
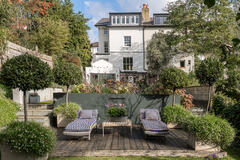
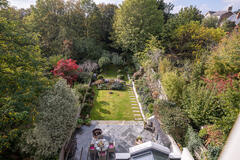
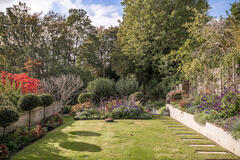
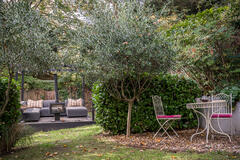
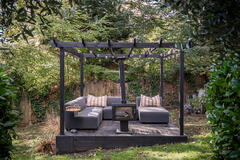
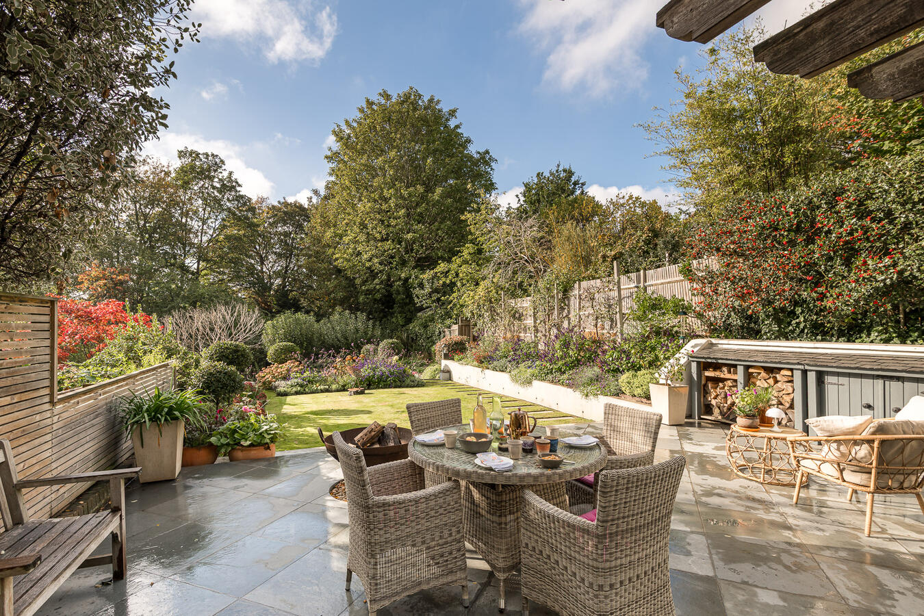
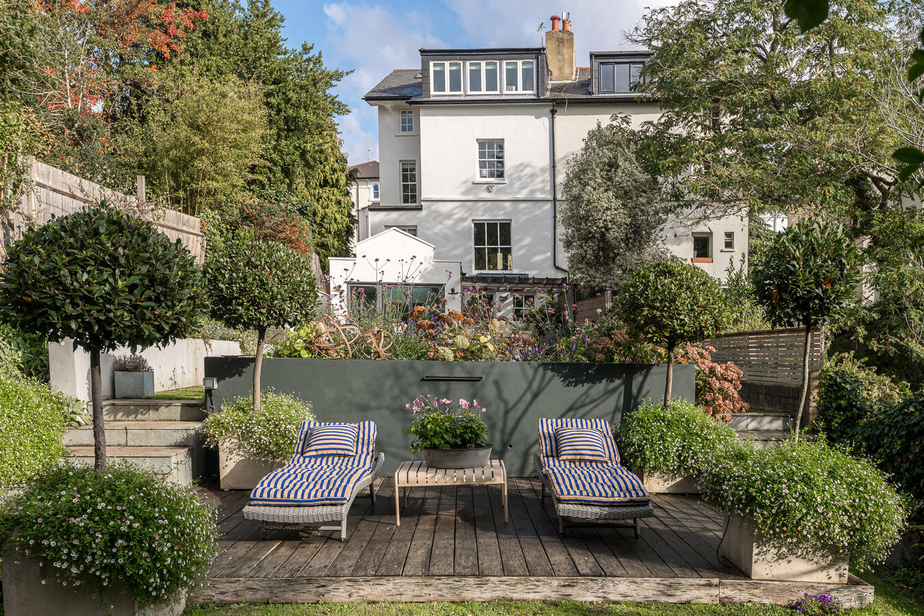
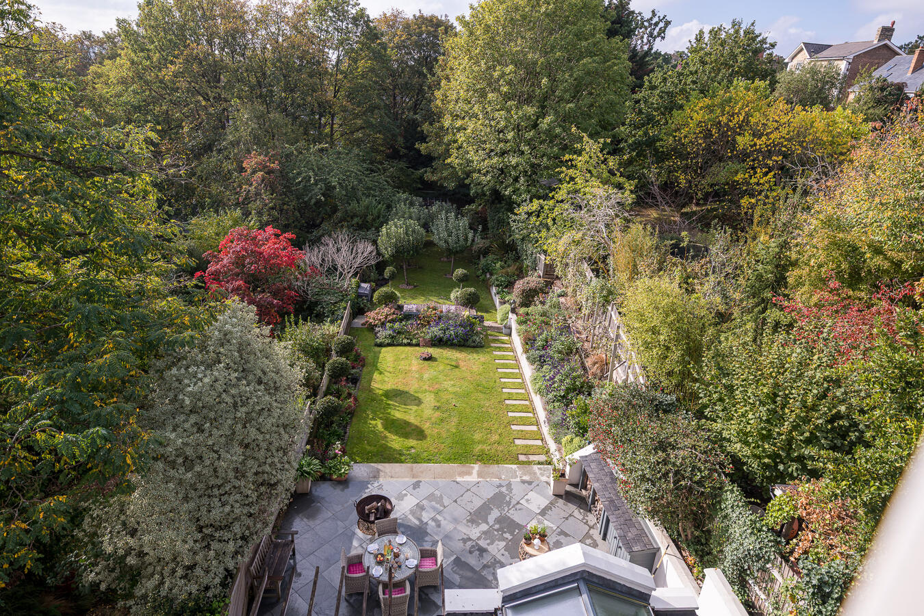
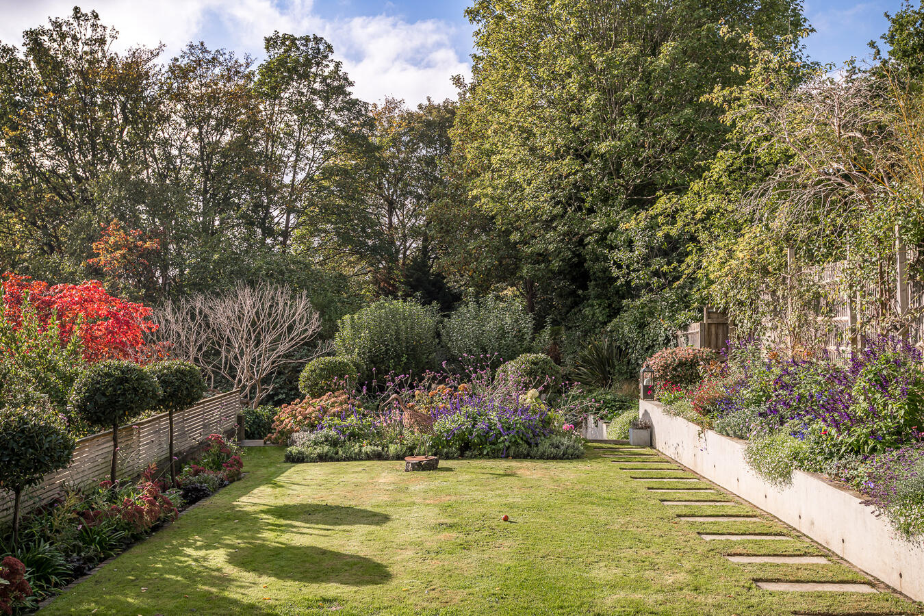
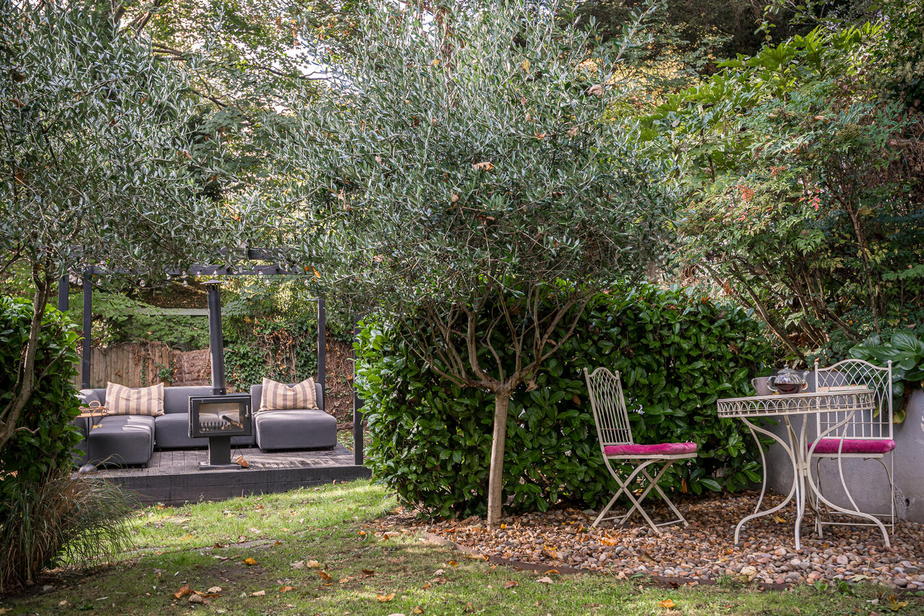
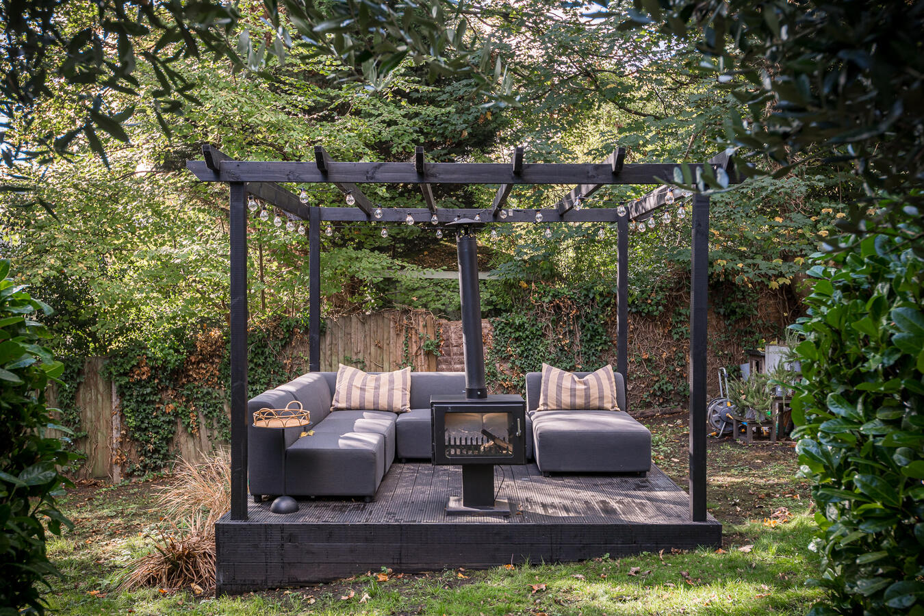
Outside, the property has a 175 ft south-facing garden with a paved dining terrace, lawn, established planting, raised flowerbeds and several seating areas, including a decked area with an outdoor woodburner.
The property also benefits from side access with a ramp, a driveway with parking for two to three vehicles and a quiet residential street setting.
Combining Victorian architecture, contemporary living spaces and an extensive garden, this Crystal Palace property offers a range of settings for film, television, commercial and photography productions.
- Access: Front, Side, Rear
- Power: Domestic mains
- Max Capacity: 30 Case by case basis
- Property Size: 3,200 sqft
- Local Council: Bromley
- Approximately 3,200 sq ft
- Four bedrooms and 2 bathrooms
- Double reception room with adjoining working area
- Period fireplaces, cornicing, ceiling roses and chandeliers
- Contemporary open-plan kitchen, dining and living area
- Central kitchen island, skylights and glazed roof
- Folding glass doors opening onto the garden
- Separate snug/TV room
- Utility room and ground-floor WC
- Wooden and tiled flooring
- 175 ft south-facing garden
- Paved terrace, outdoor dining, lawn and decked seating area
- Side access with ramp
- Parking: 2-3 spaces on-site
- Alternative Parking: Street Parking
- Nearest Train Station: Crystal Palace