T26065 | Eailing
T26065 | Eailing
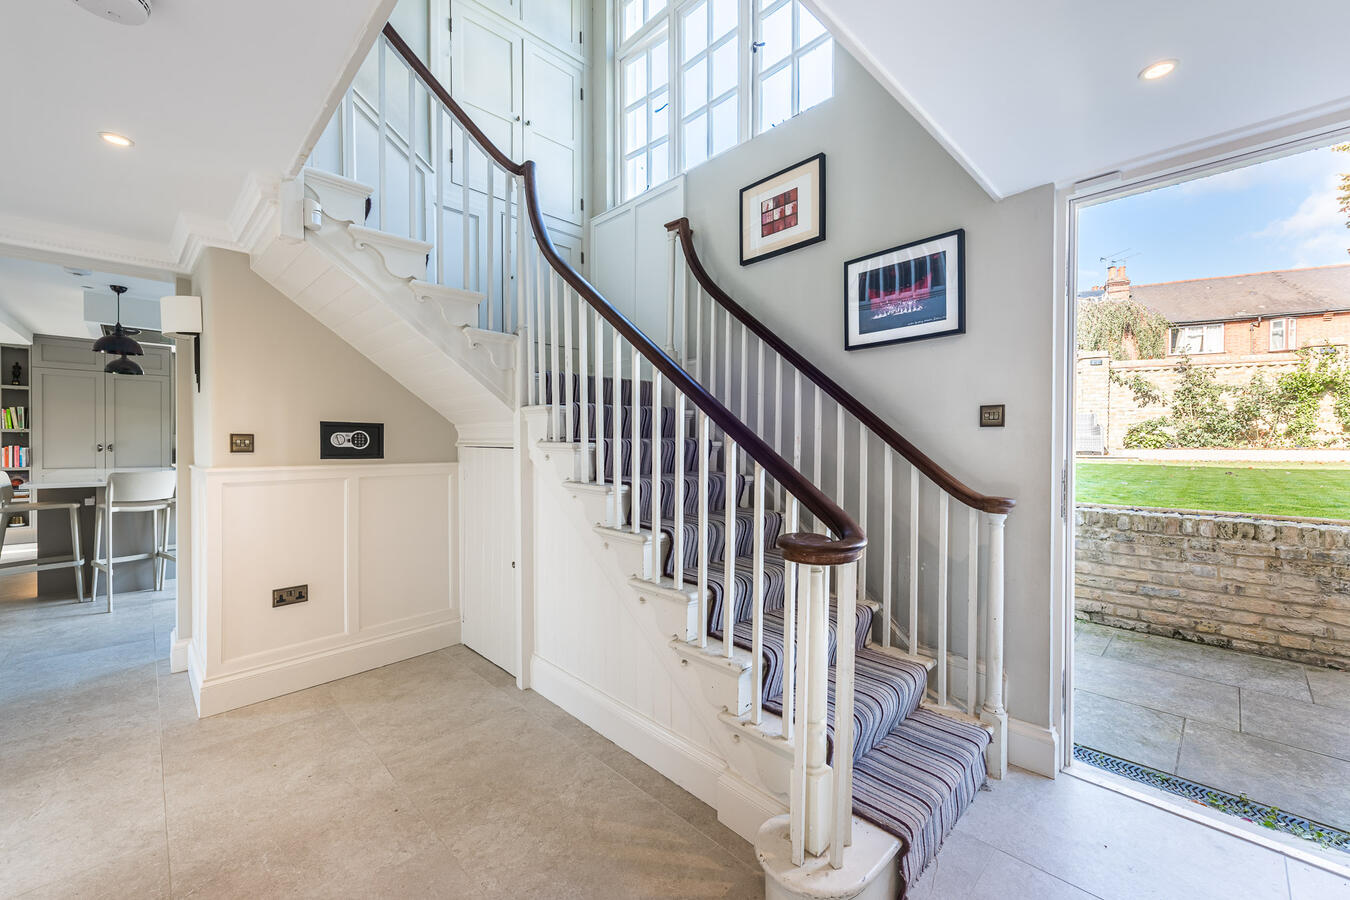
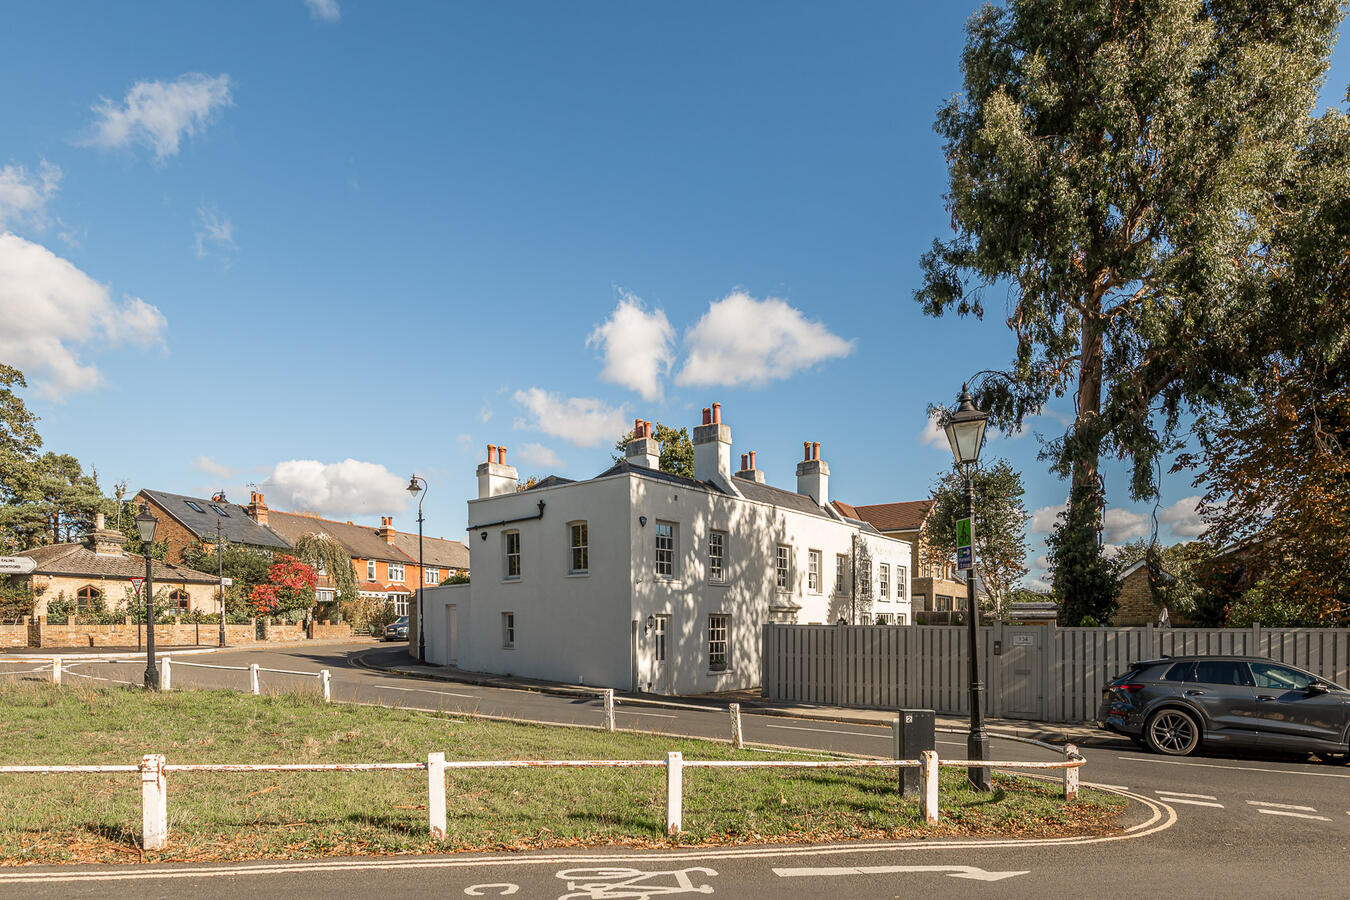
A spacious six-bedroom Georgian conversion with a large open-plan kitchen, elegant reception rooms, period features, wraparound garden and parking for 5–6 cars.
Description
A substantial six-bedroom Georgian conversion combining period character with contemporary interiors, offering a versatile setting for film, television, commercials and photography shoots.
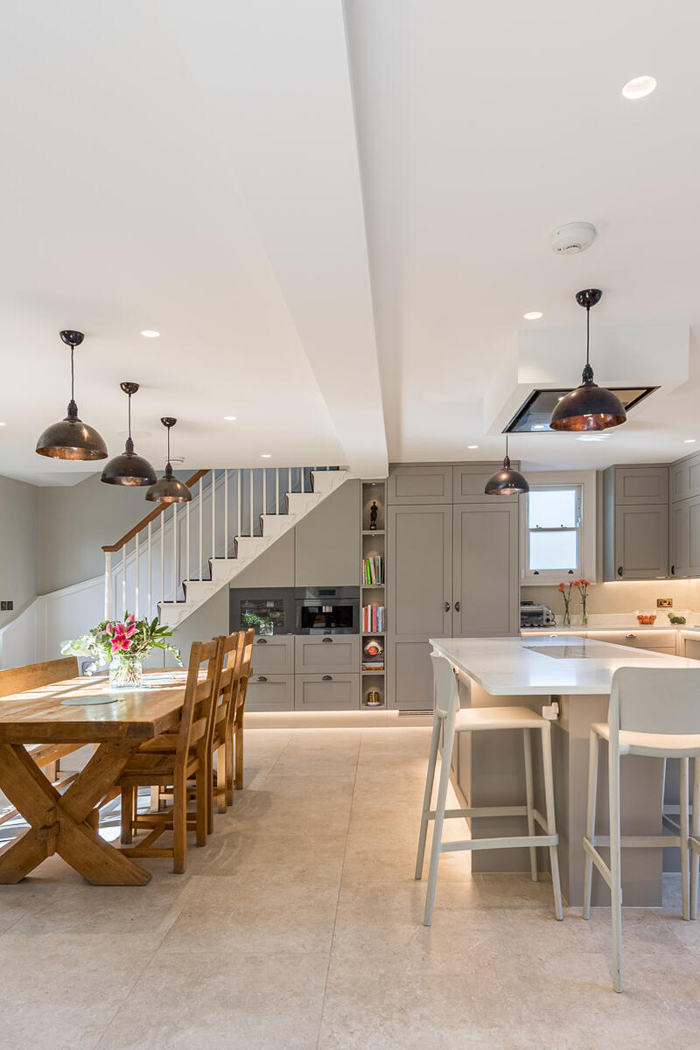
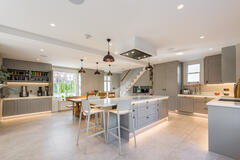
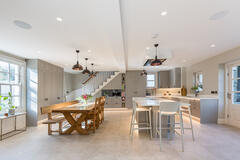
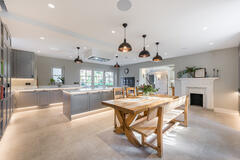
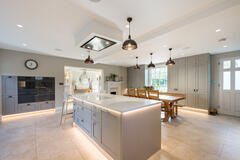
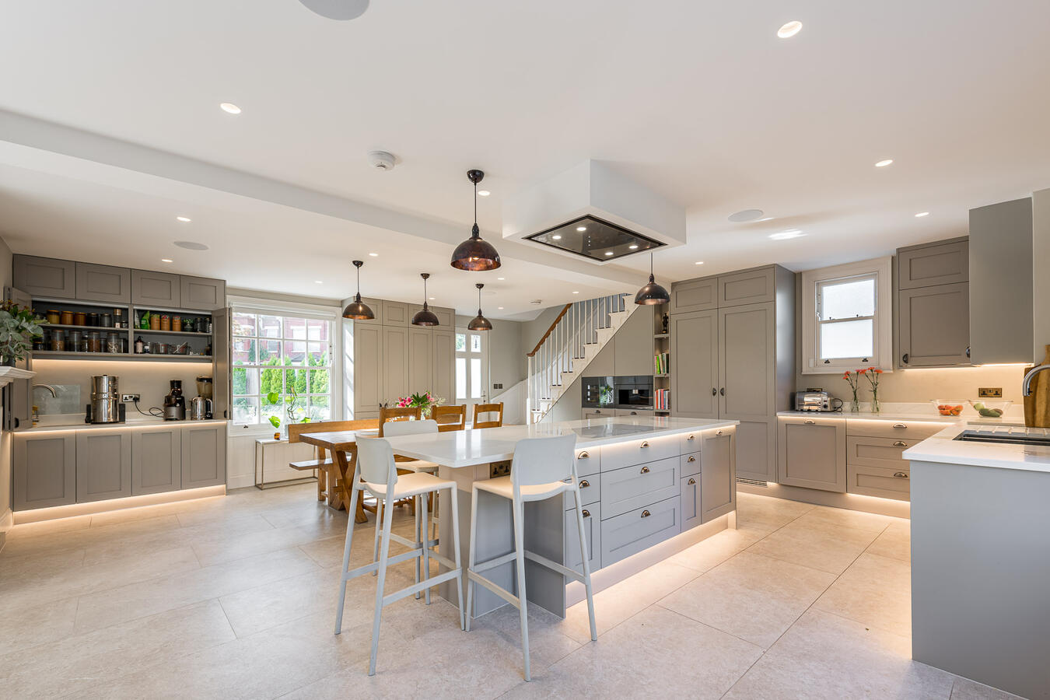
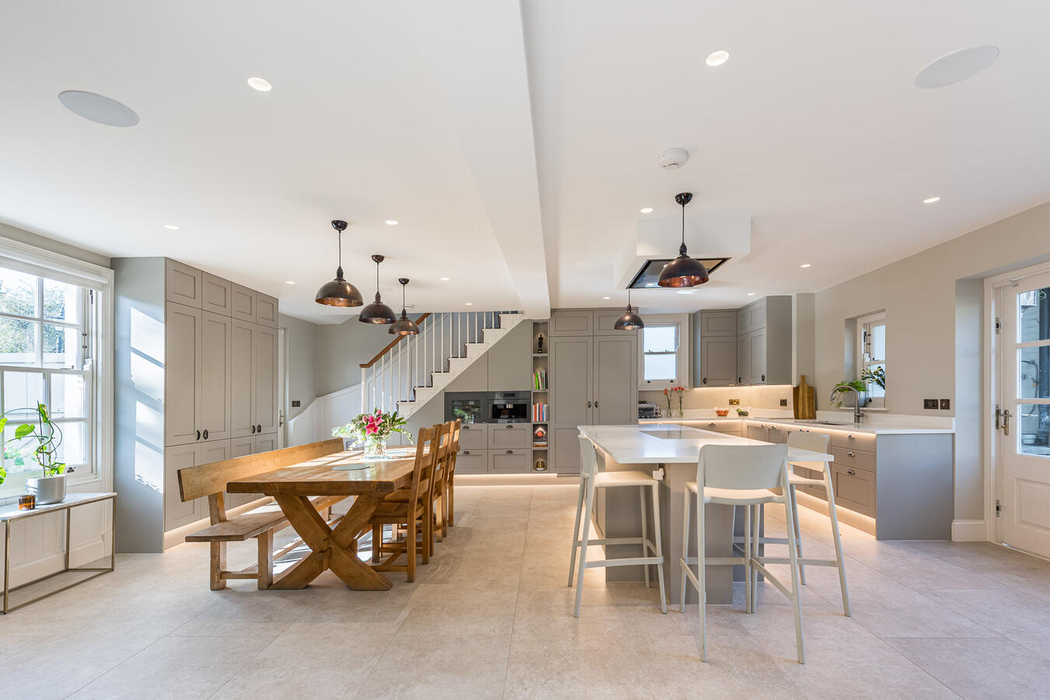
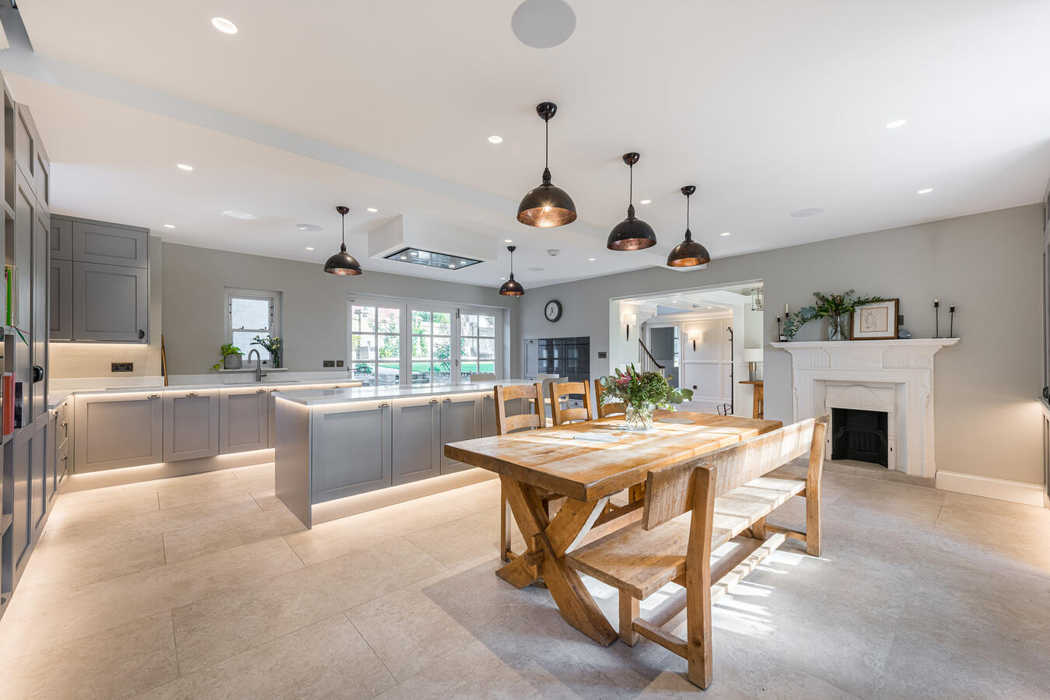
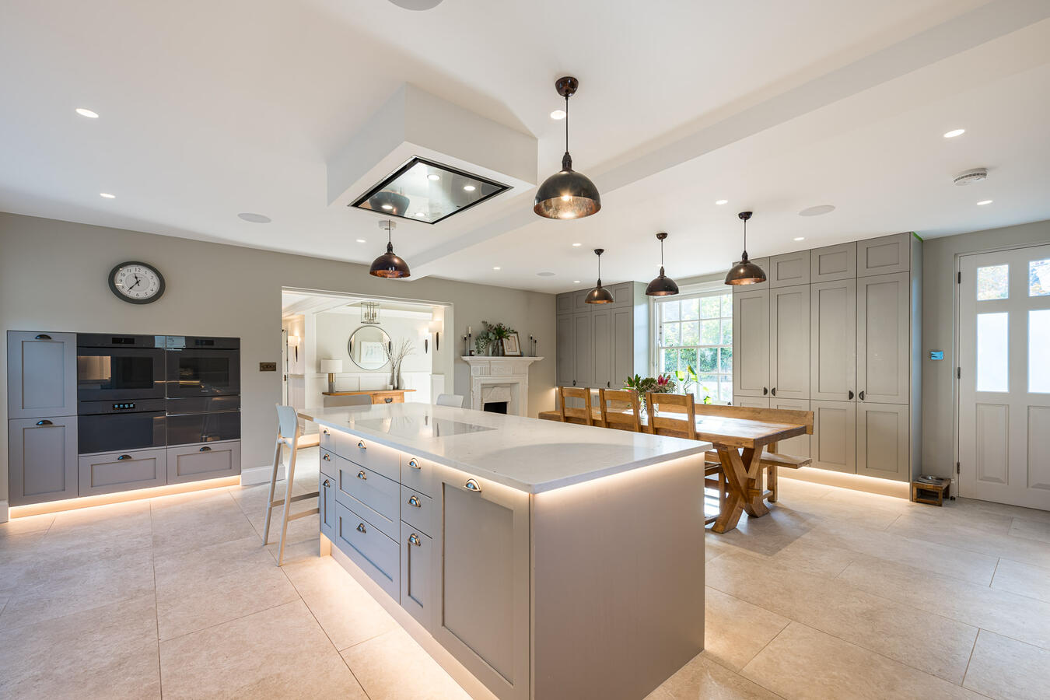
The property features an impressive open-plan kitchen and dining area with grey Shaker-style cabinetry, a large central island, stone-effect worktops, pendant lighting and a generous dining space. Large sash windows provide plenty of natural light, while the neutral finishes and spacious layout offer flexibility for filming.
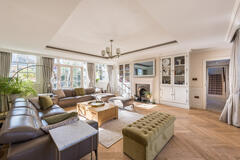
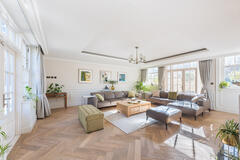
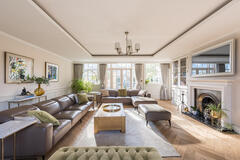
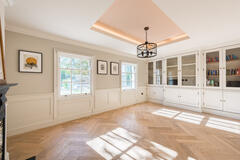
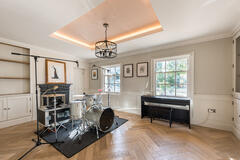
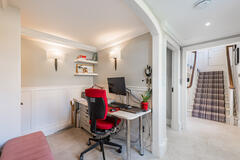
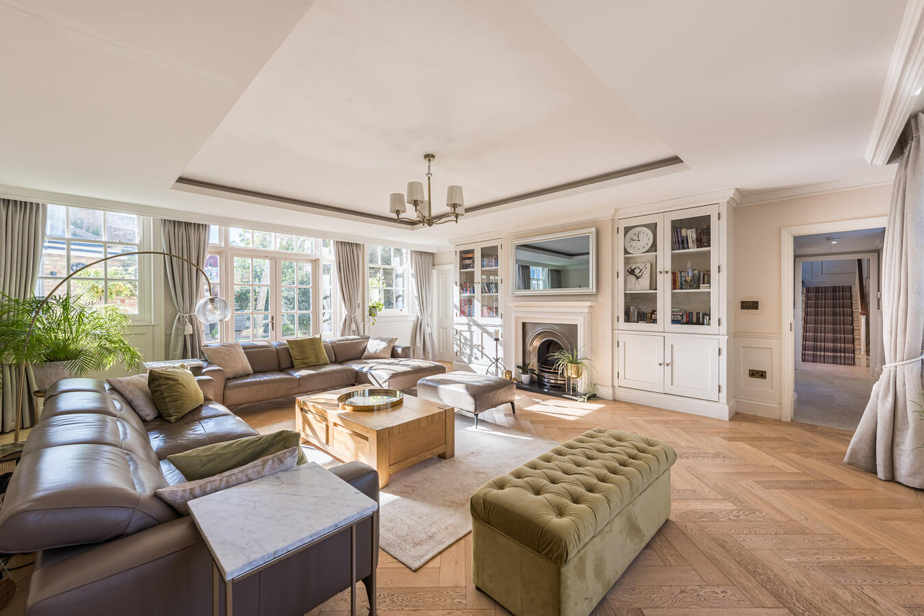
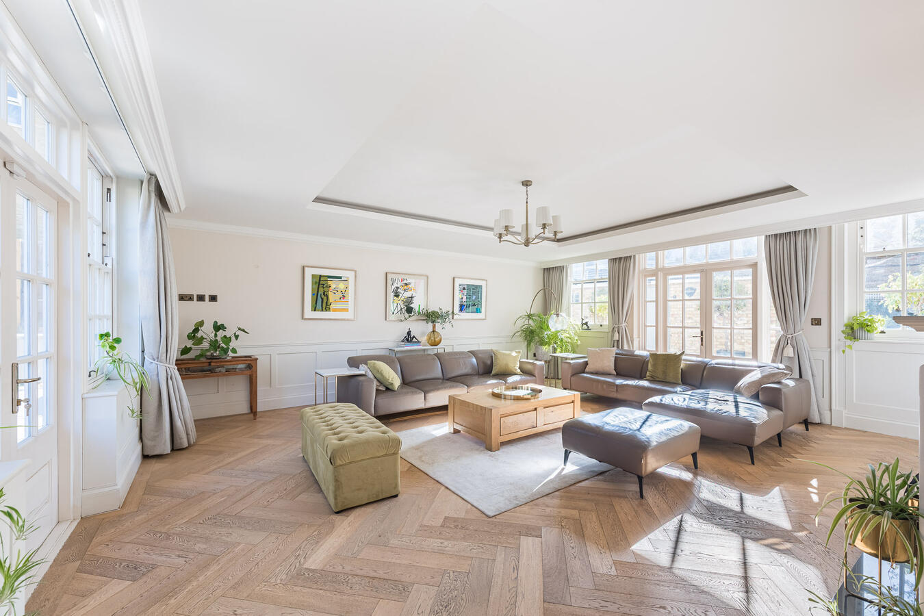
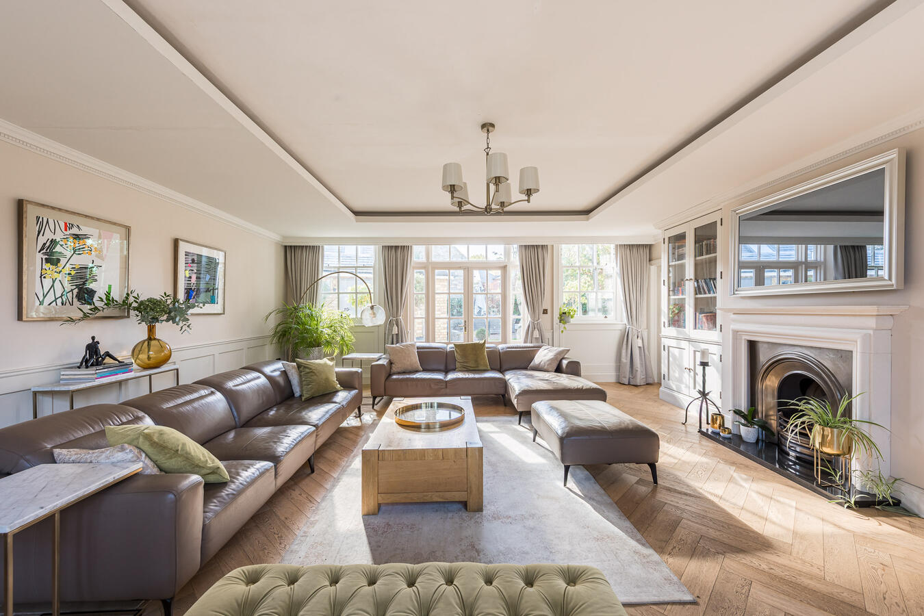
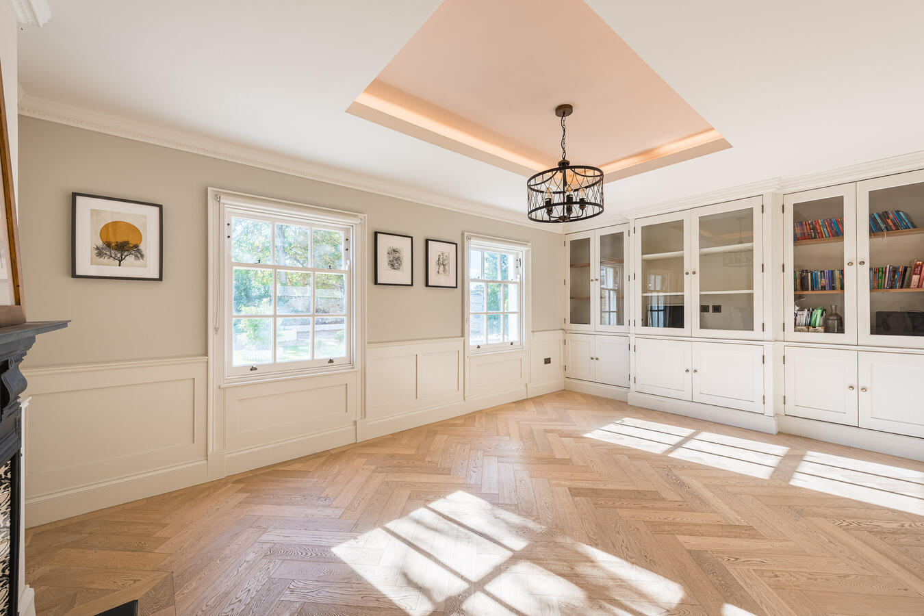
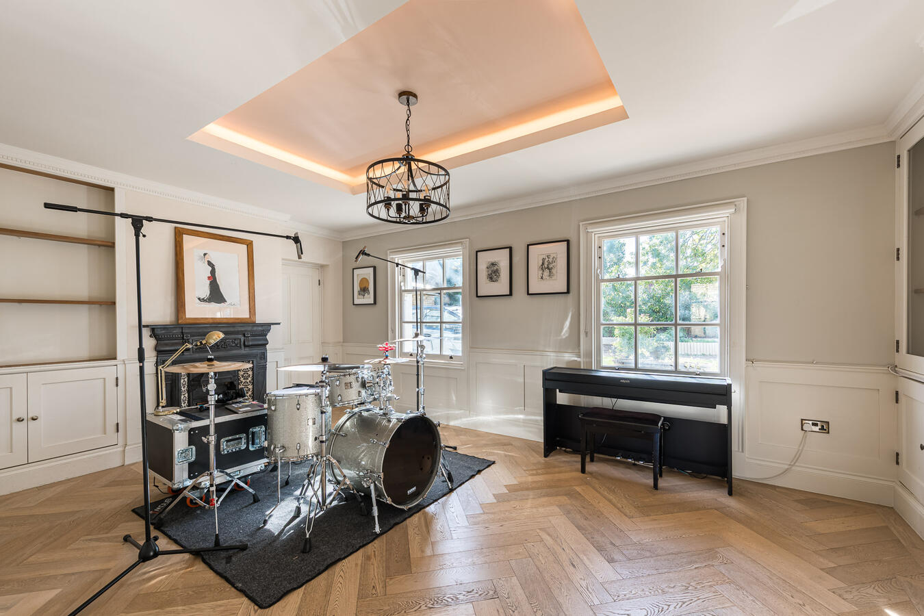
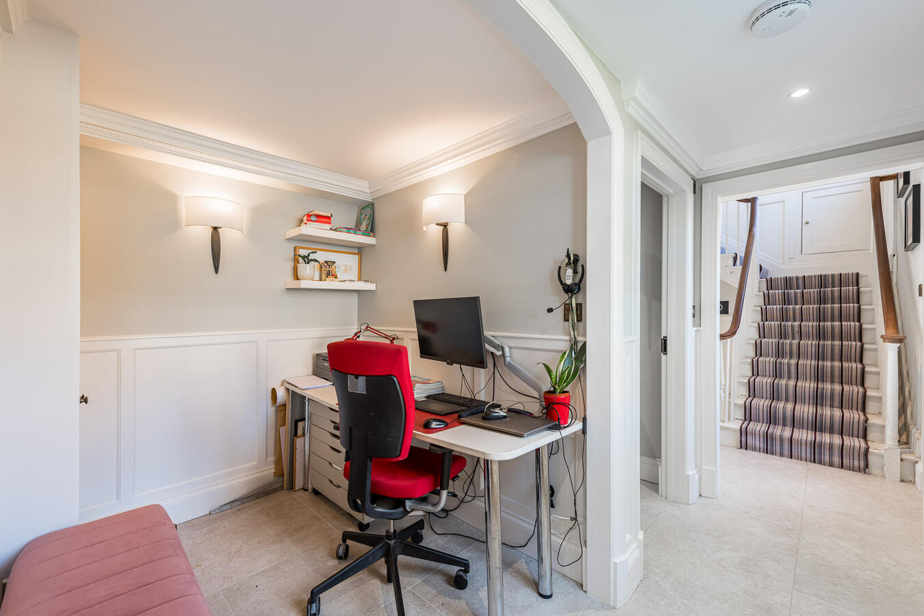
A separate living room features herringbone timber flooring, traditional fireplace, built-in cabinetry, decorative wall panelling and French doors overlooking the garden. Additional reception space provides further filming options, alongside an alcove office, utility room and ground-floor WC.
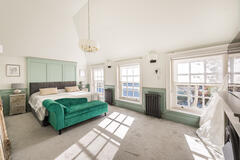
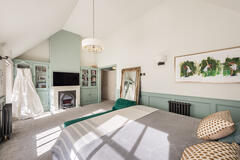
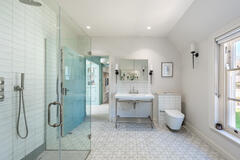
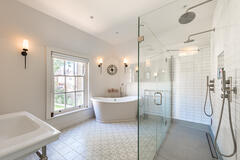
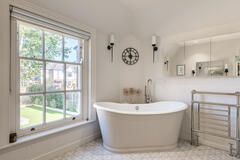
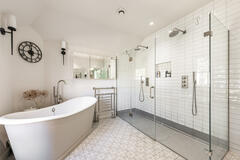
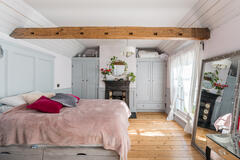
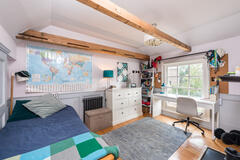
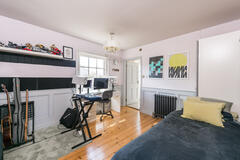
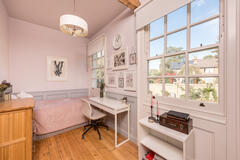
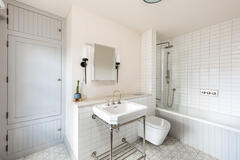
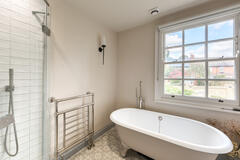
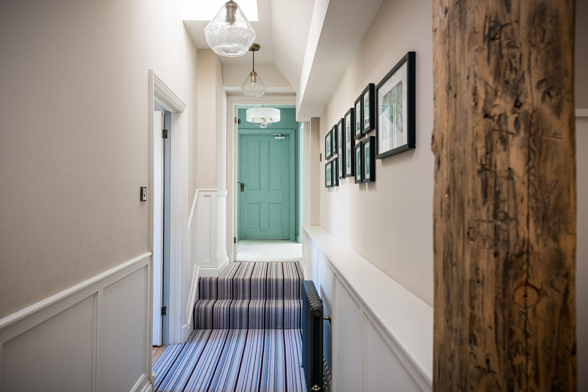
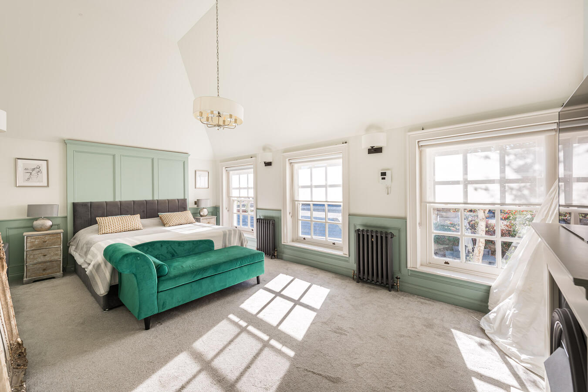
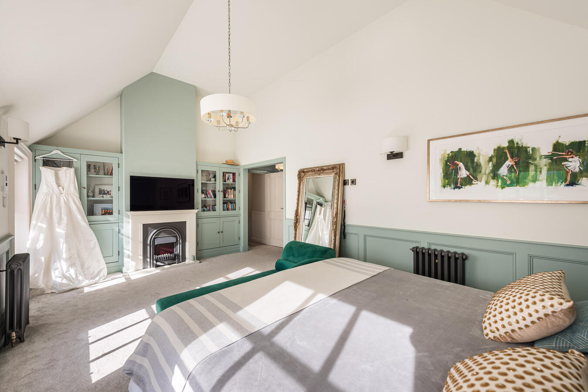
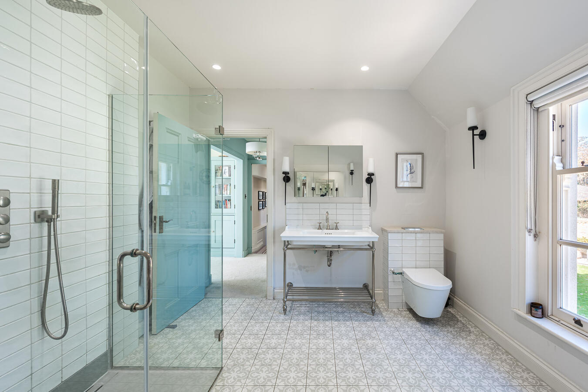
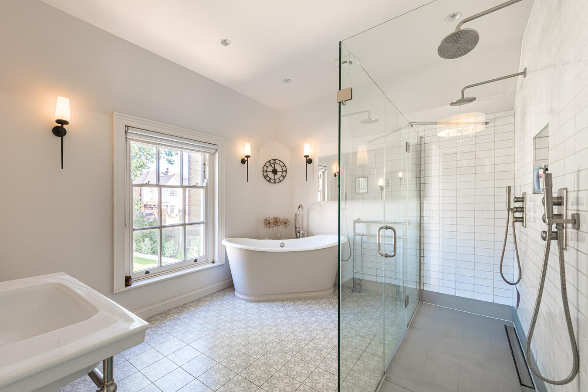
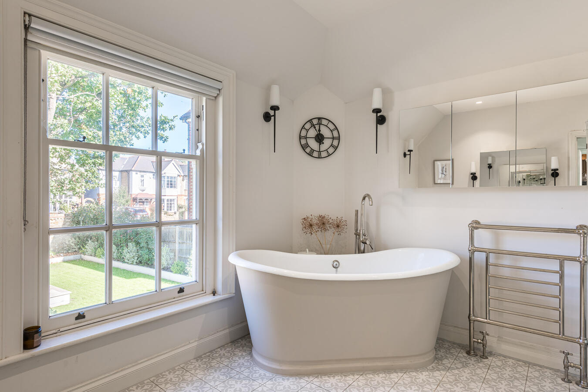
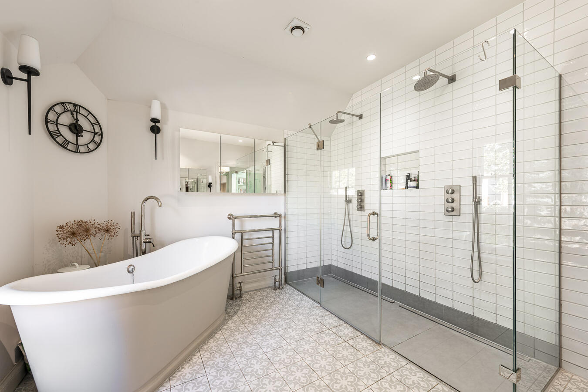
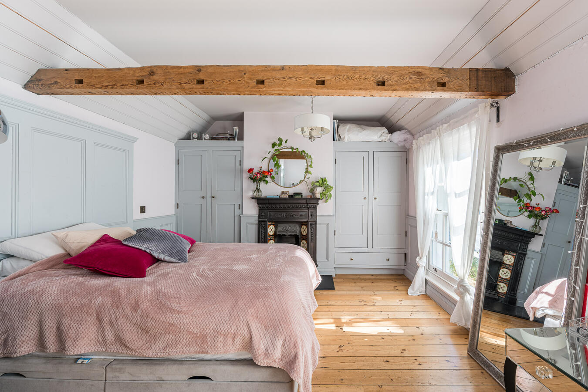
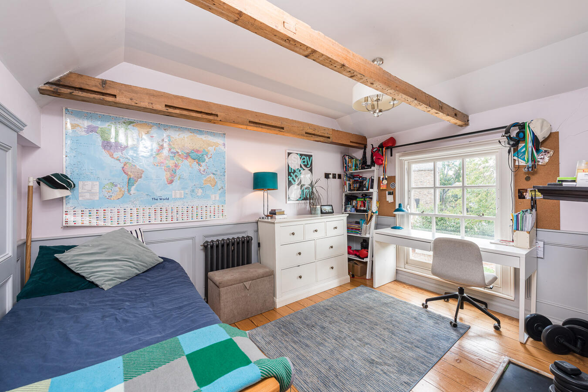
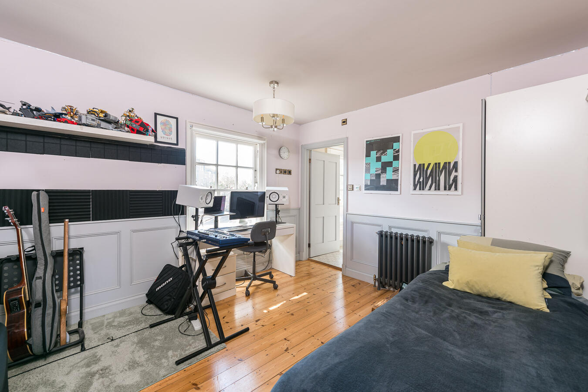
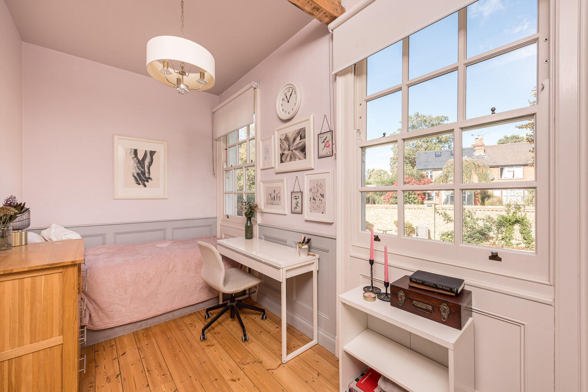
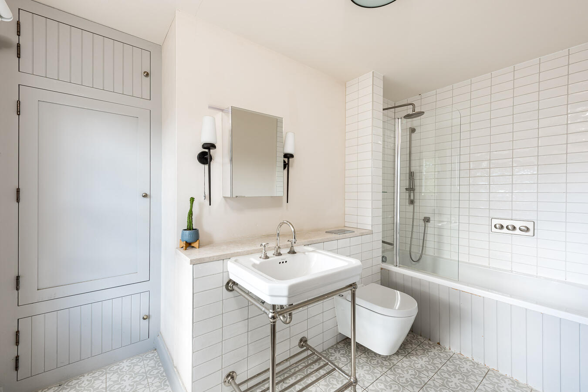
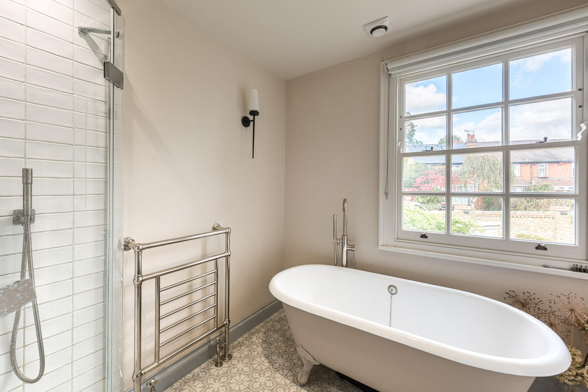
The property has six bedrooms, including a spacious principal bedroom with an ensuite bathroom featuring a double shower. The remaining bedrooms offer a variety of interiors, including traditional features, exposed timber beams, original-style fireplaces and contemporary furnishings. A family bathroom features a freestanding bath, double shower and patterned floor tiles, with an additional smaller ensuite bathroom.
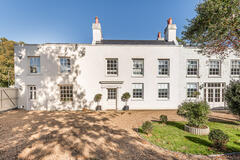
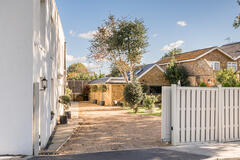
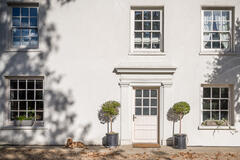
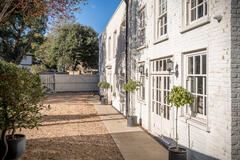
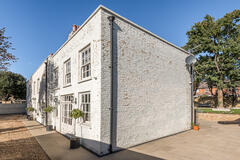
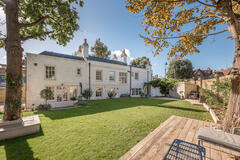
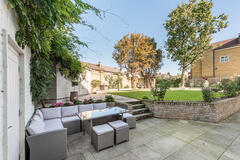
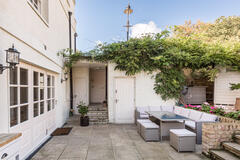
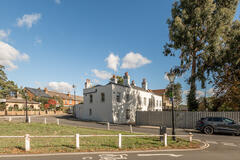
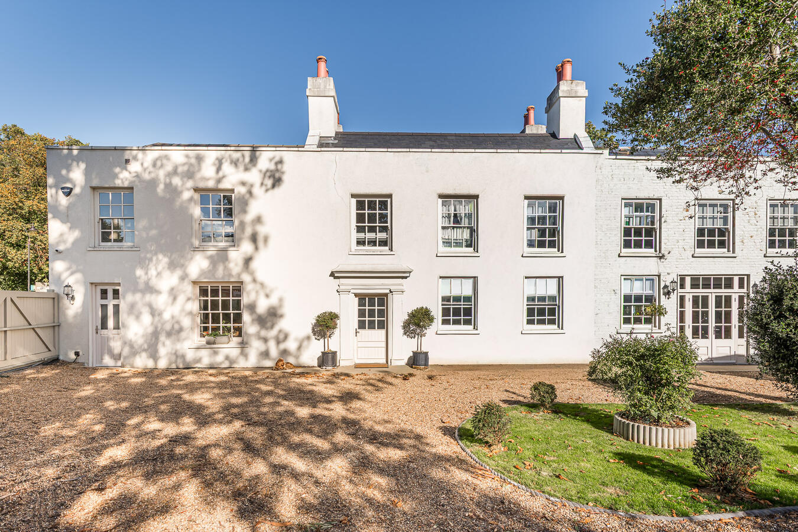
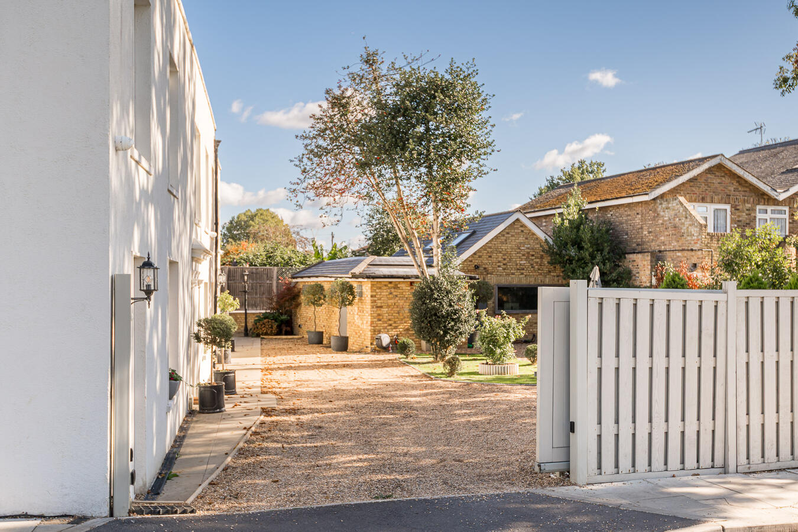
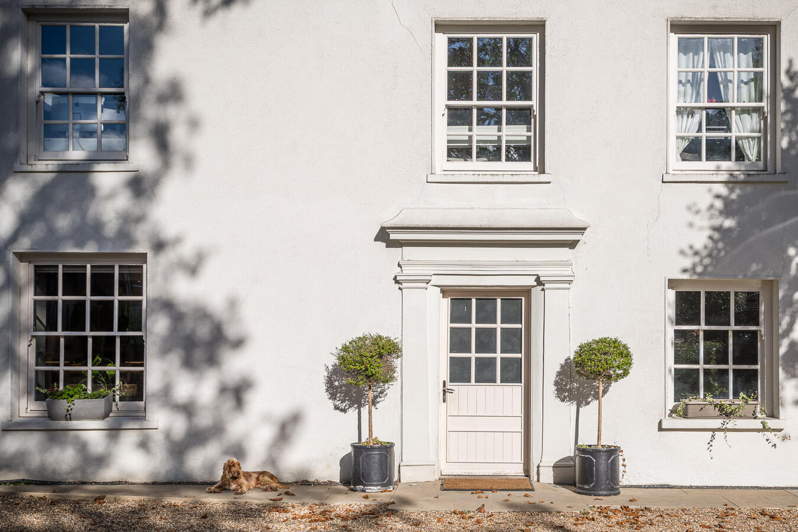
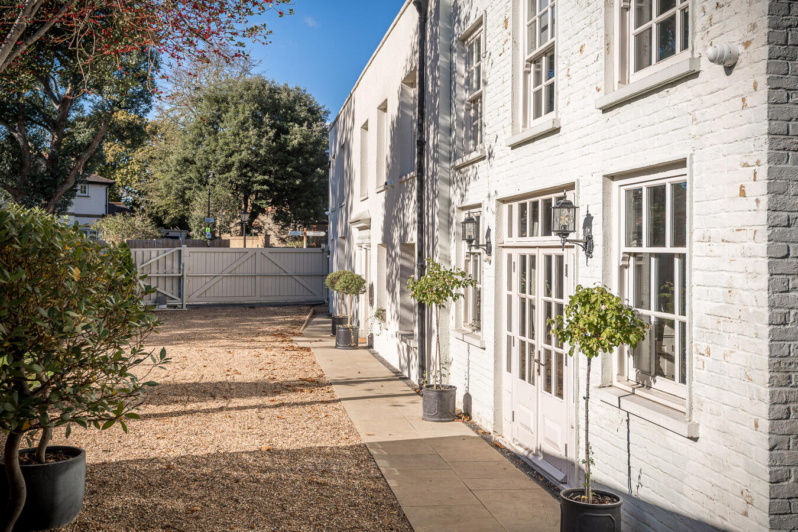
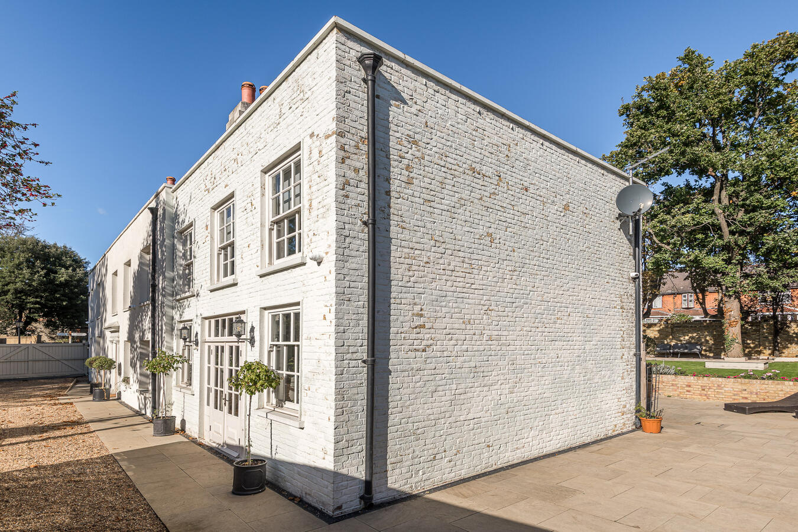
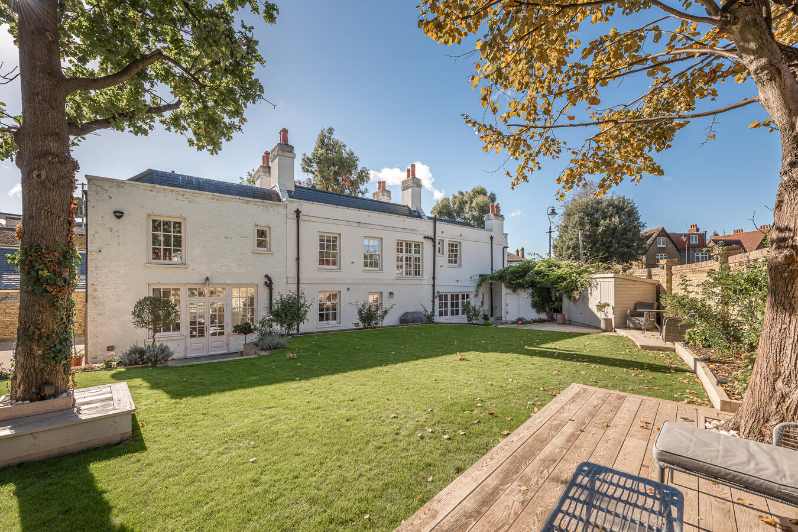
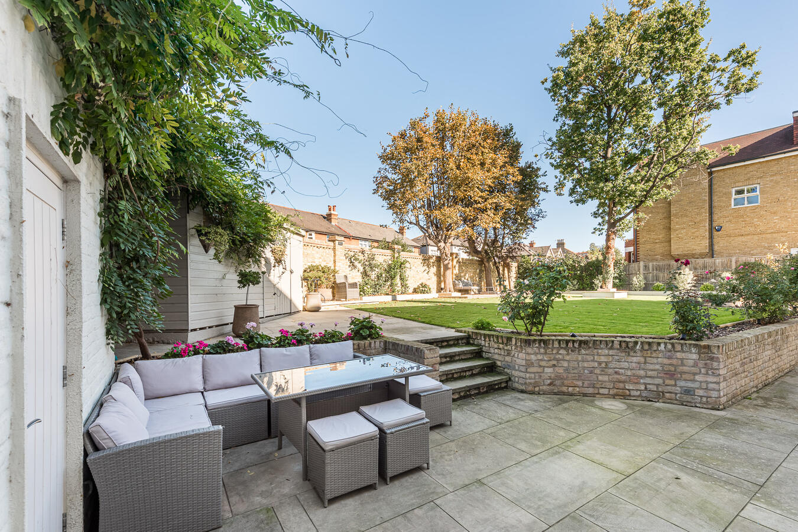
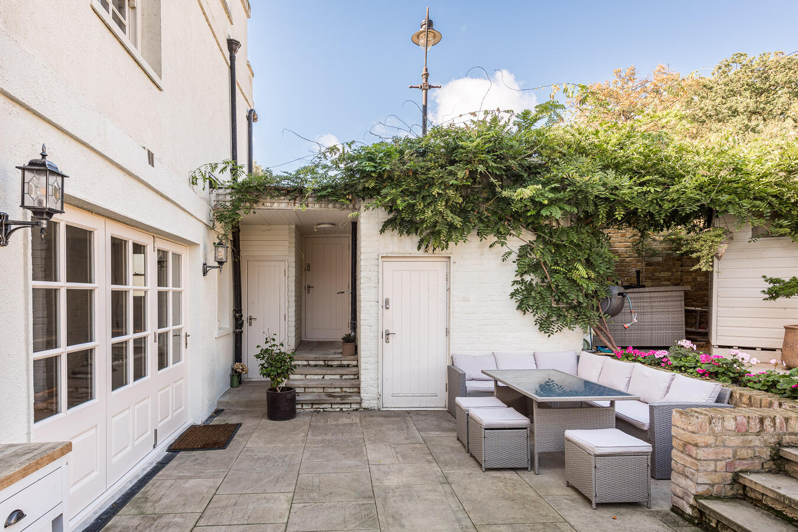
Outside, the house benefits from a wraparound garden with lawned areas, mature trees, planted borders, decking and outdoor seating. The white-painted Georgian exterior, sash windows and gravelled driveway provide further filming opportunities.
Practical features include wheelchair access, parking for approximately five to six cars, an EV charging point, an outside WC.
With its generous proportions, mix of period and contemporary spaces and extensive outdoor areas, this property offers a flexible location for film, television, advertising and lifestyle photography.
- Access: Front, Rear, Side
- Power: Domestic mains
- Max Capacity: Case by case basis
- Local Council: Eailing
- Georgian conversion with period architectural features
- Six bedrooms, including principal bedroom with ensuite
- Large open-plan kitchen / dining room
- Shaker-style kitchen with central island
- Spacious living room with fireplace and herringbone flooring
- Additional reception room with fireplace
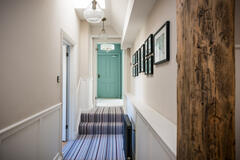
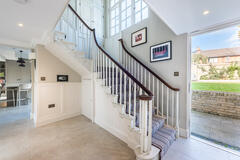
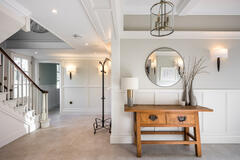
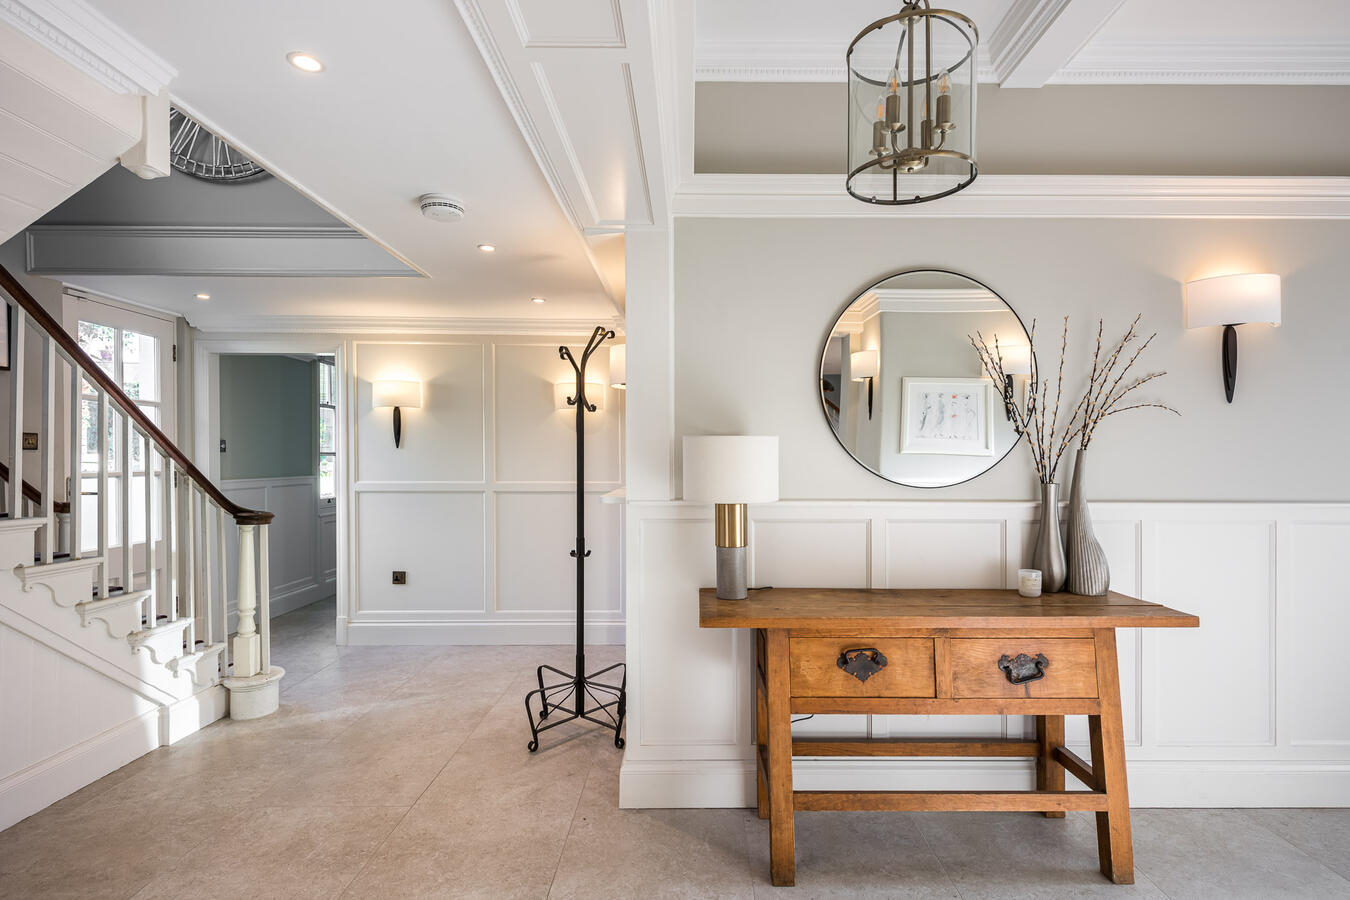
- High ceilings, sash windows and decorative panelling
- Alcove office and utility room
- Family bathroom with freestanding bath and double shower
- Additional ensuite bathroom
- Ground-floor WC and outside WC
- Wraparound garden with lawn, decking and mature trees
- Gravelled driveway with parking for 5-6 cars
- EV charging point
- Wheelchair access
- Parking: 5-6 vehicles on site
- Alternative Parking: Golf Club
- Nearest Train Station: Hanwell