T26066 | Wandsworth
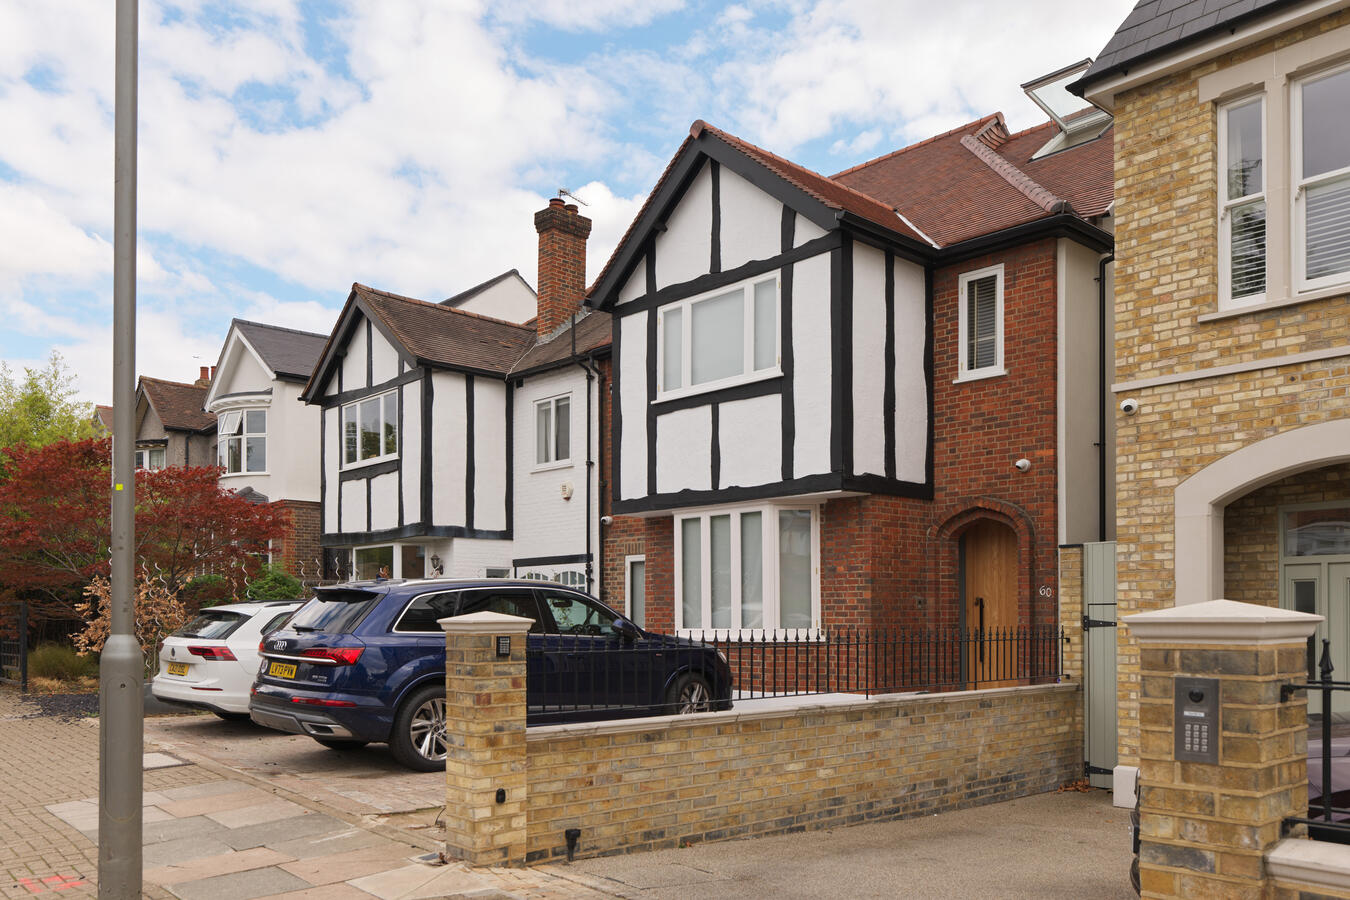
T26066 | Wandsworth
A renovated 3,000+ sq ft contemporary home in Balham, SW12, featuring a spiral staircase, designer kitchen, five bedrooms, spacious living areas and a south-facing garden.
Description
A beautifully renovated five-bedroom home in Balham, SW12, offering over 3,000 sq ft of contemporary interiors, distinctive architectural features and generous spaces for film, television, commercials and photography shoots.
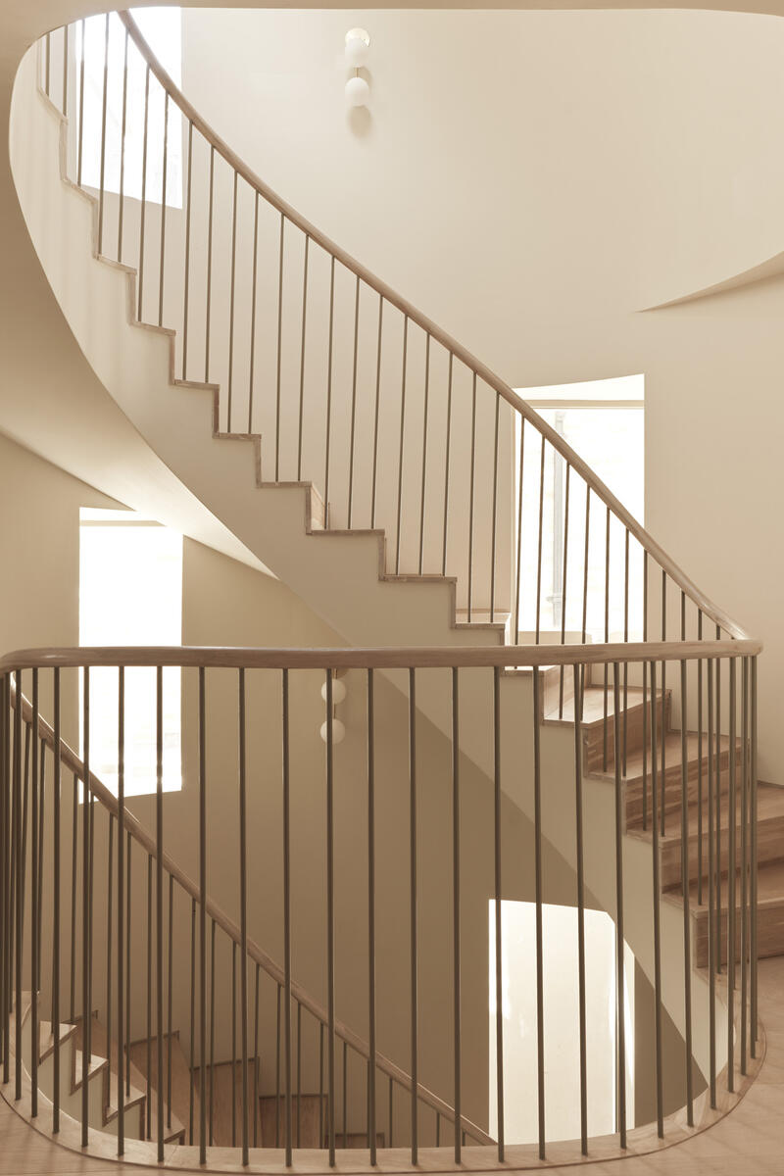
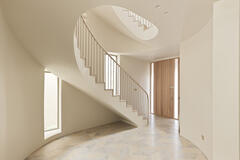
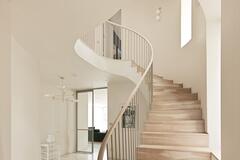
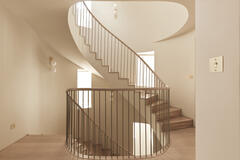
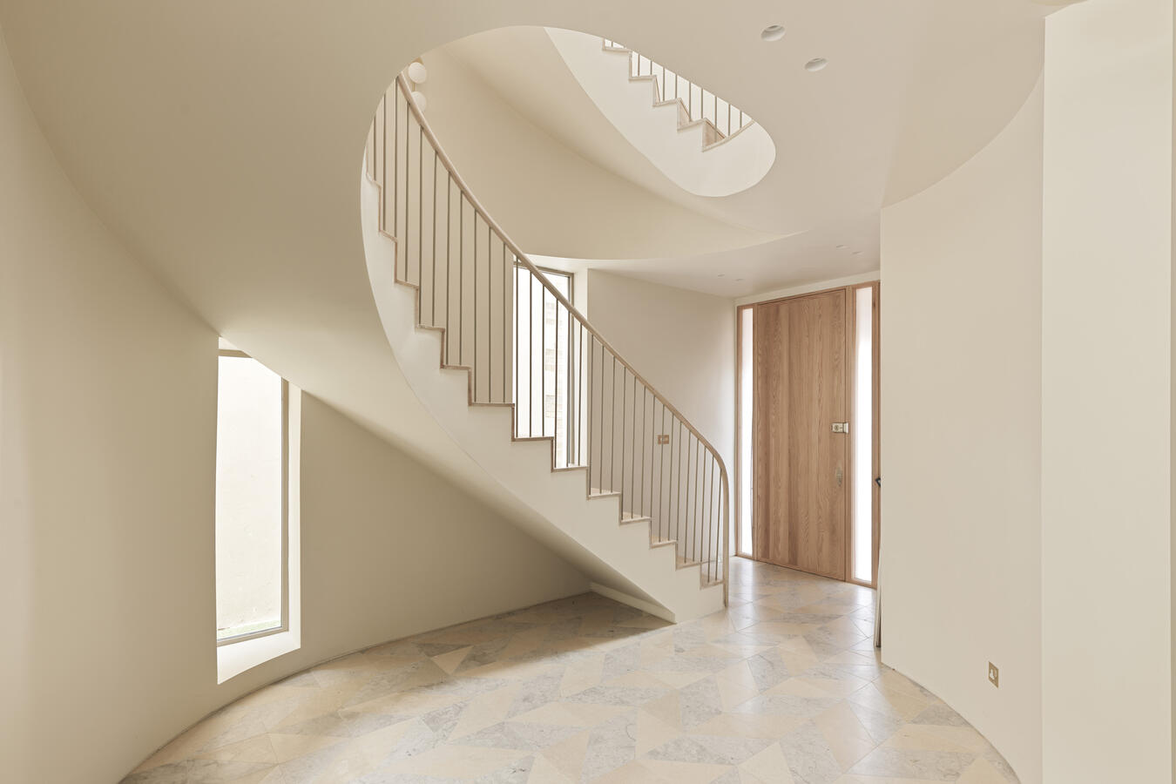
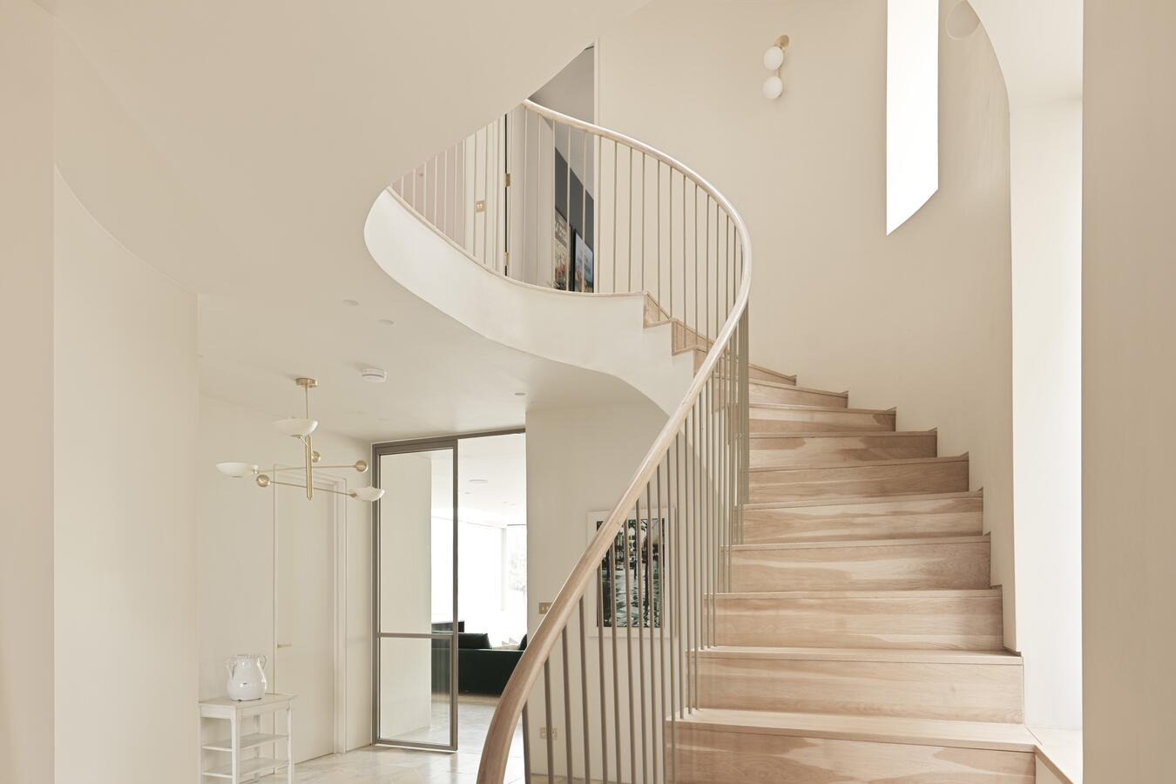
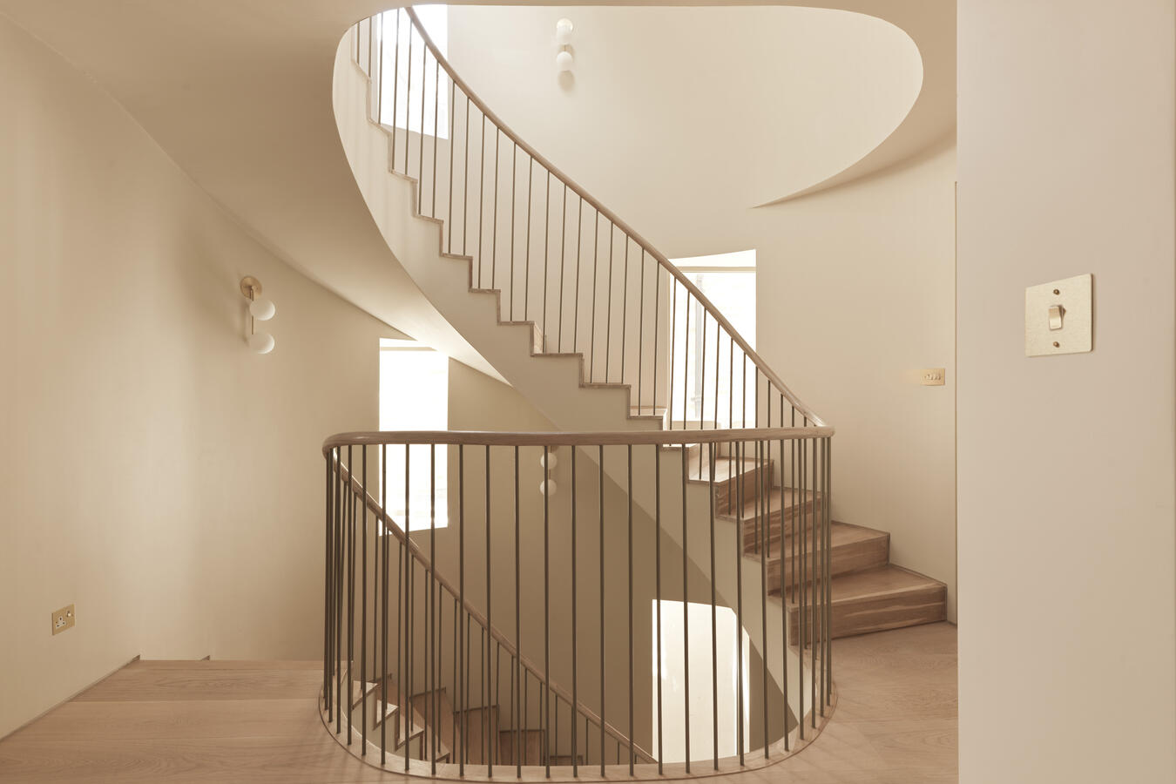
The property combines a minimalist aesthetic with carefully considered design details, including a striking spiral staircase that curves through the centre of the house. The spacious entrance hall features pale stone flooring, curved walls and a timber front door, creating an impressive architectural setting.
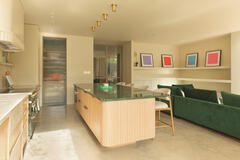
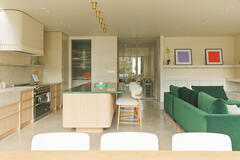
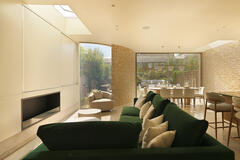
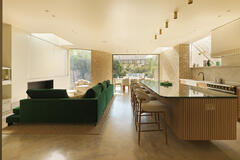
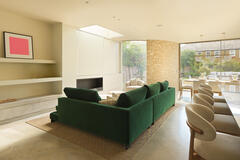
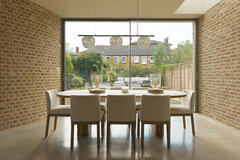
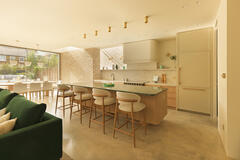
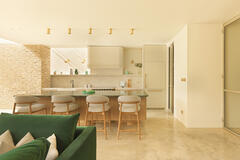
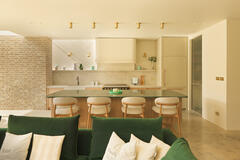
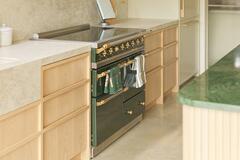
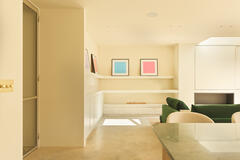
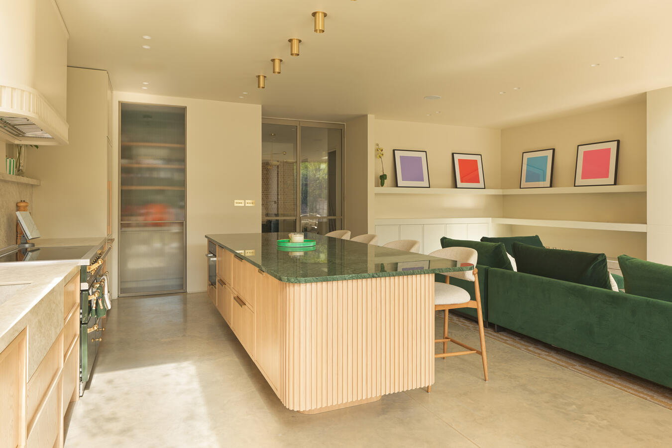
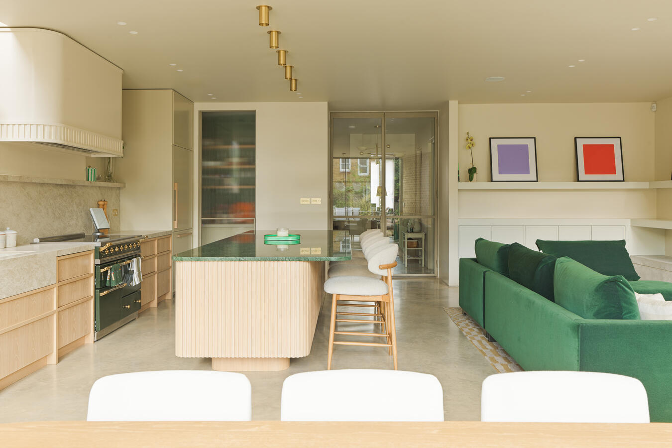
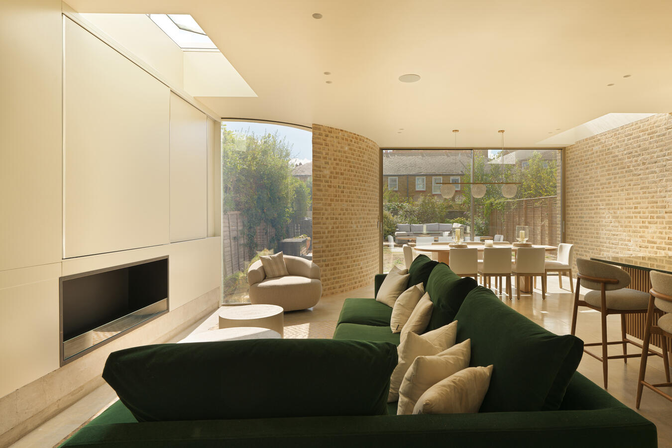
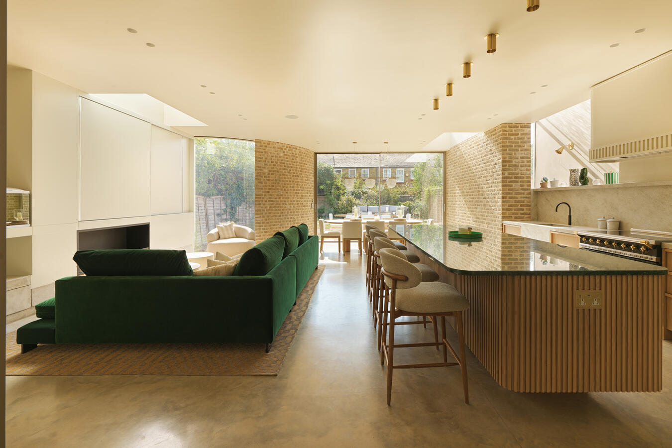
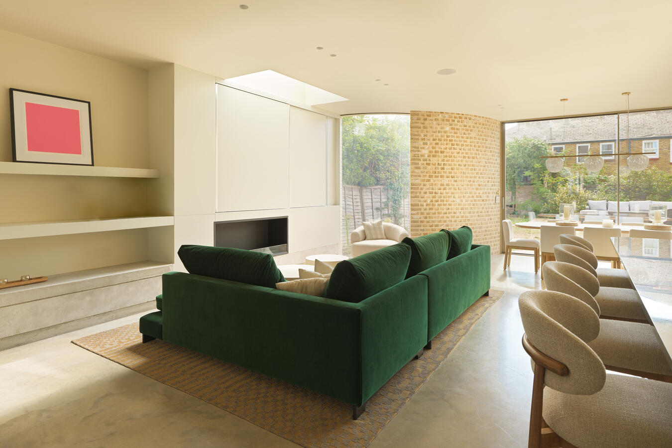
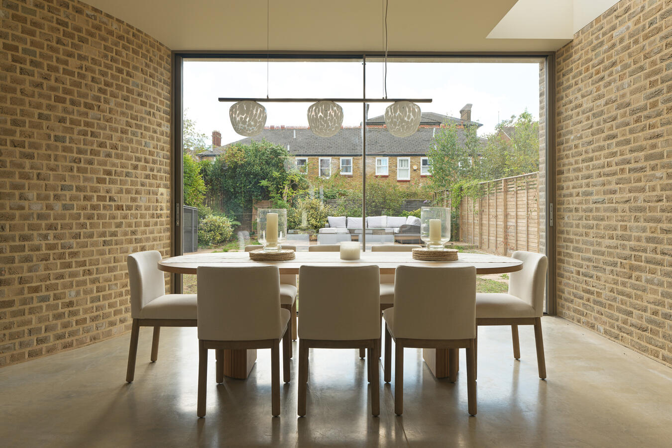
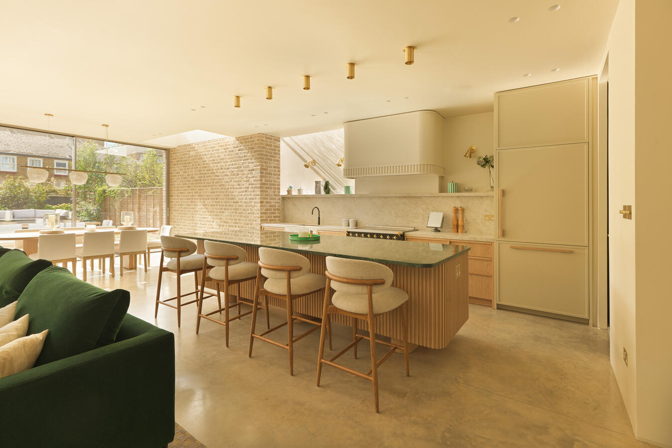
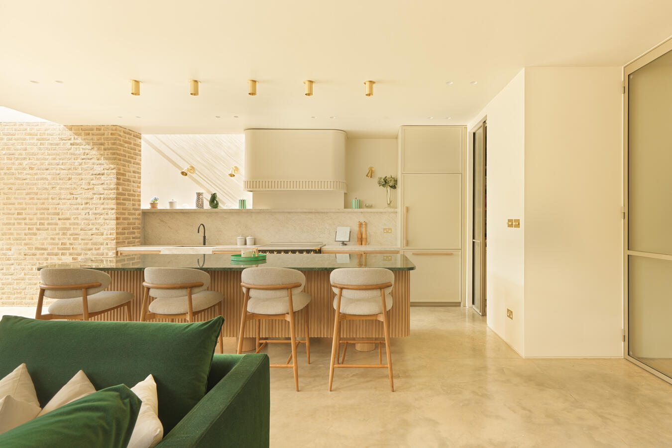
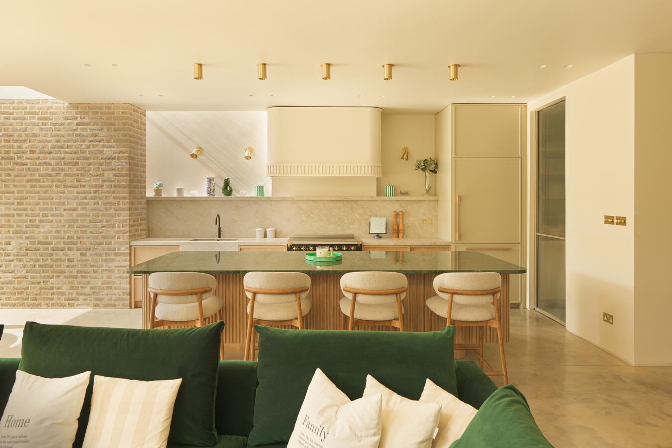
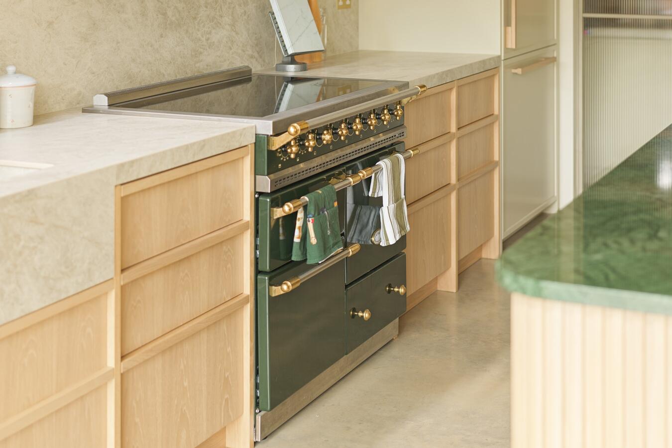
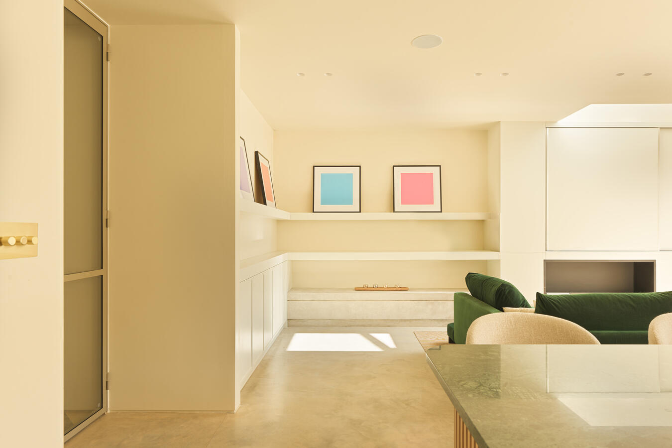
To the rear, an expansive open-plan kitchen, dining and living area features a bespoke designer kitchen with a substantial dark green stone-topped island, fluted timber detailing, integrated appliances and a large range cooker. Exposed brick walls, polished concrete flooring, skylights and full-height glazing add texture and natural light to the space. A deep green sofa and contemporary fireplace create a relaxed living area, while the dining space overlooks the garden.
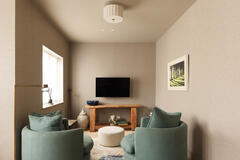
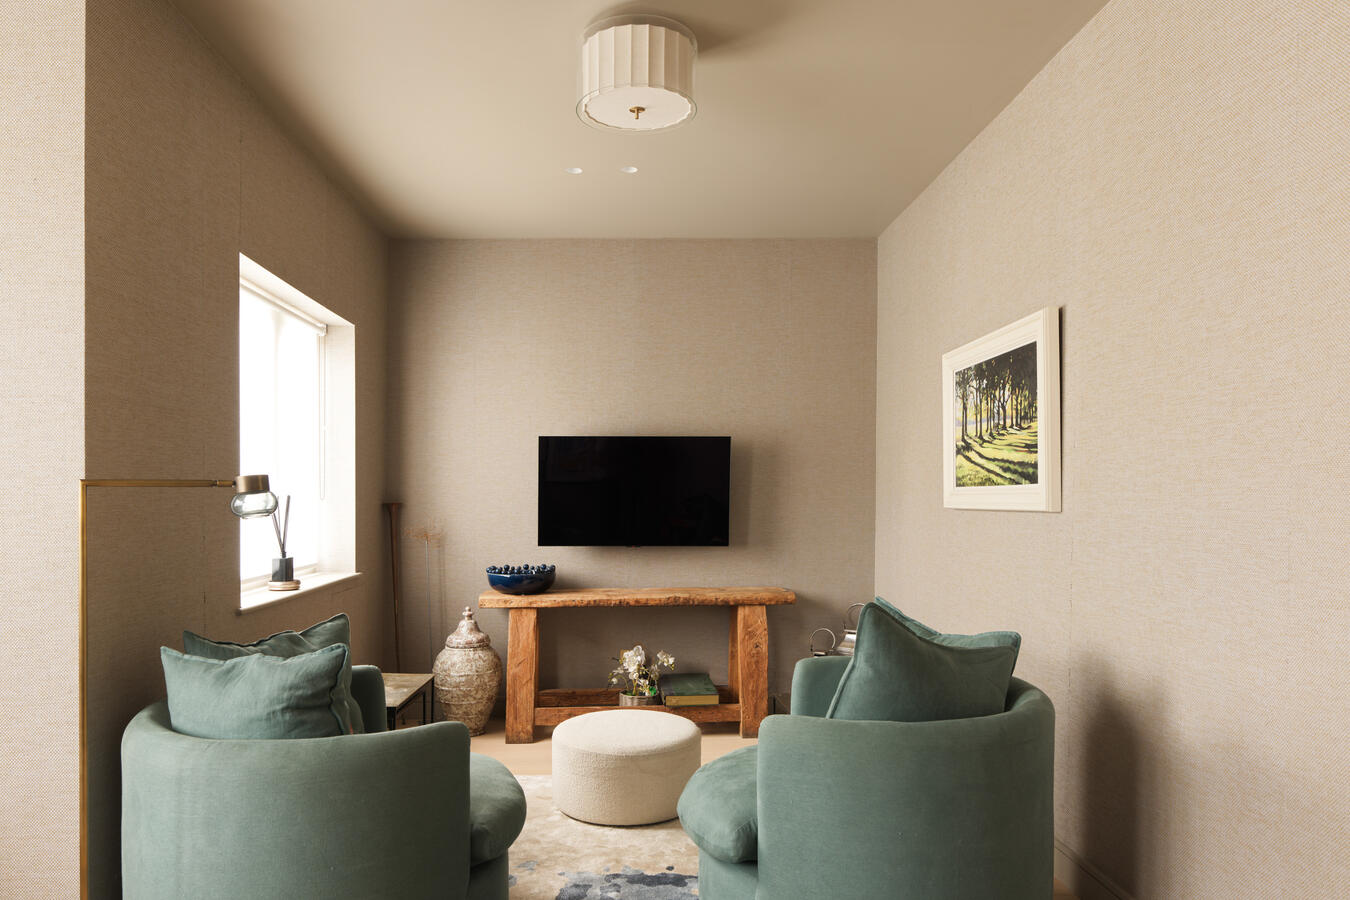
A separate snug provides an additional filming space, with textured neutral walls, soft green seating and contemporary furnishings.
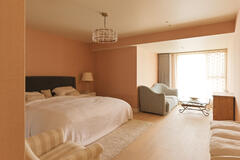
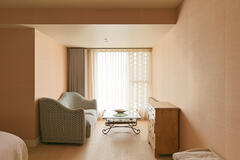
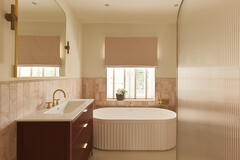
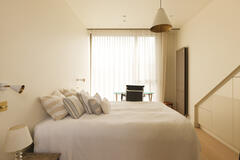
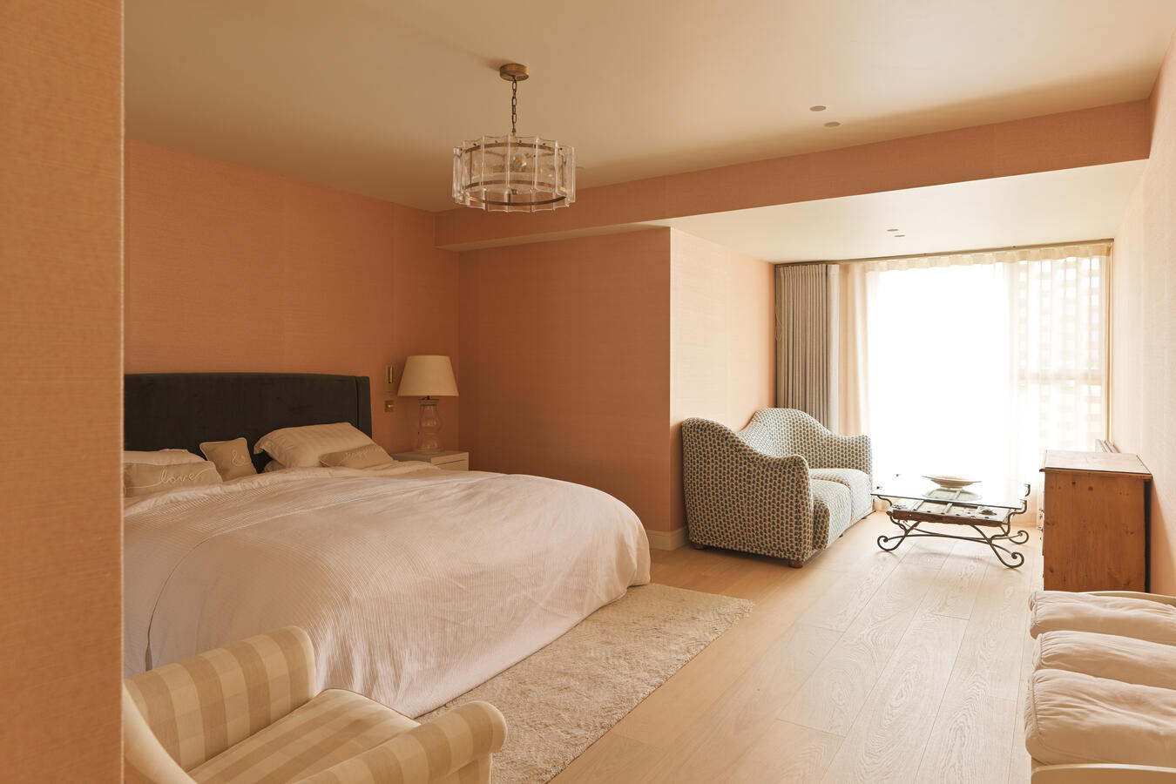
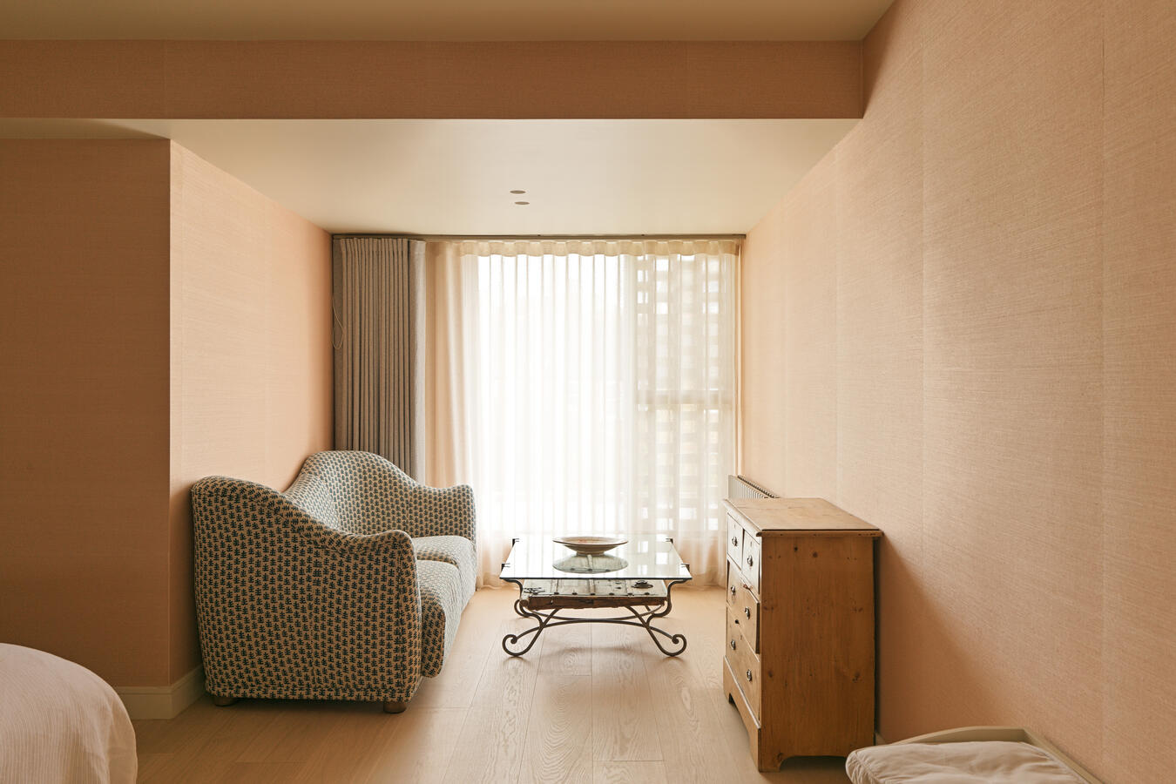
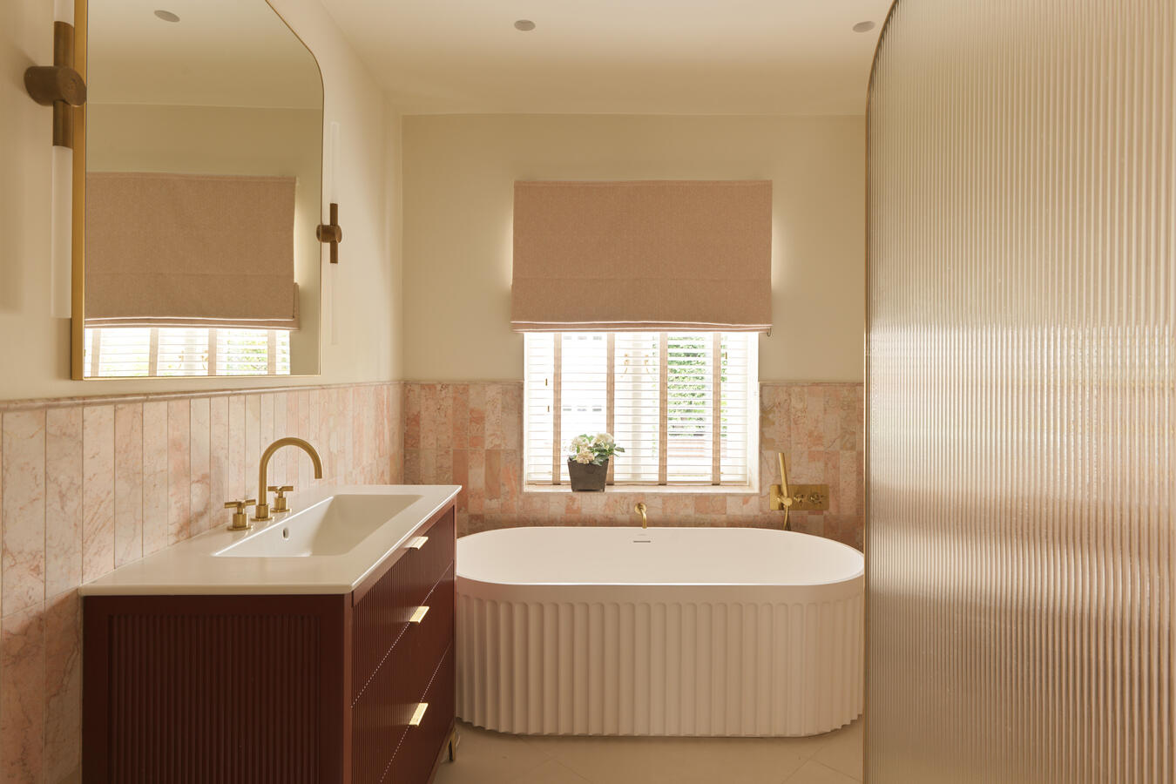
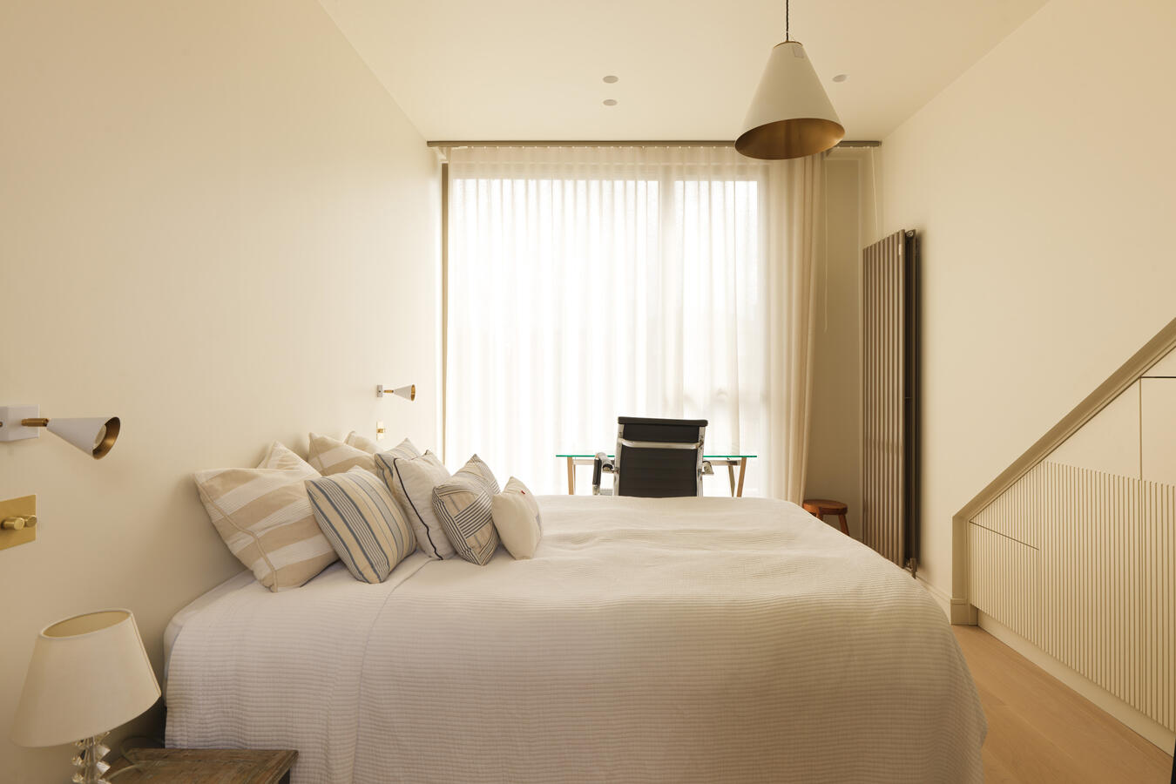
The first floor accommodates a spacious principal bedroom suite with a separate seating area, dressing room, walk-in wardrobe and ensuite bathroom. The bedroom features warm pink tones, timber flooring and generous natural light. The bathroom includes a freestanding fluted bathtub, pink marble-effect tiling, brass fittings and a curved, reeded-glass shower enclosure.
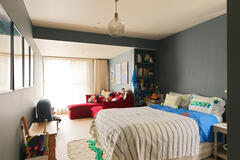
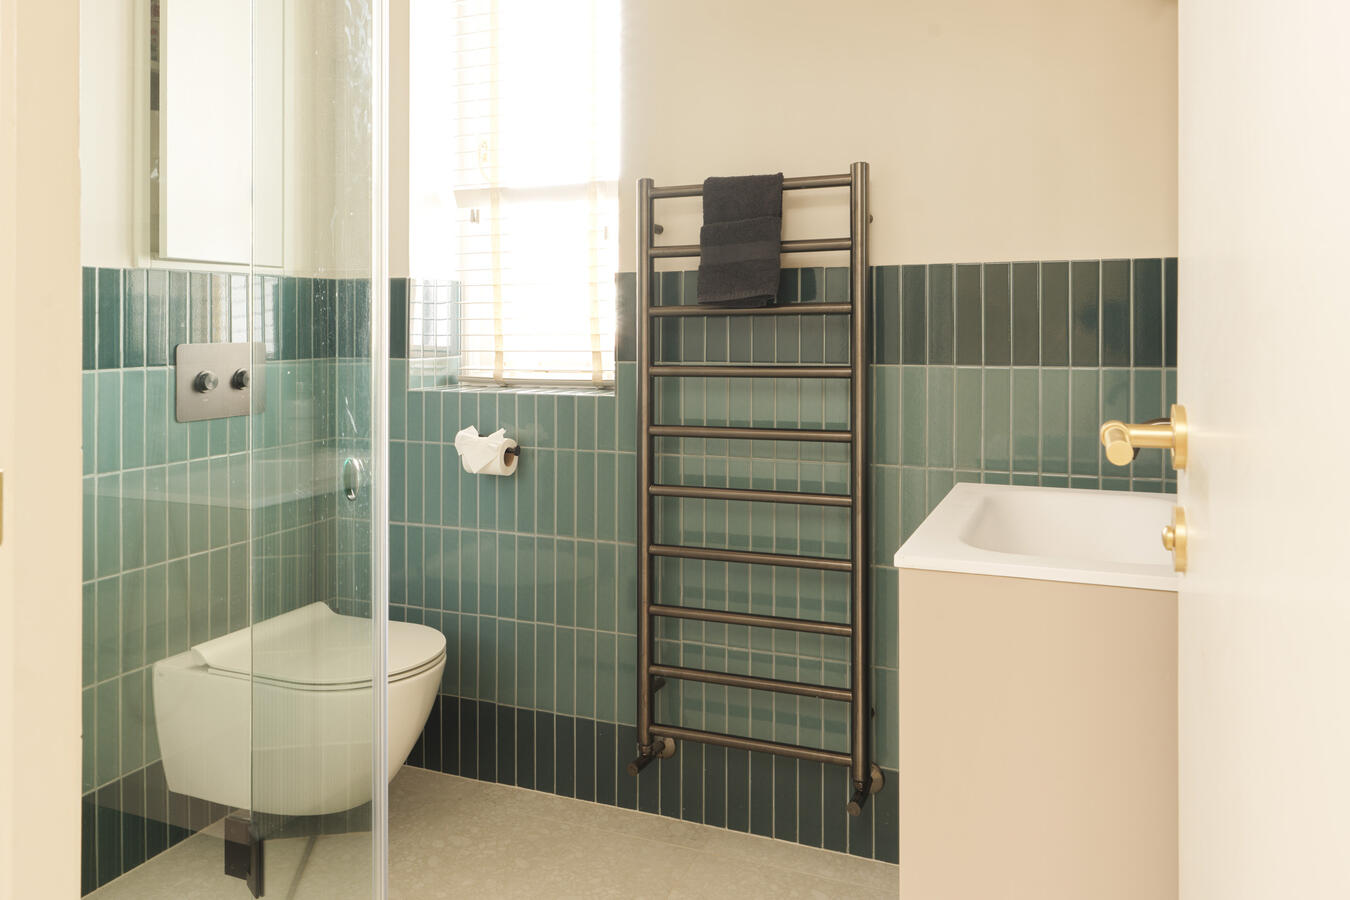
Two further double bedrooms and an additional shower room are located on this floor.
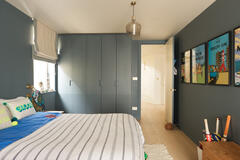
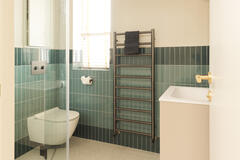
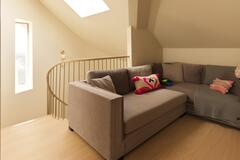
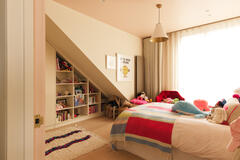
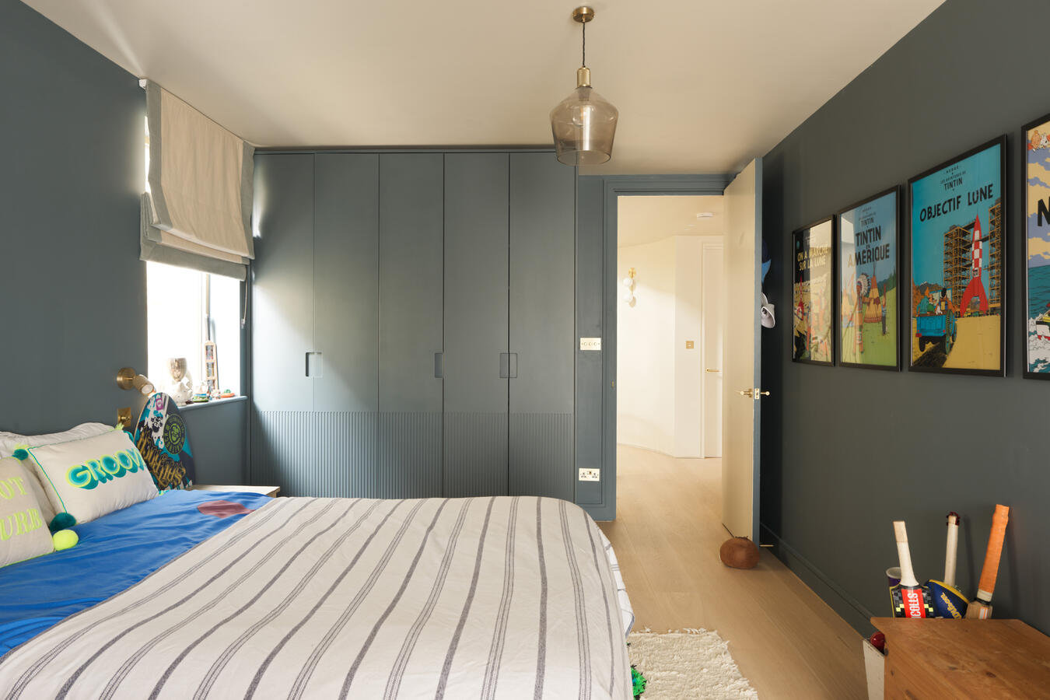
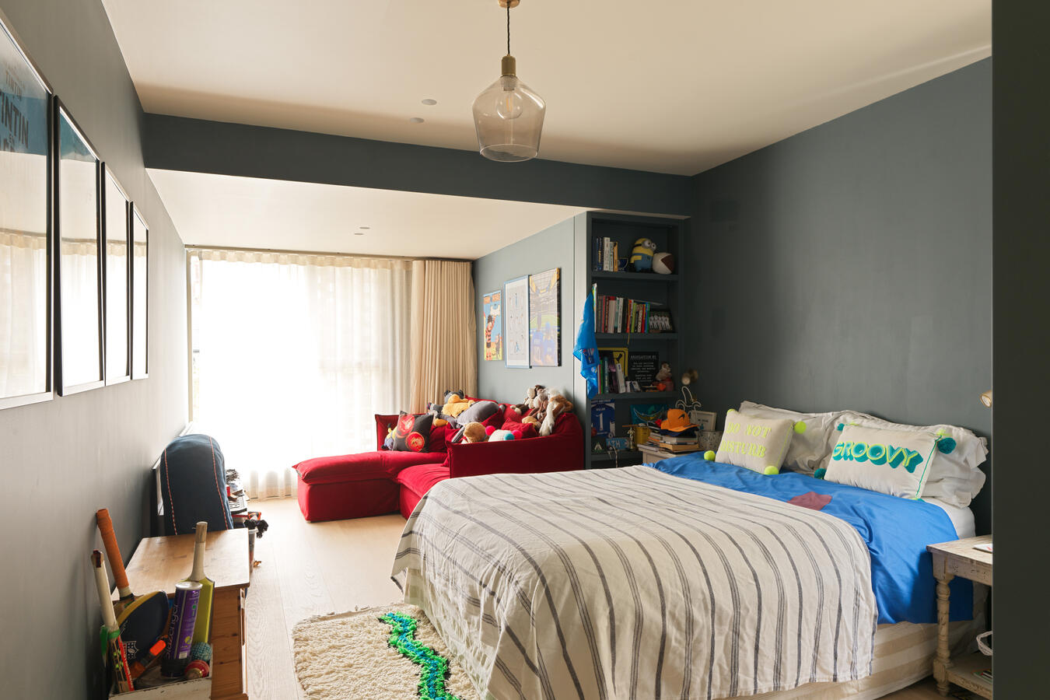
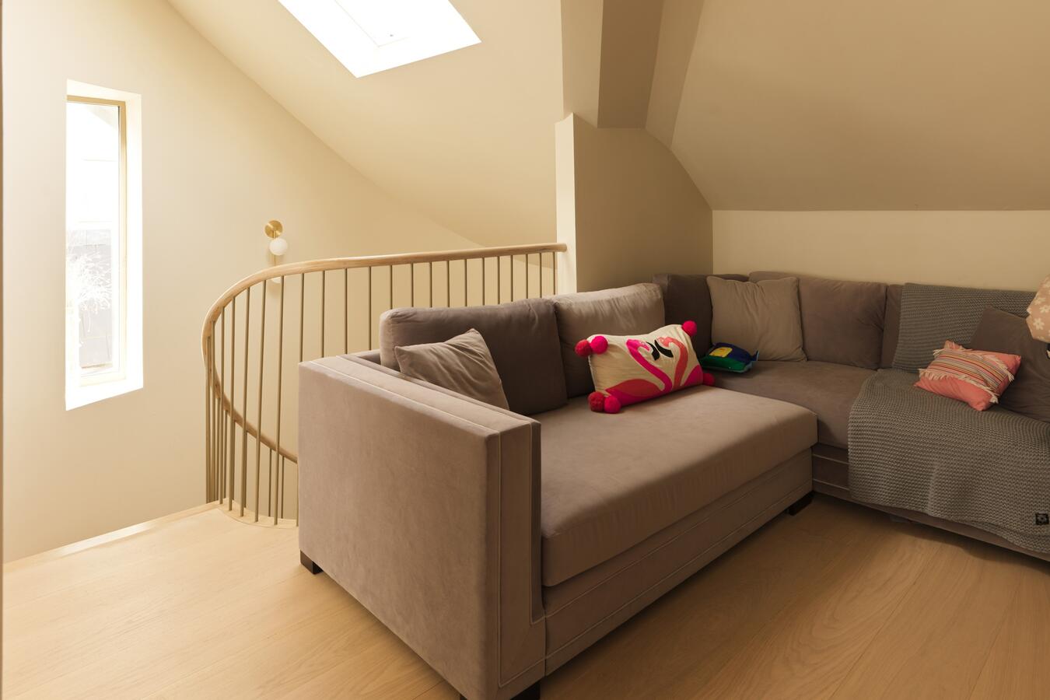
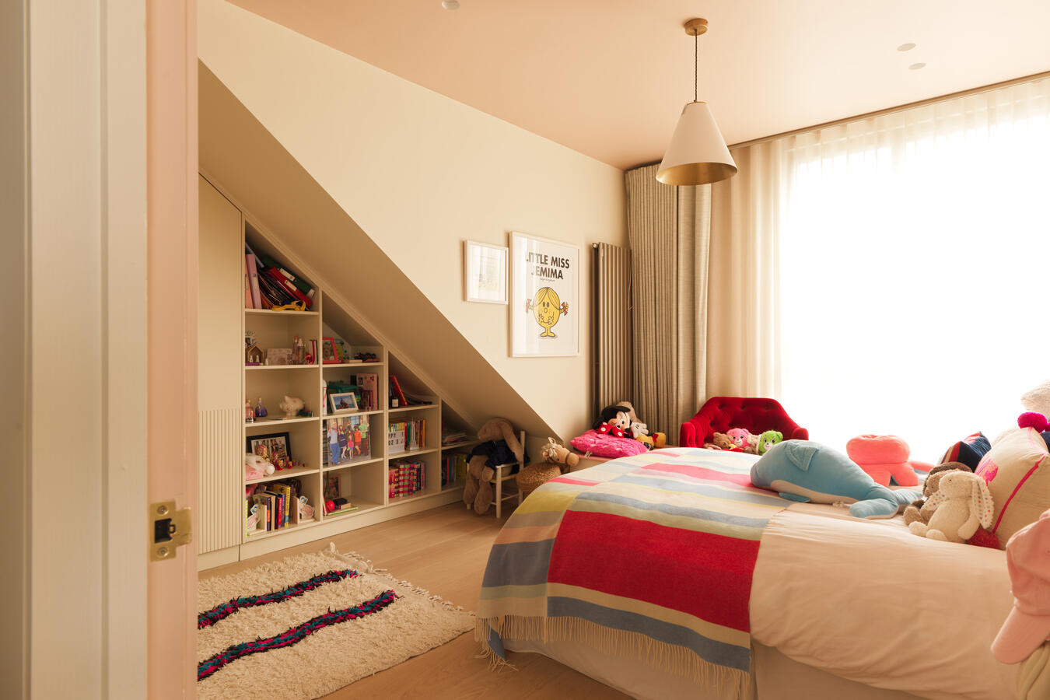
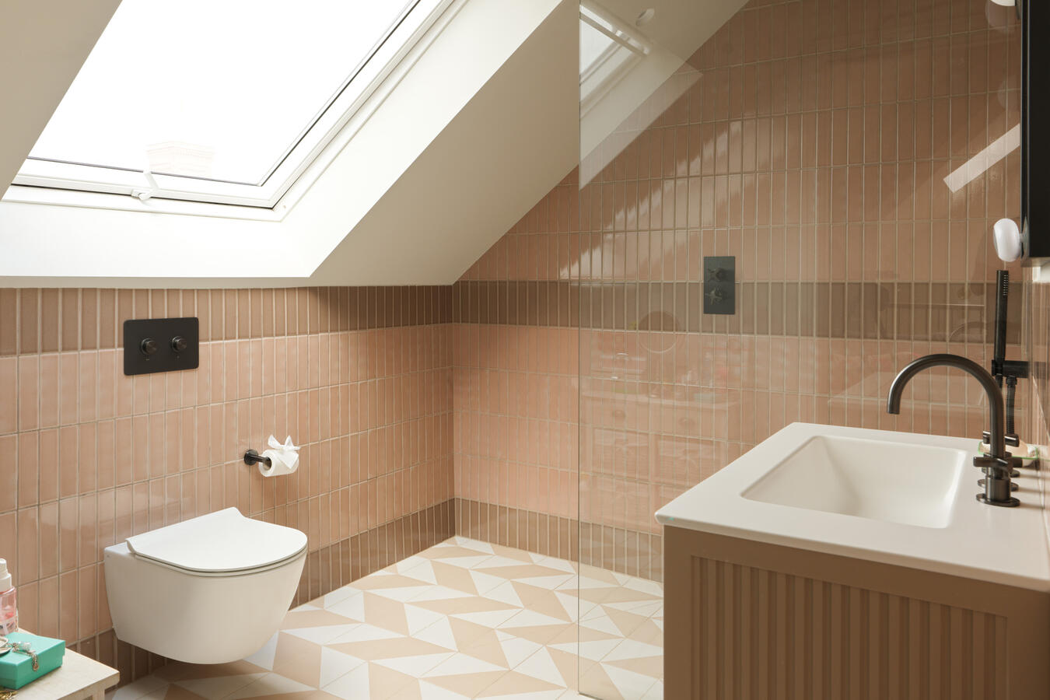
The second floor offers two additional double bedrooms, a sitting room and another bathroom. The bedrooms include contemporary children's rooms with built-in storage, while the upper sitting room benefits from a skylight and views across the sculptural staircase.
Outside, a large south-facing garden provides additional space for exterior filming, with direct access from the open-plan living area.
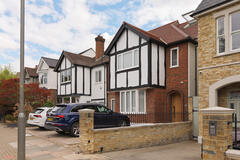
Set back from the road with a private driveway accommodating three cars, this quiet SW12 property offers a combination of contemporary family interiors, distinctive architectural features and practical filming spaces across three floors.
- Access: Front, Side, Rear
- Power: Domestic mains
- Max Capacity: Case by case basis
- Property Size: 3000 Sq ft
- Local Council: Wandsworth
- Over 3,000 sq ft across three floors
- Five double bedrooms, three bathrooms and downstairs WC
- Sculptural spiral staircase and spacious entrance hall
- Large open-plan kitchen, living and dining area
- Bespoke designer kitchen with dark green island and fluted timber detailing
- Exposed brickwork, polished concrete flooring and skylights
- Floor-to-ceiling glazing overlooking the garden
- Working fireplace and separate snug
- Principal bedroom with seating area, dressing room, walk-in wardrobe and ensuite
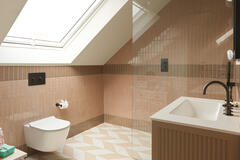
- Contemporary bathrooms with freestanding bathtub and feature tiling
- Additional second-floor sitting room
- Large south-facing garden
- Quiet location and private driveway with parking for three cars
- Parking: On-site for 3 cars
- Nearest Train Stations: Clapham Junction, Clapham South, Wandsworth Common