T26067 | Hackney
T26067 | Hackney
A 1,988 sq ft converted industrial warehouse apartment in Shoreditch with exposed brickwork, steel beams, an open-plan kitchen, bespoke bar, music studio and distinctive interiors.
Description
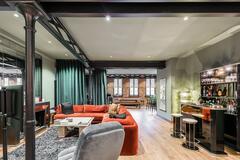
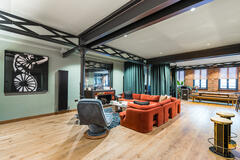
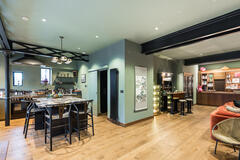
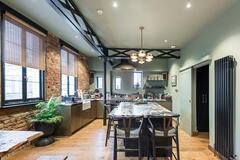
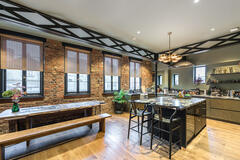
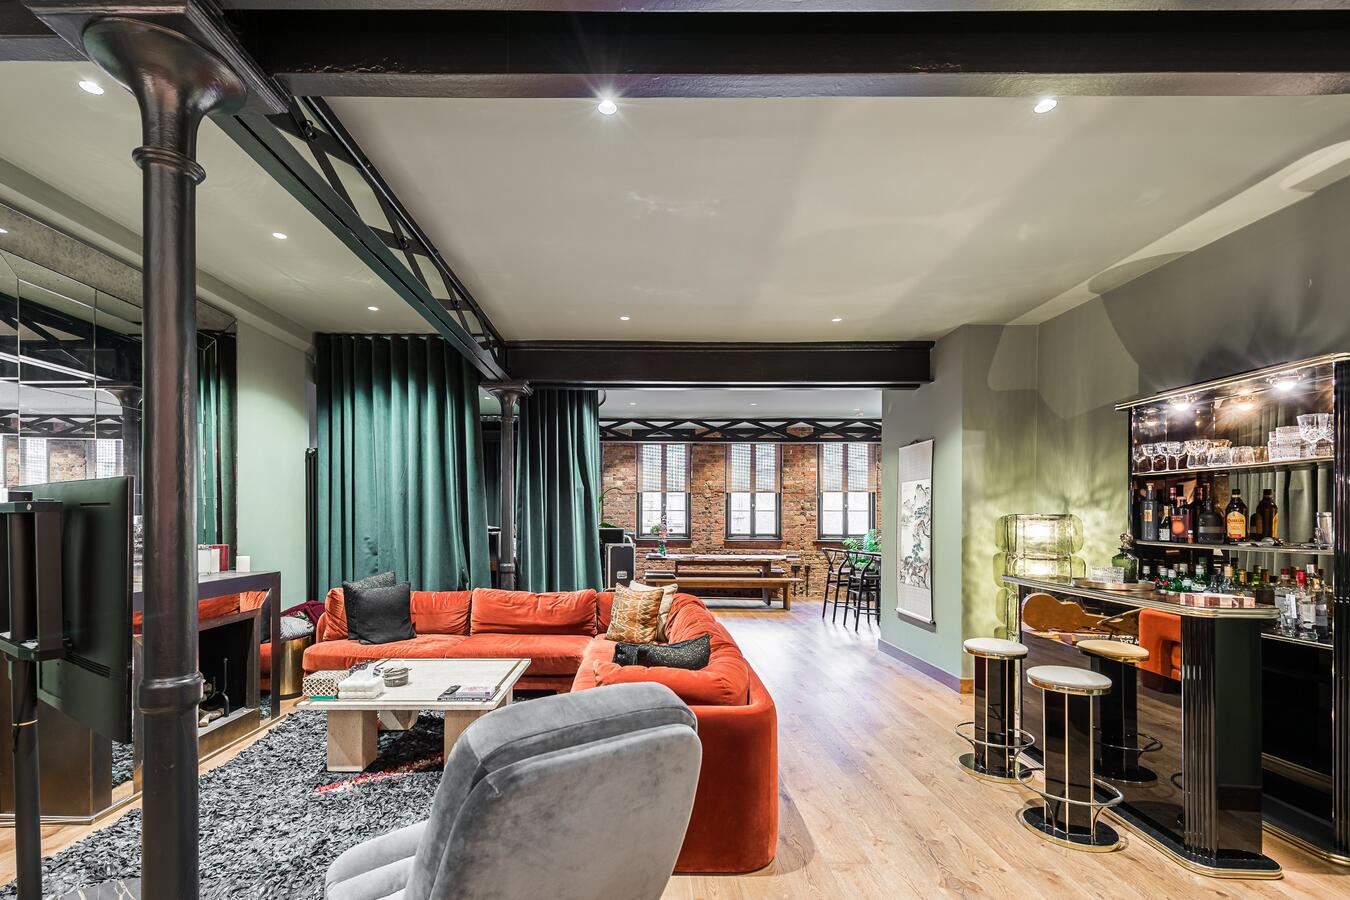
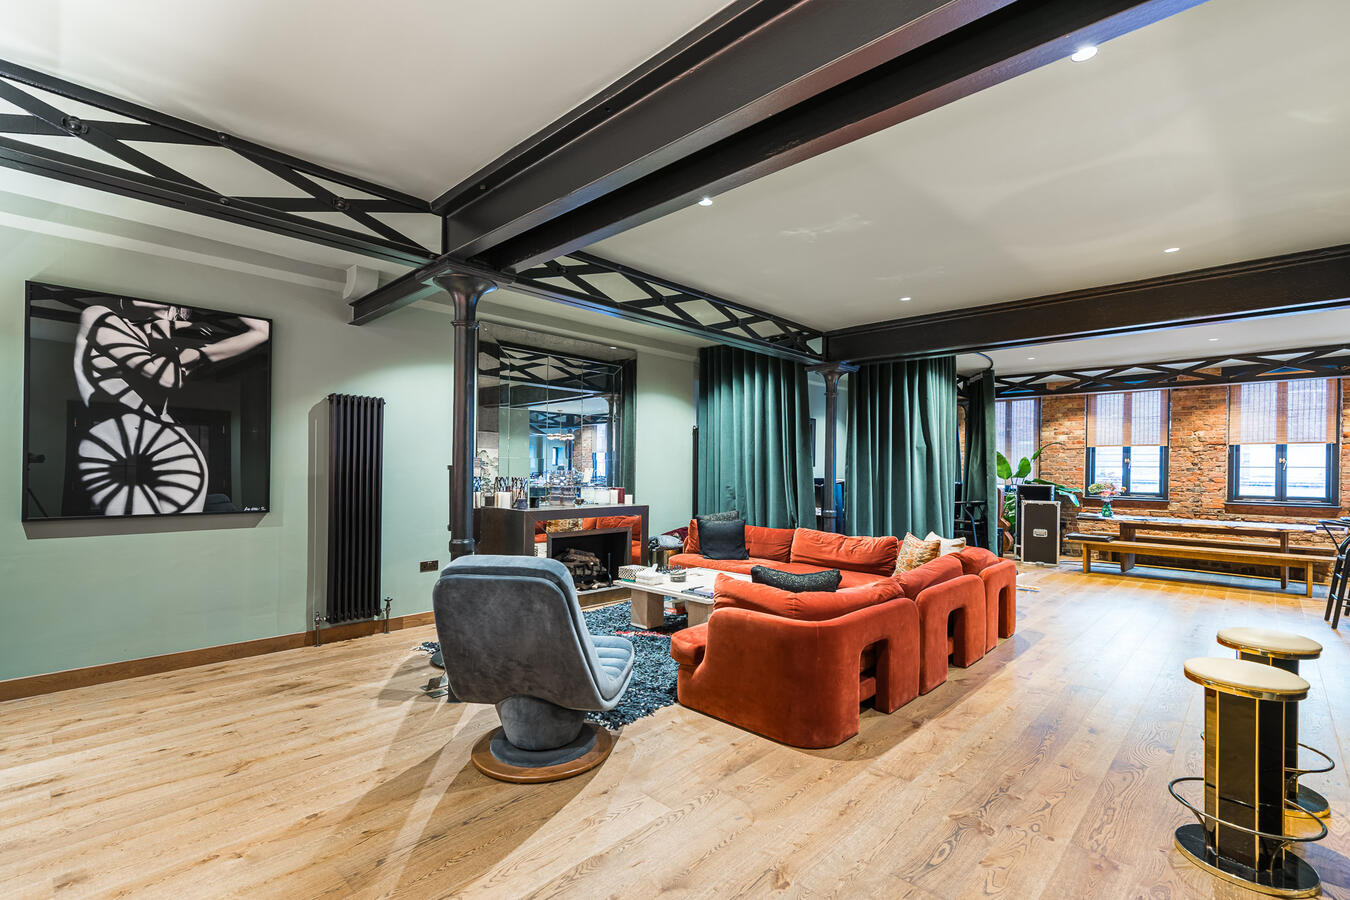
A striking 1,988 sq ft converted industrial warehouse apartment in Shoreditch, combining original architectural features with contemporary design. Exposed brickwork, black steel beams, cast-iron columns and timber flooring provide an industrial backdrop, complemented by rich colours, bespoke finishes and carefully considered interiors.
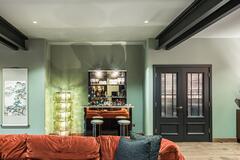
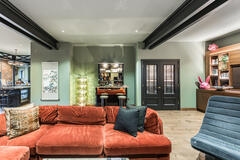
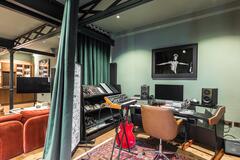
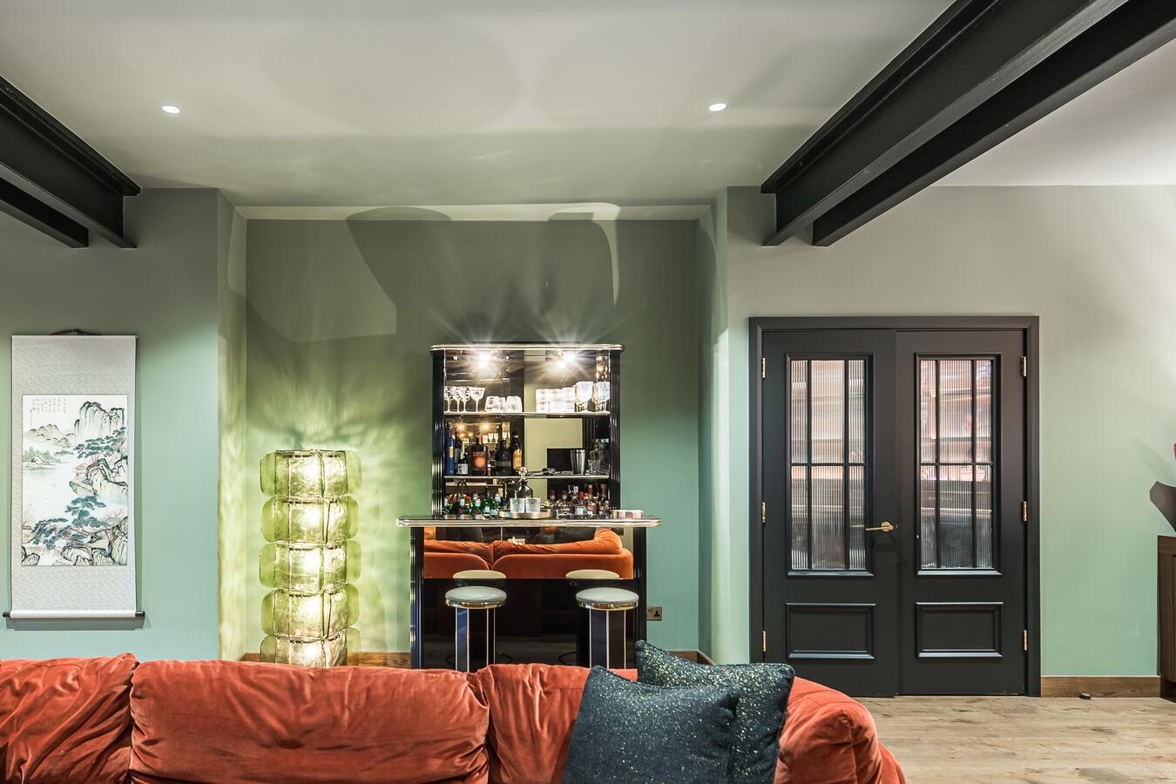
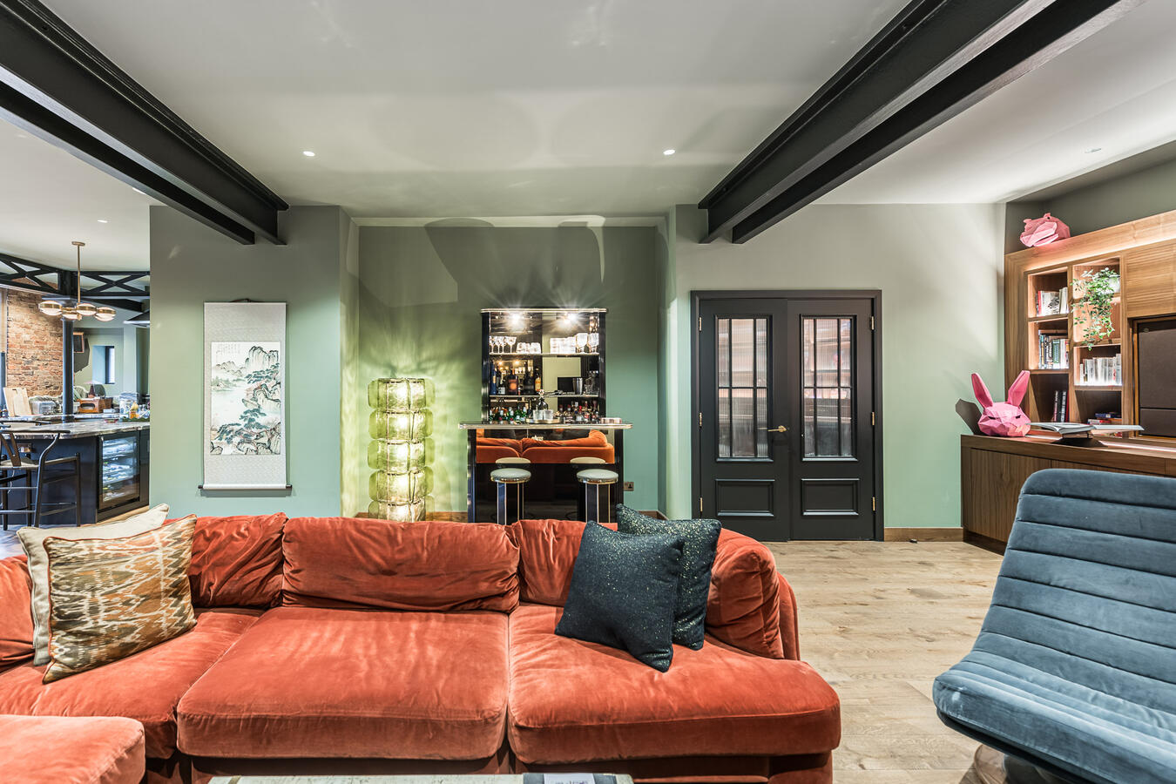
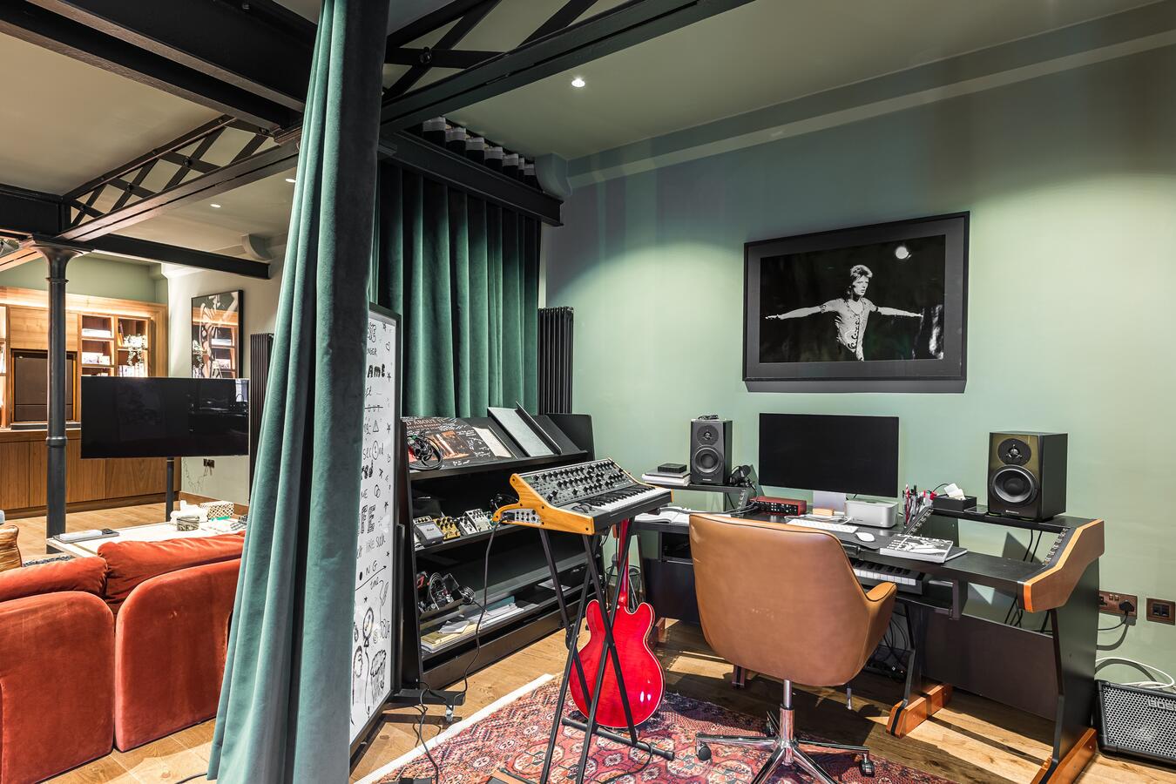
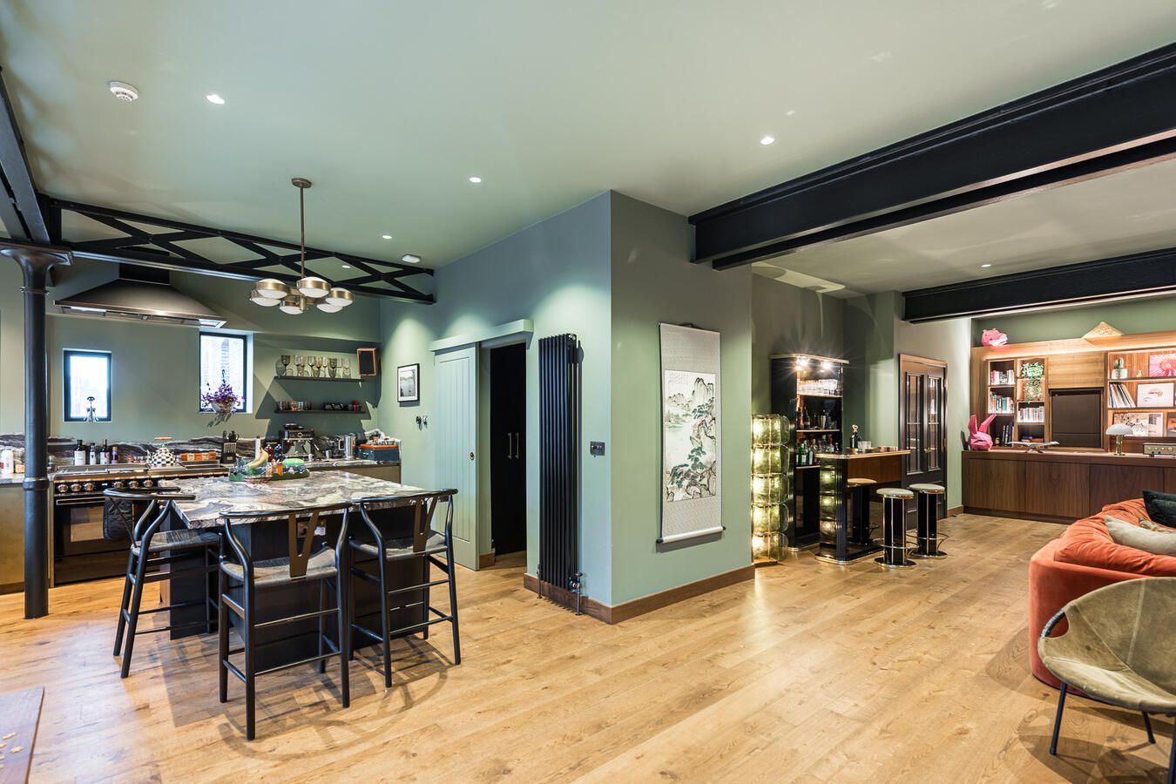
The property centres around a substantial open-plan kitchen, dining, living and bar area, offering a versatile setting for film, television, commercials, music videos and photography shoots. The living space features an oversized rust-coloured velvet sofa, sage-green walls, a bespoke bar with mirrored shelving and an integrated music studio, which can be separated using an acoustic perimeter curtain.
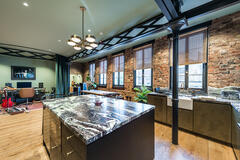
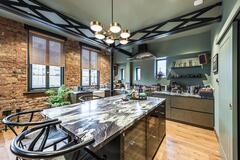
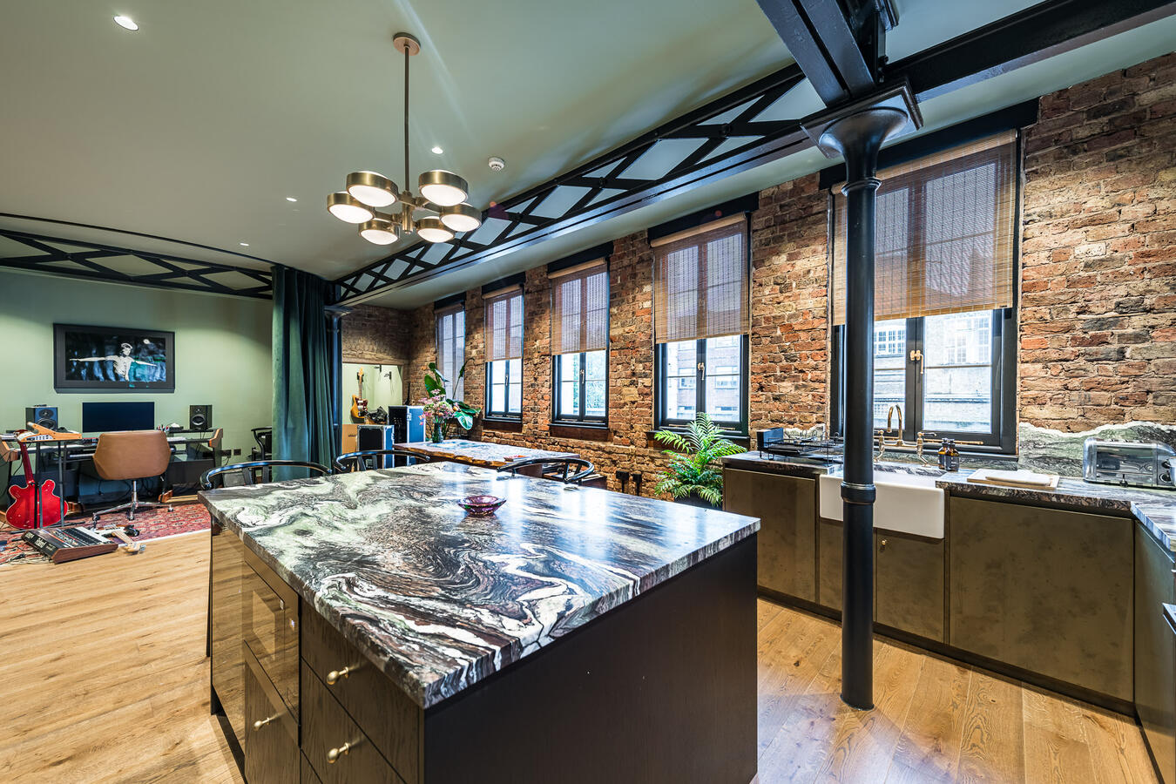
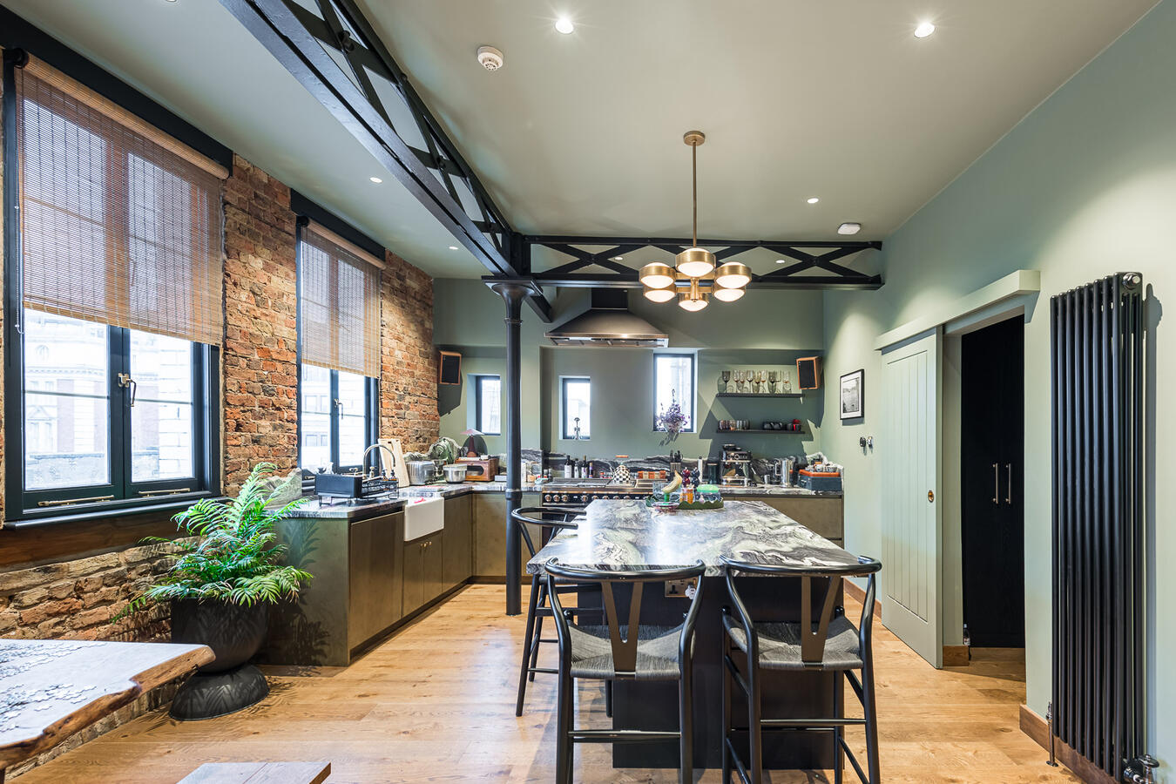
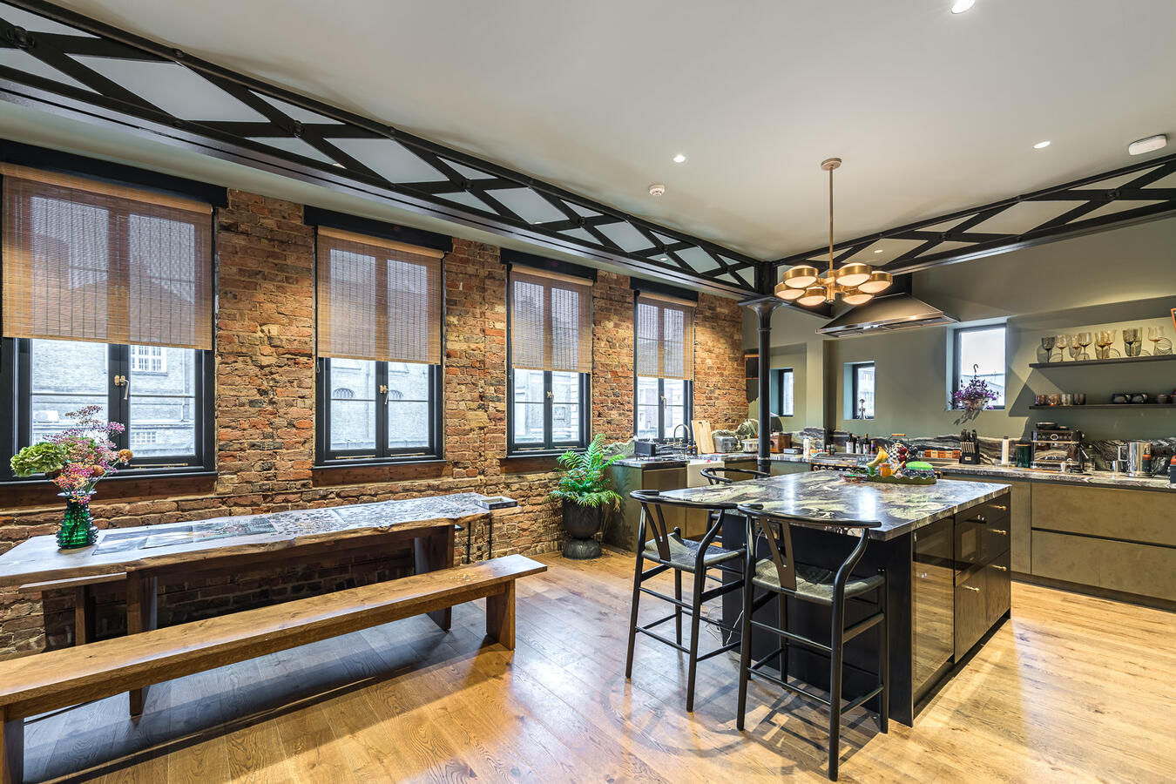
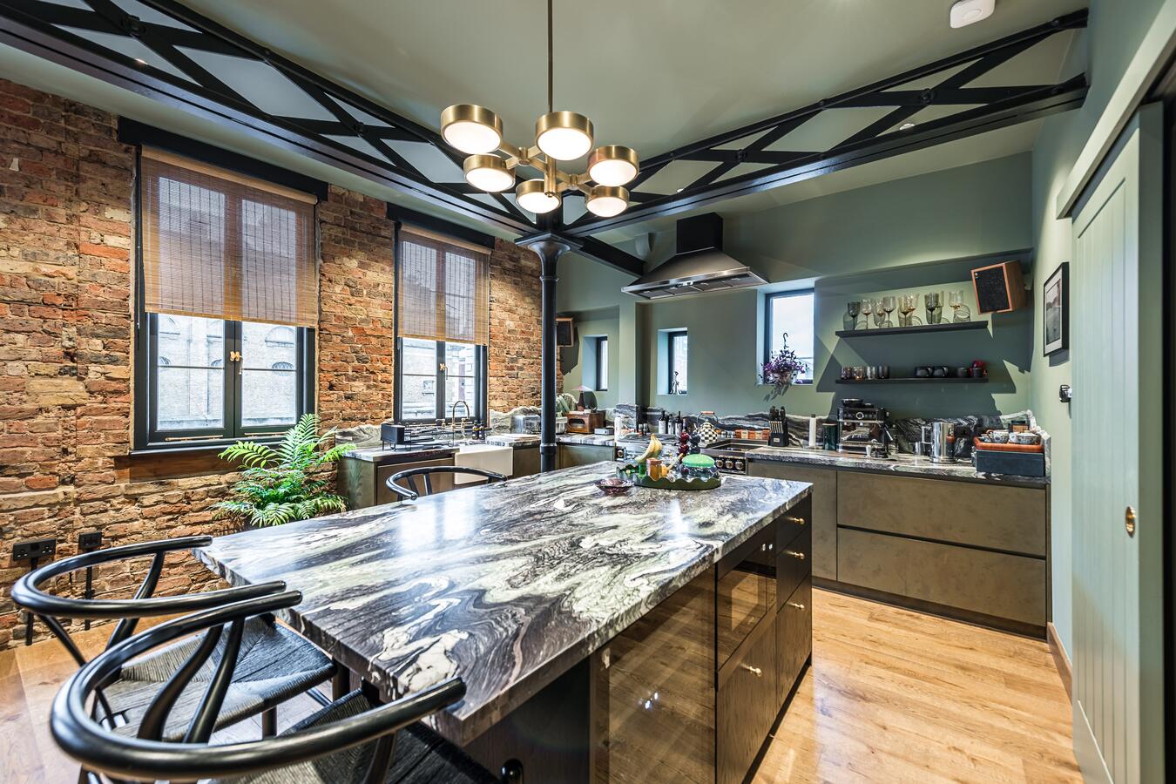
The kitchen retains the building's industrial character with exposed brick walls, steel beams and large windows. A substantial central island features richly veined marble, alongside a bespoke Italian Luana Rosso marble backsplash, contemporary cabinetry and a large dining table with bench seating.
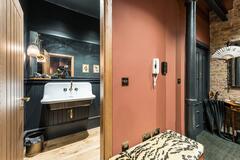
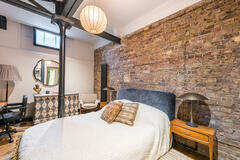
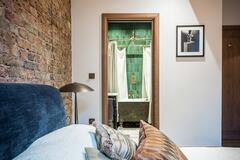
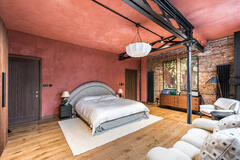
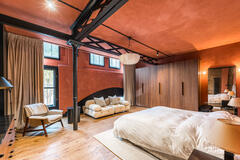
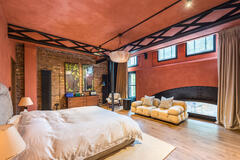
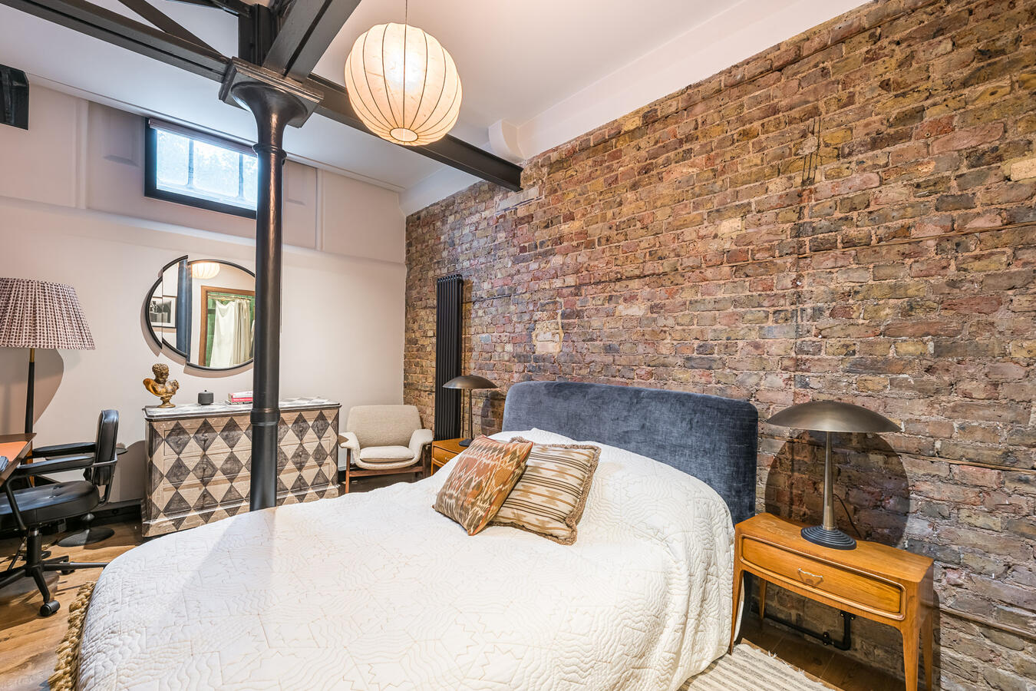
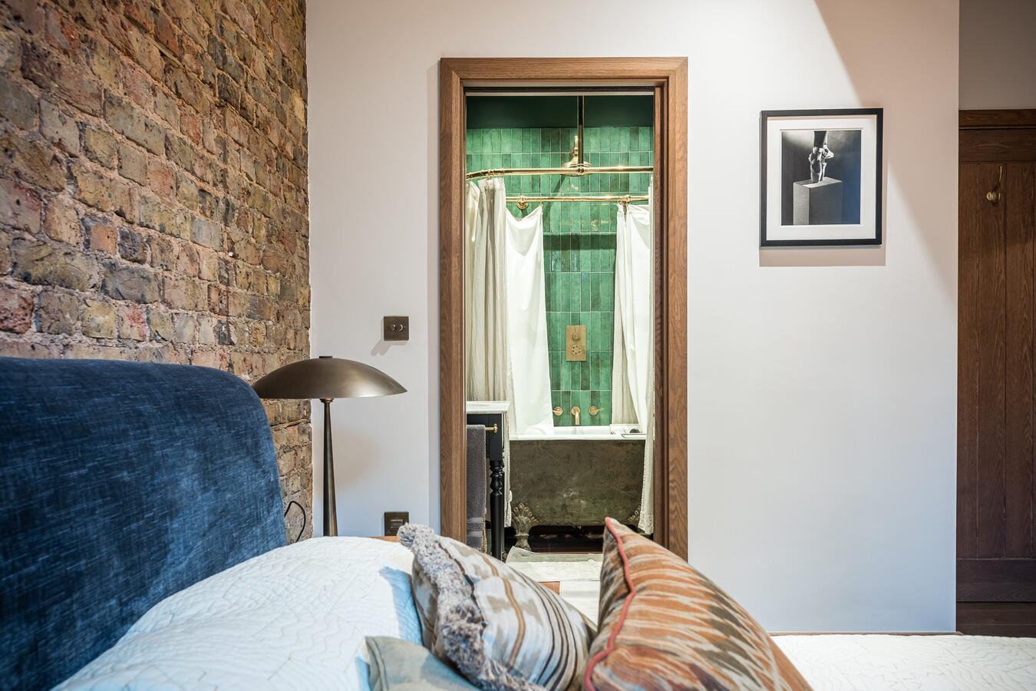
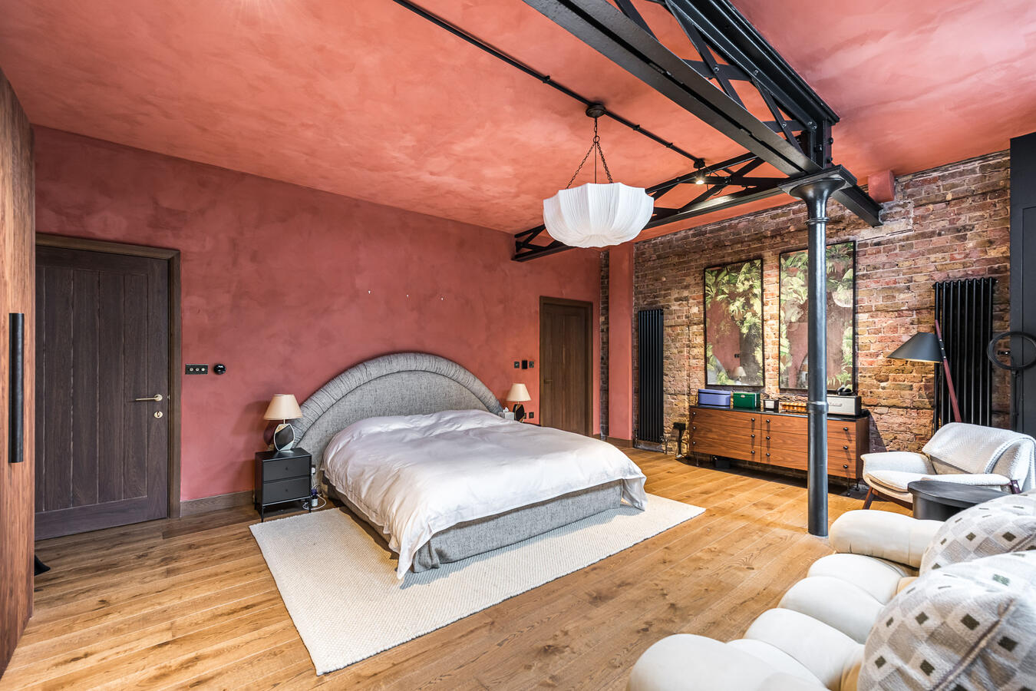
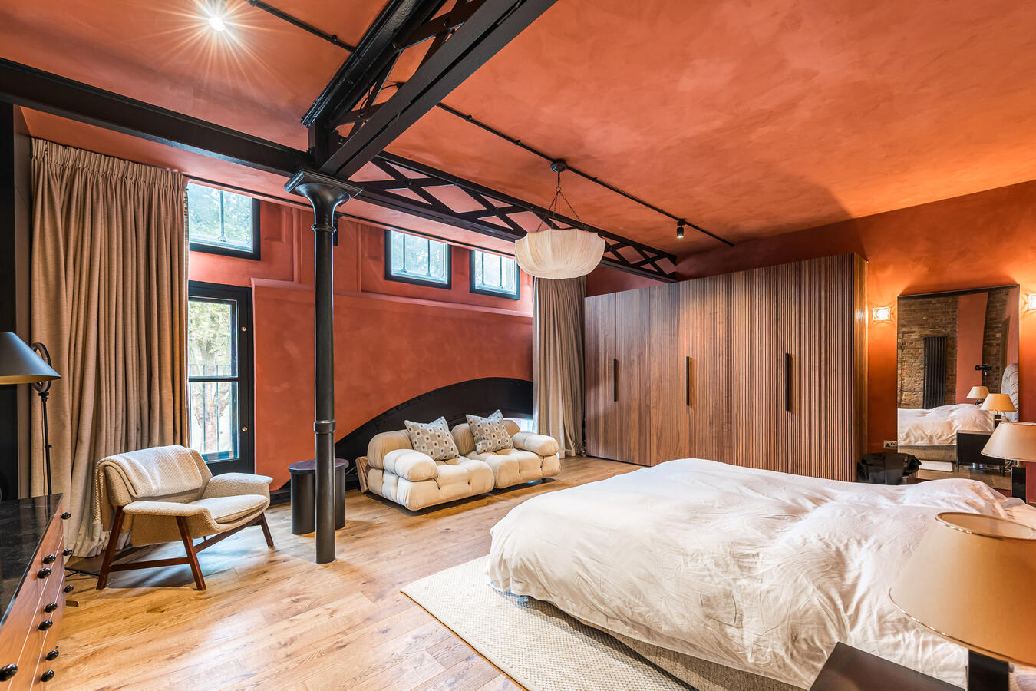
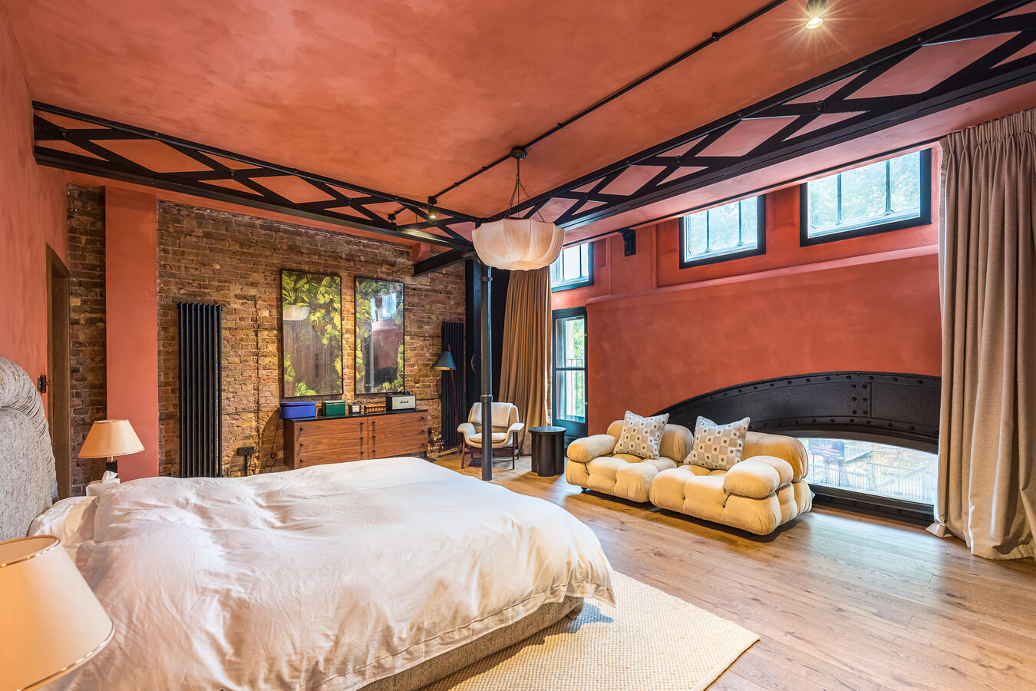
There are two bedrooms, including a spacious principal bedroom with terracotta-coloured plaster walls and ceiling, exposed brickwork, steel beams, a feature pendant light and a separate seating area. A second bedroom features an exposed brick wall, upholstered bed and adjoining bathroom.
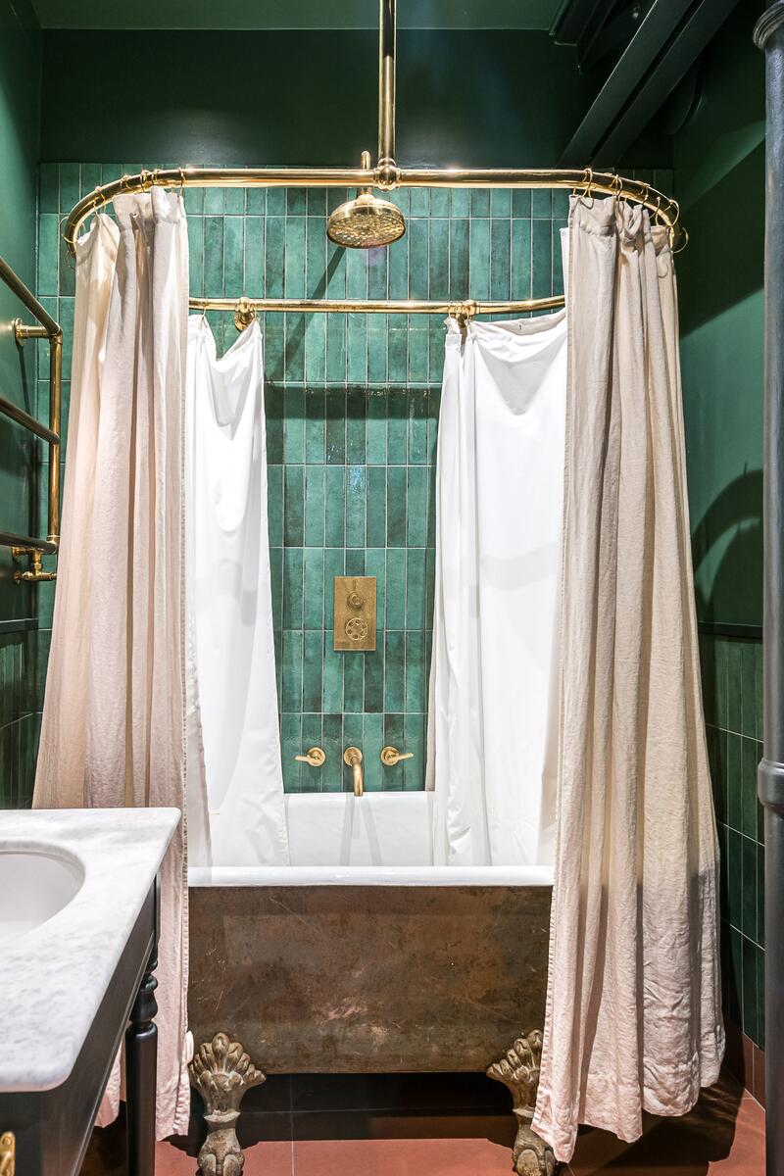
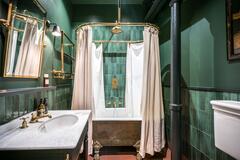
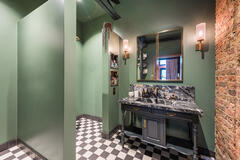
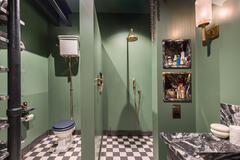
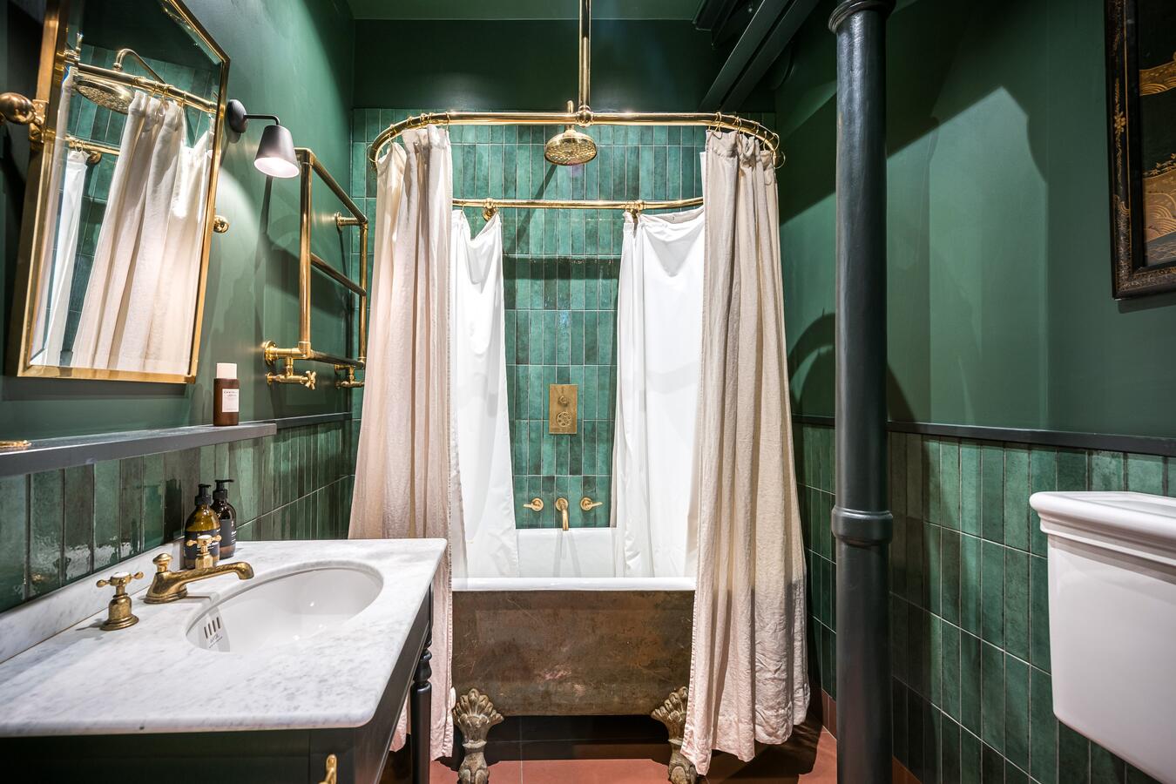
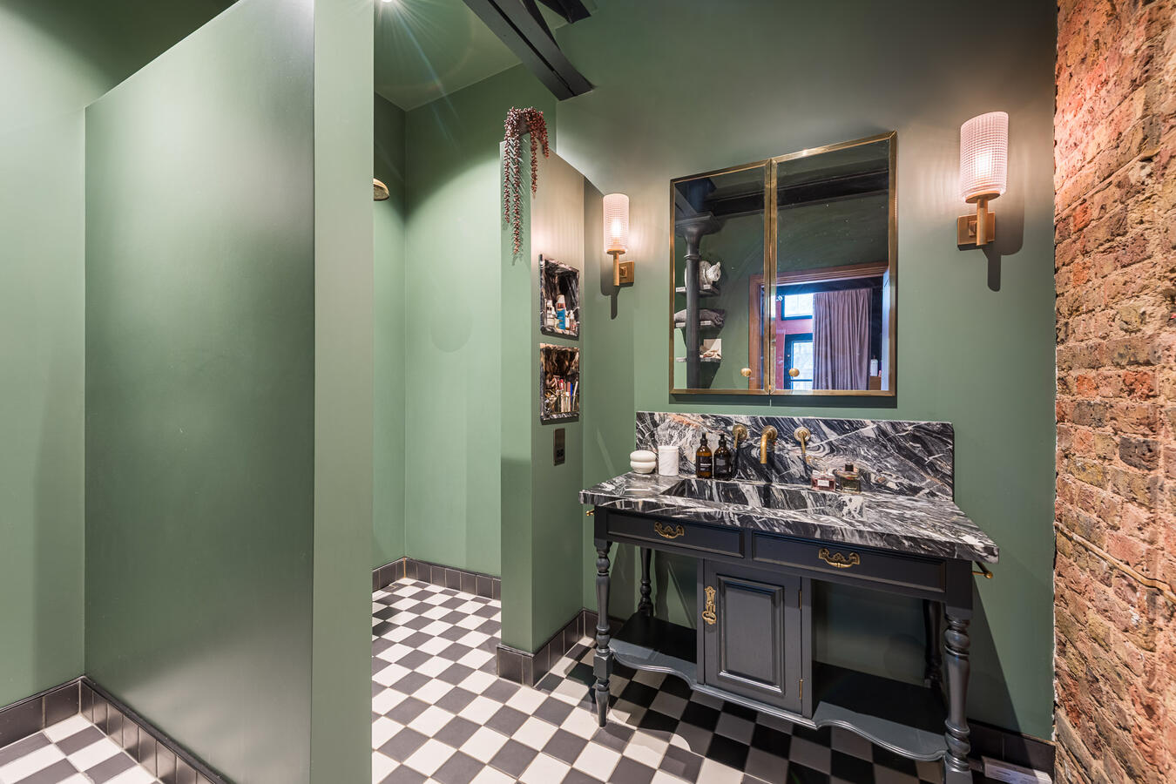
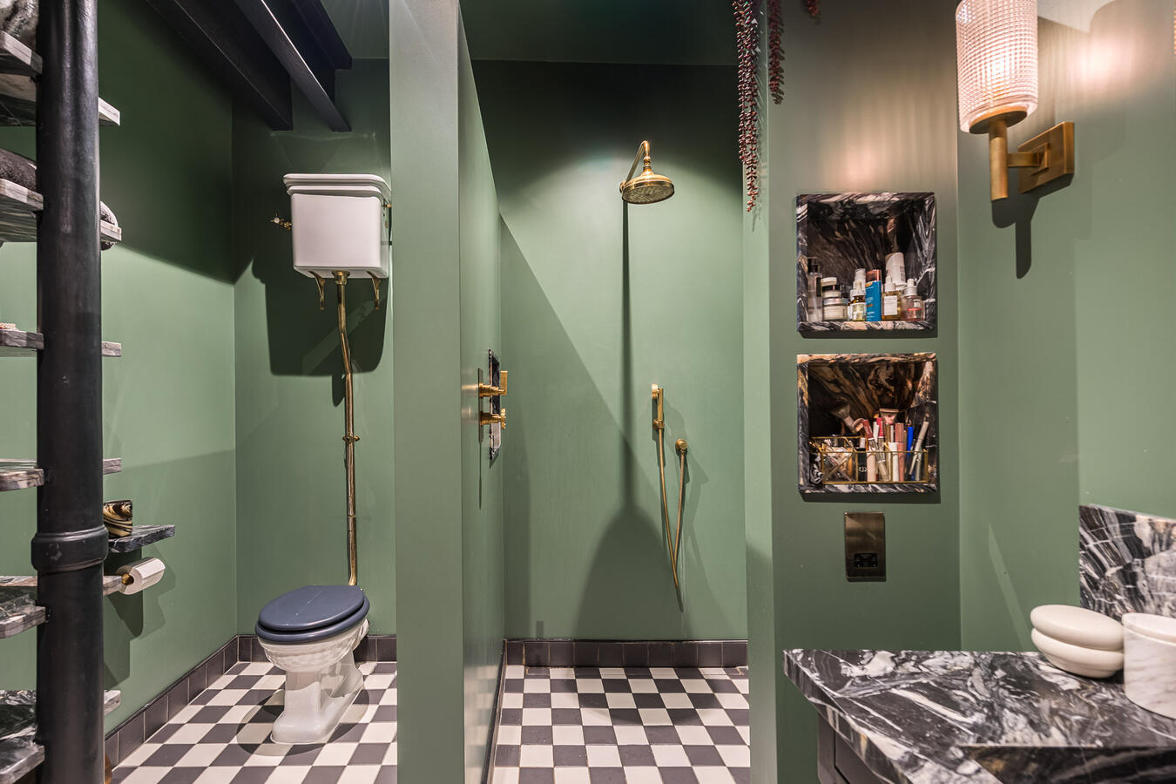
The two bathrooms offer contrasting designs, including a deep green tiled bathroom with a freestanding clawfoot bath, brass fittings and shower, and a further bathroom with a walk-in shower. There is also a separate WC.
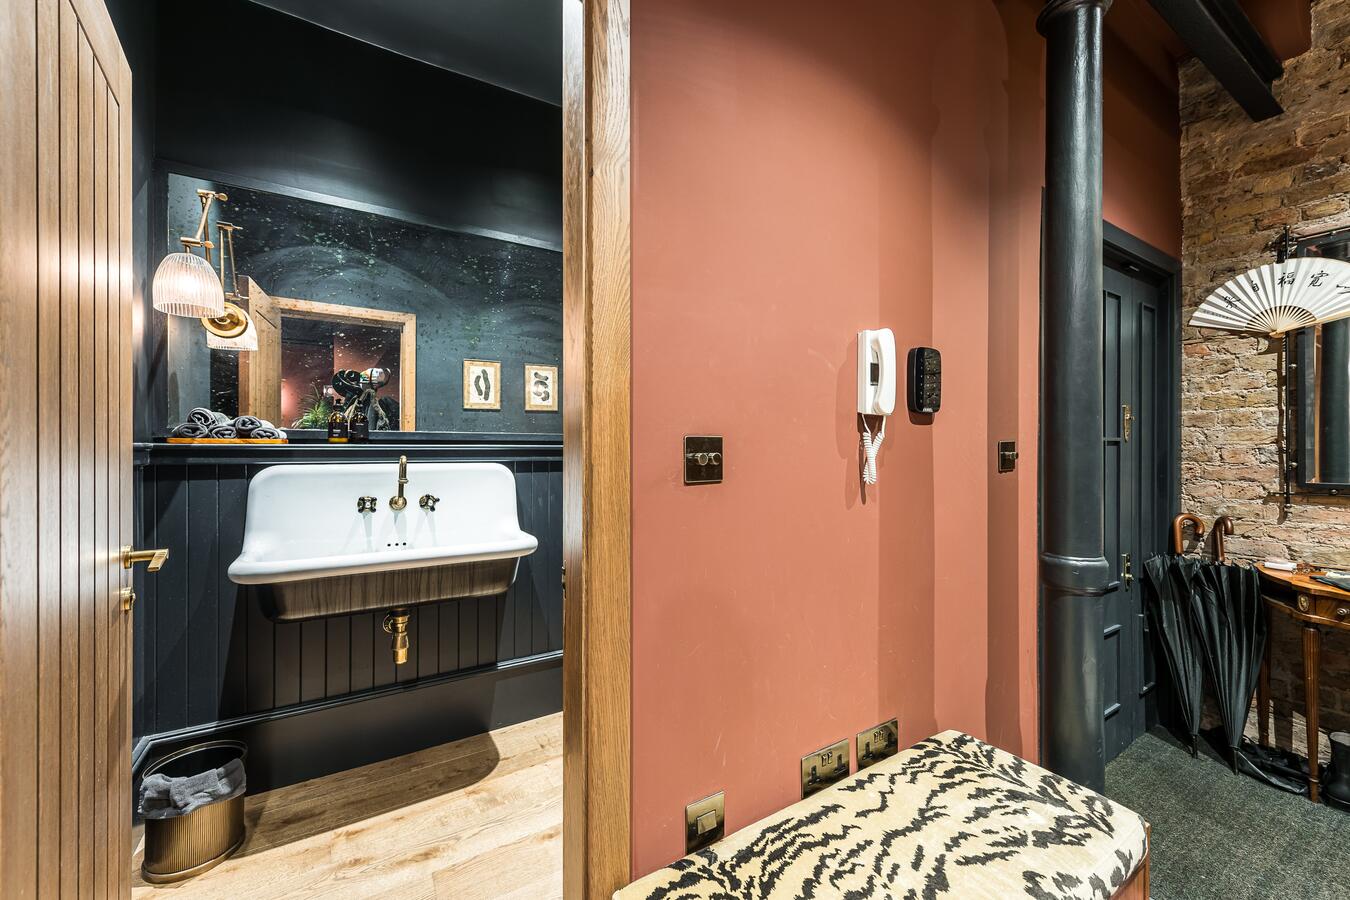
Additional facilities include a utility room and cloakroom, providing useful space for production equipment, wardrobe or cast and crew preparation.
With its combination of raw industrial architecture, distinctive interiors and flexible open-plan layout, The Steel Factory offers an unusual and characterful London filming location with an international, loft-style aesthetic.
- Access: 2nd floor apartment
- Power: Domestic mains
- Max Capacity: Ideally 20 (Case by case basis)
- Property Size: 1,988 sq ft
- Local Council: Hackney
- 1,988 sq ft converted industrial warehouse apartment
- Large open-plan kitchen, dining, living and bar area
- Exposed brickwork, black steel beams and cast-iron columns
- Bespoke marble kitchen island
- Integrated music studio
- Bespoke bar with mirrored shelving and seating
- Two bedrooms, including a large principal bedroom
- Two bathrooms - walk-in shower and freestanding clawfoot bath
- Additional WC, utility room and cloakroom
- Sage-green and terracotta plaster finishes
- Timber flooring and decorative tiled floors
- Large industrial-style windows
- Distinctive contemporary and vintage furnishings
- Parking: None on site
- Alternative Parking: On street and car park within a 2-minute walk
- Nearest Train Station: Shoreditch