T26068 | Brent
T26068 | Brent
Four-bedroom Edwardian family home in North West London with period features, interconnected reception rooms, conservatory, mature garden and detached studio.
Description
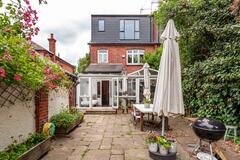
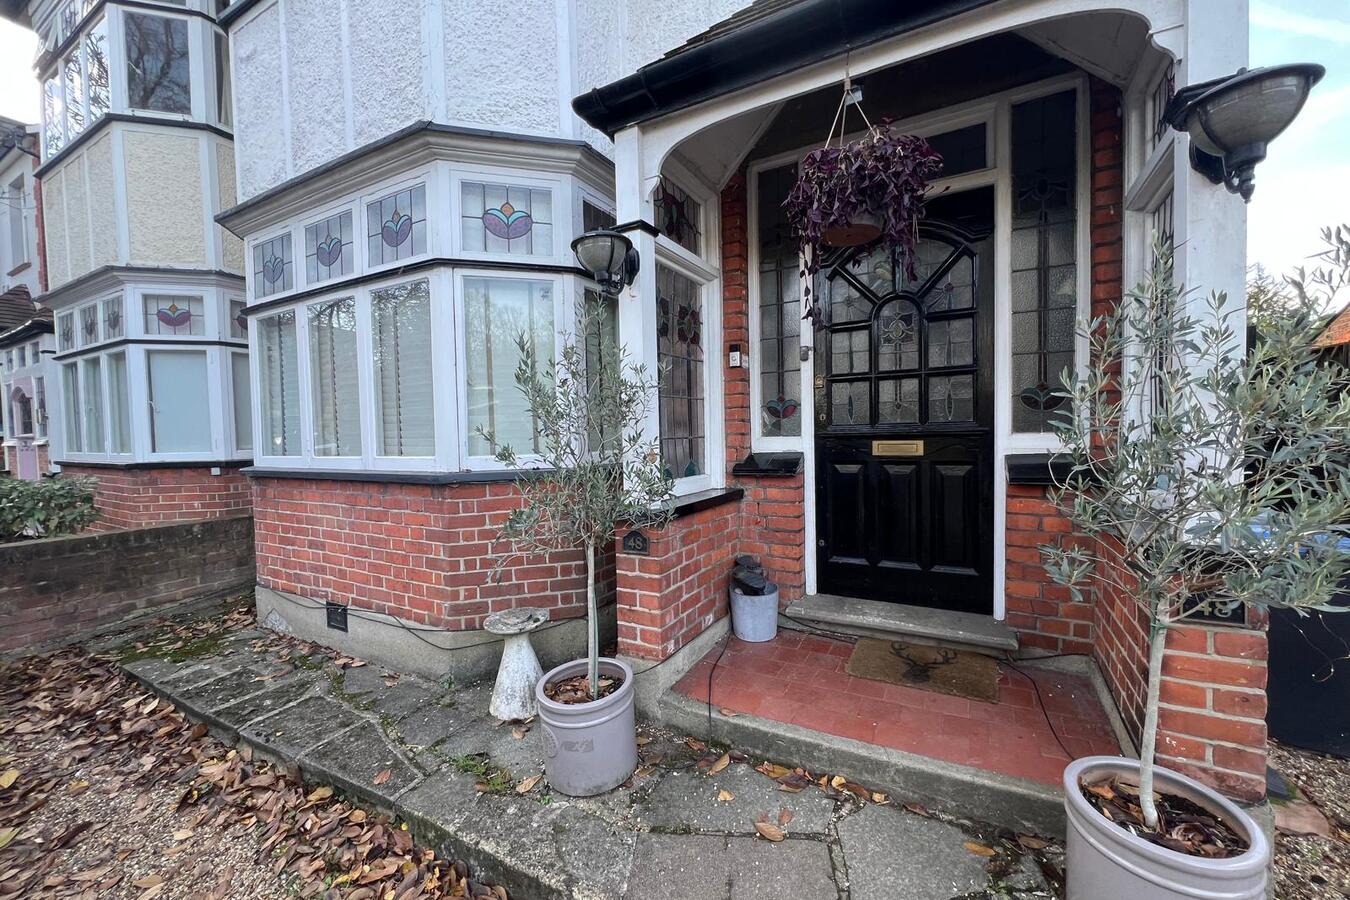
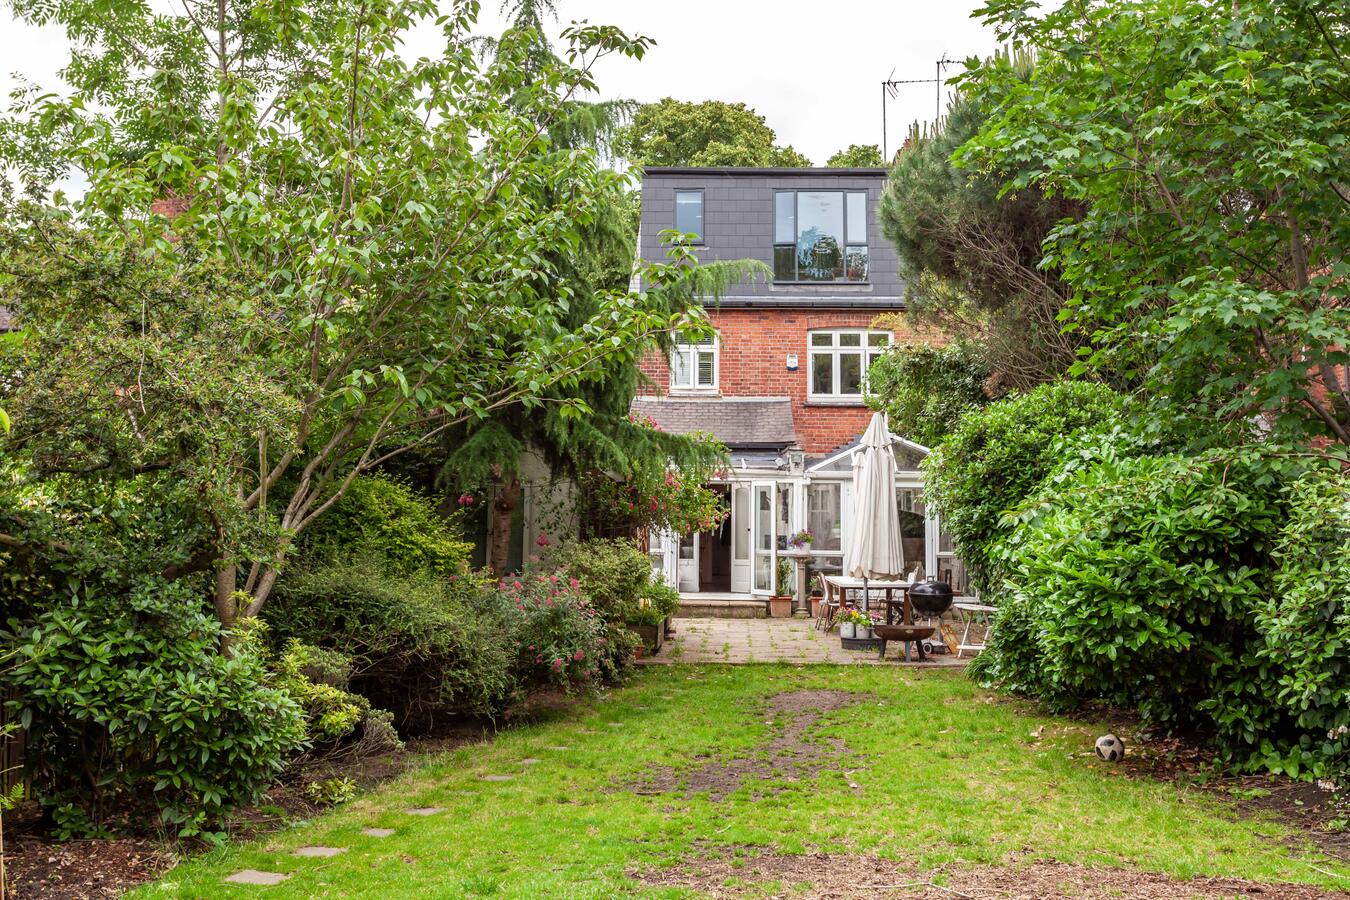
This four-bedroom Edwardian semi-detached family home in North West London offers a comfortable, lived-in setting for film, television, commercials and photography shoots. Arranged over three floors, the property combines traditional period features with contemporary family interiors, interconnected reception rooms and a mature rear garden.
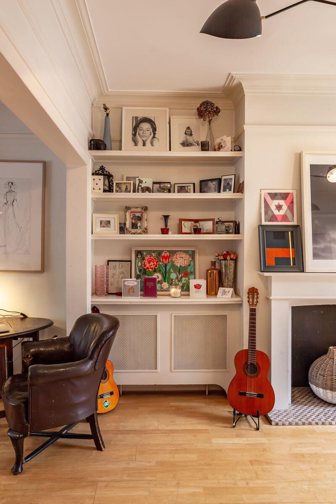
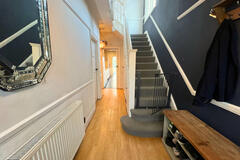
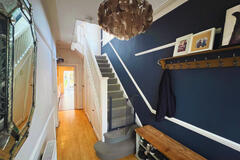
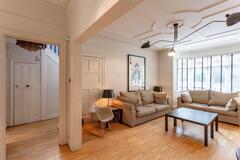
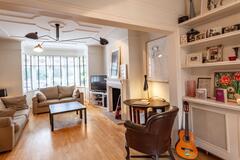
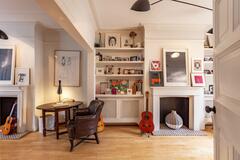
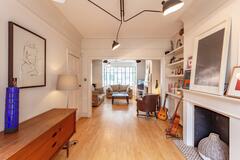
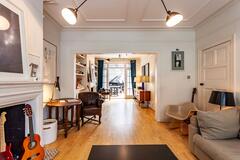
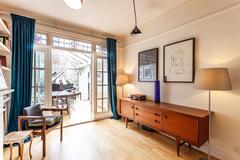
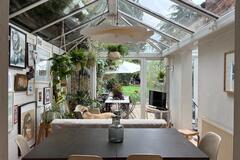
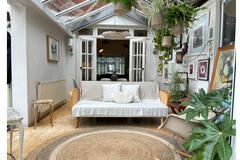
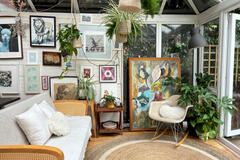
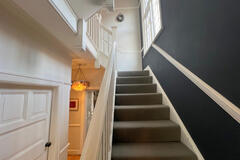
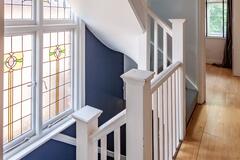
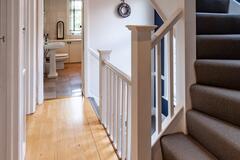
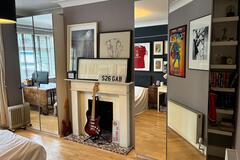
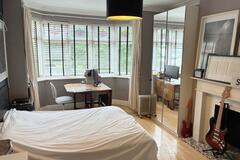
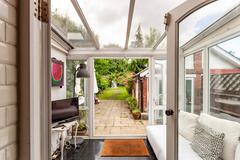
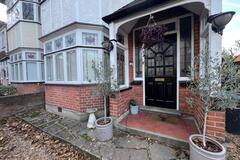
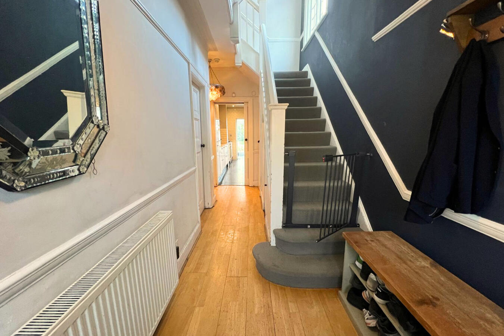
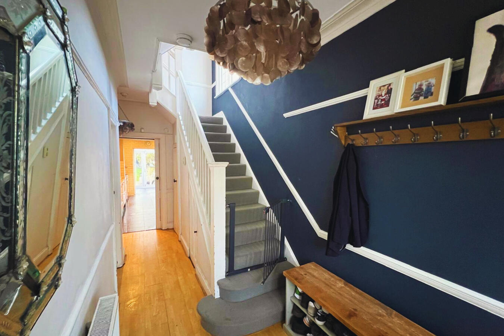
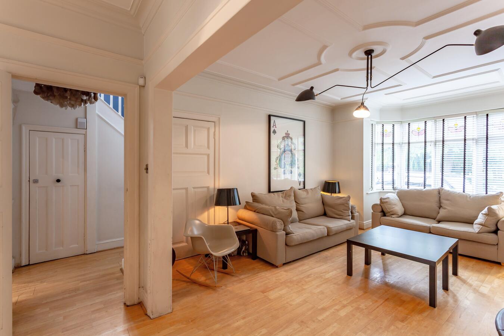
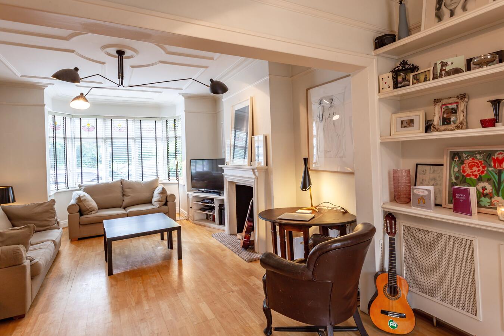
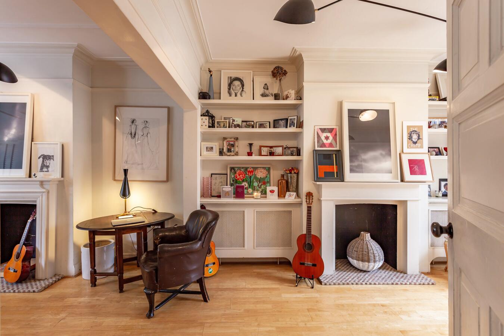
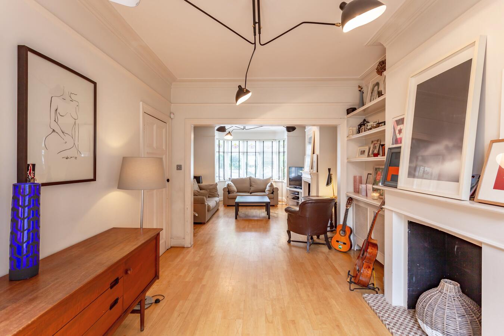
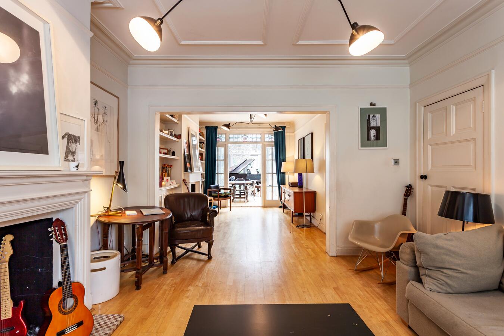
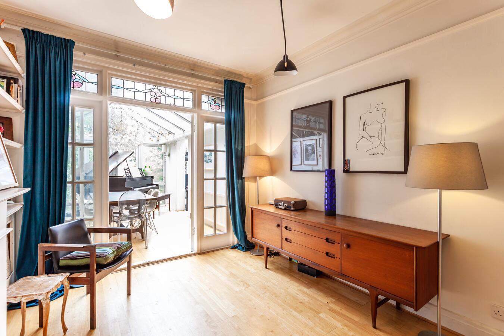
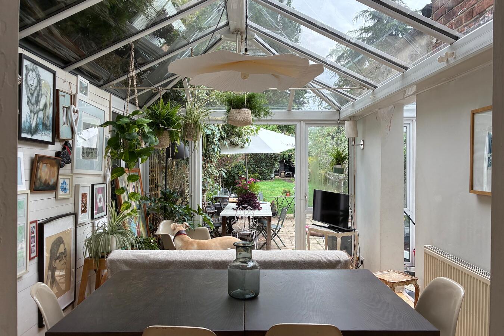
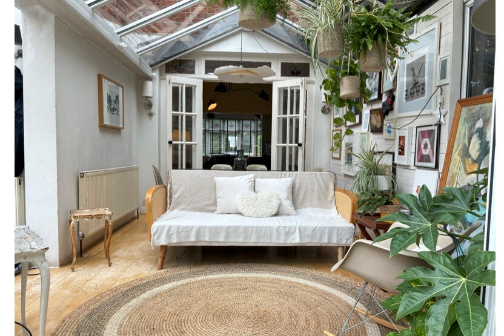
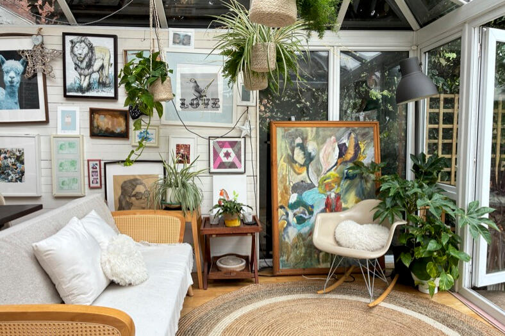
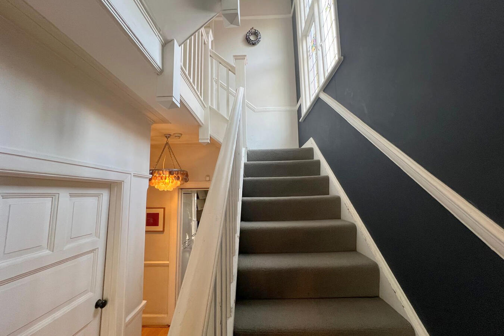
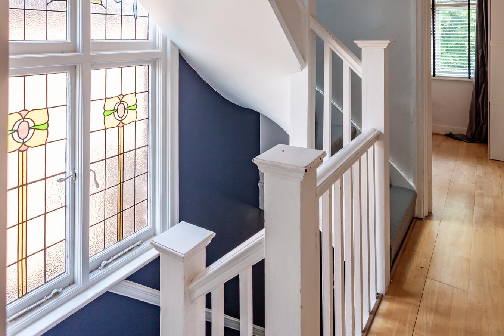
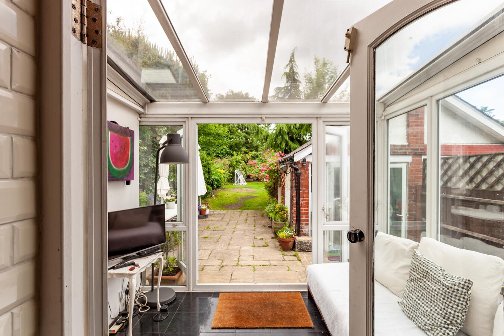
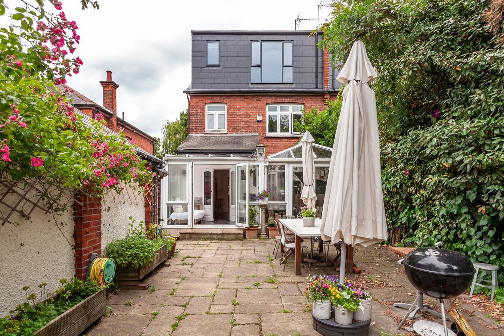
The ground floor features a welcoming entrance hallway with a staircase, wooden flooring and a series of reception spaces that flow into one another. Original fireplaces, decorative cornicing, bay windows and a mix of contemporary and vintage furnishings give the rooms a natural family-home feel. To the rear, a bright conservatory provides additional living and dining space, with a glazed roof, French doors and views across the garden.
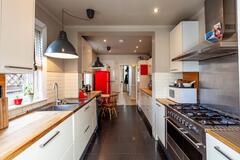
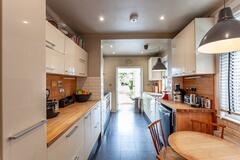
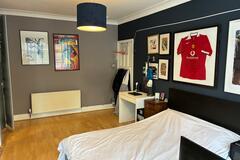
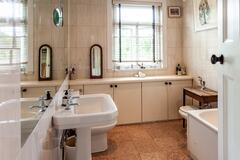
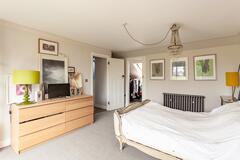
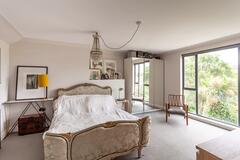
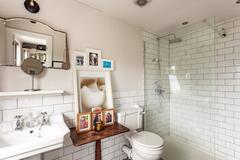
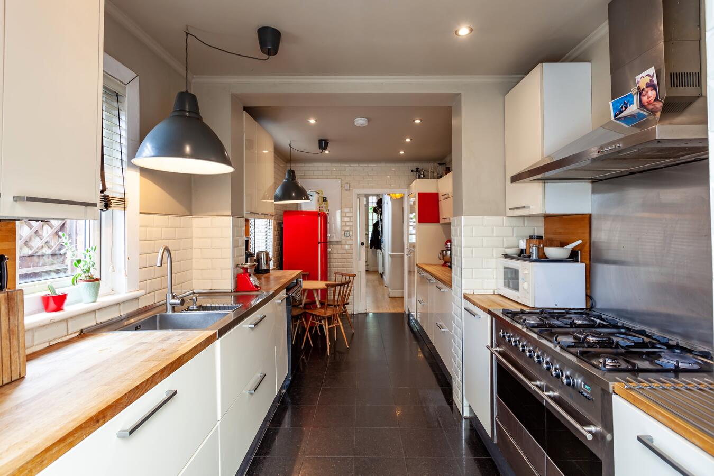
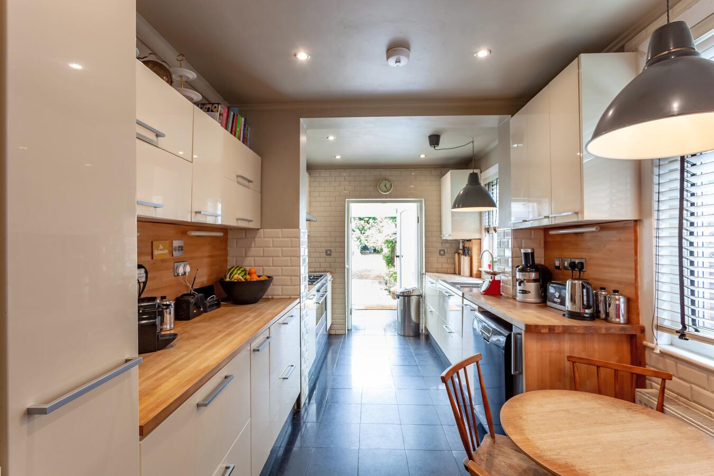
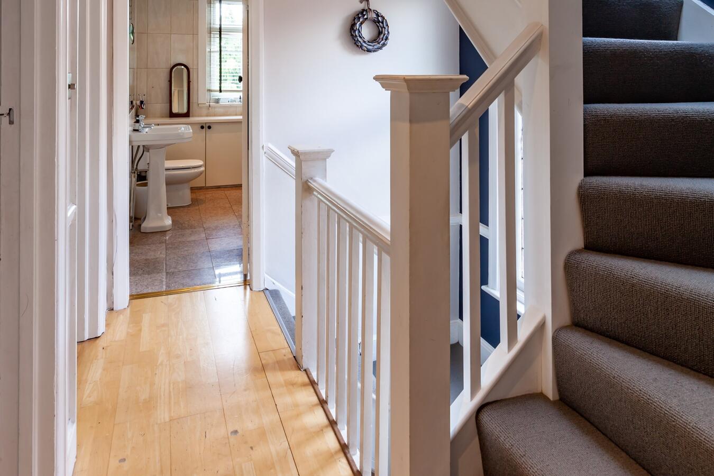
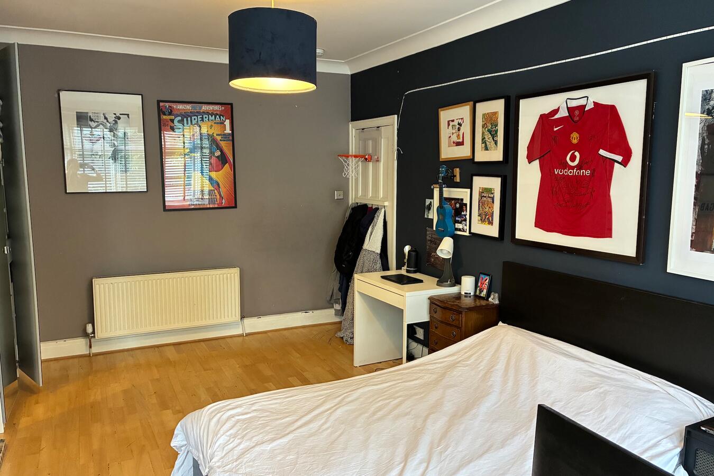
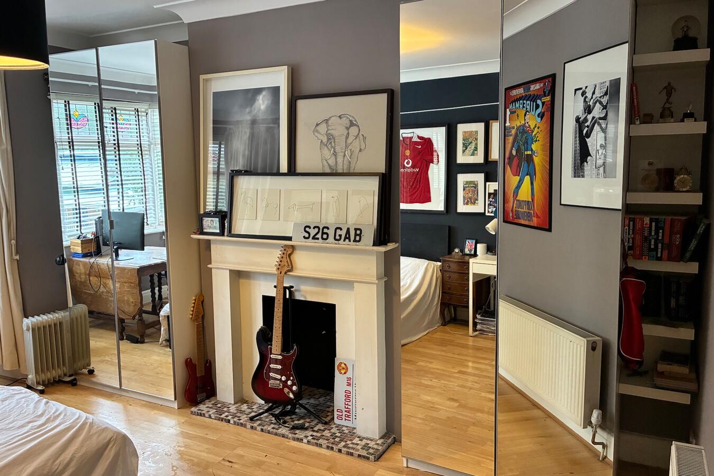
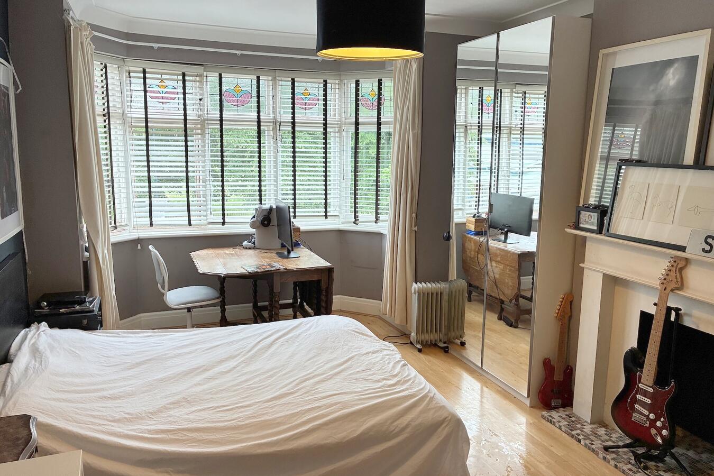
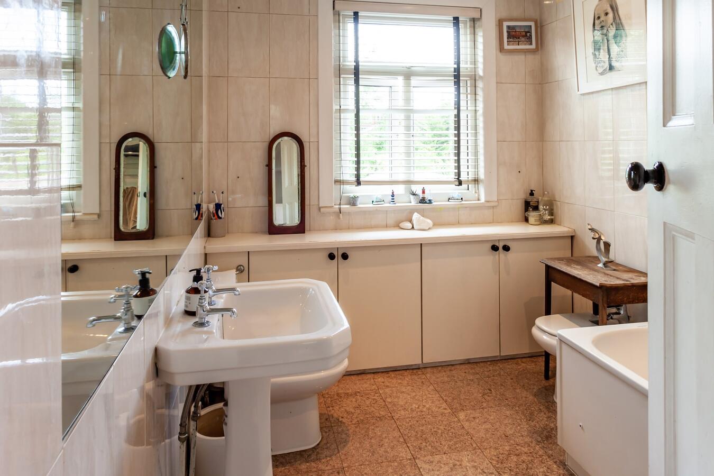
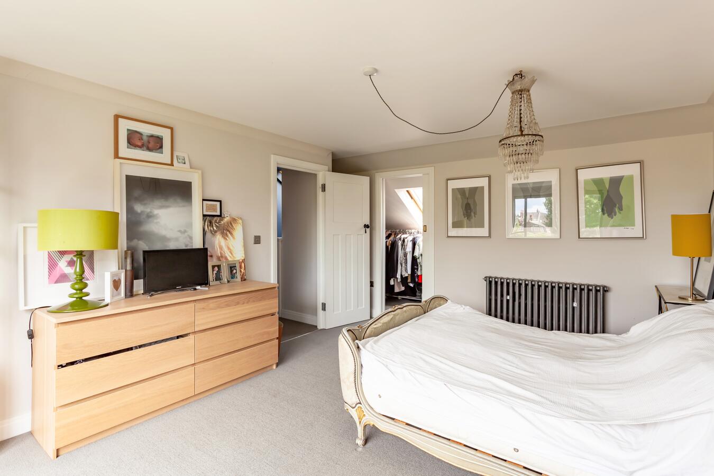
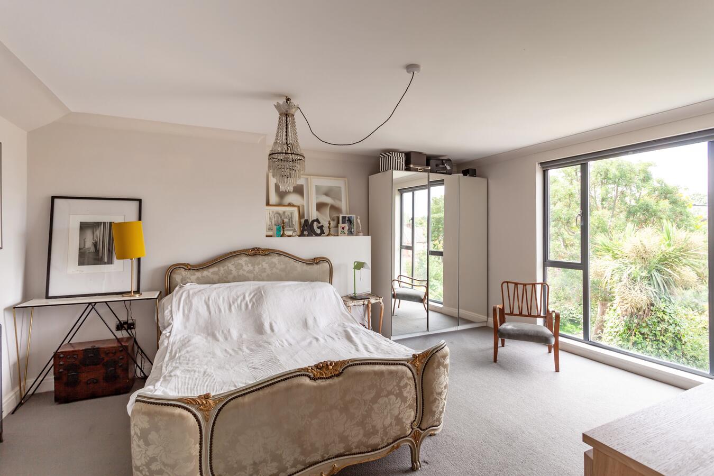
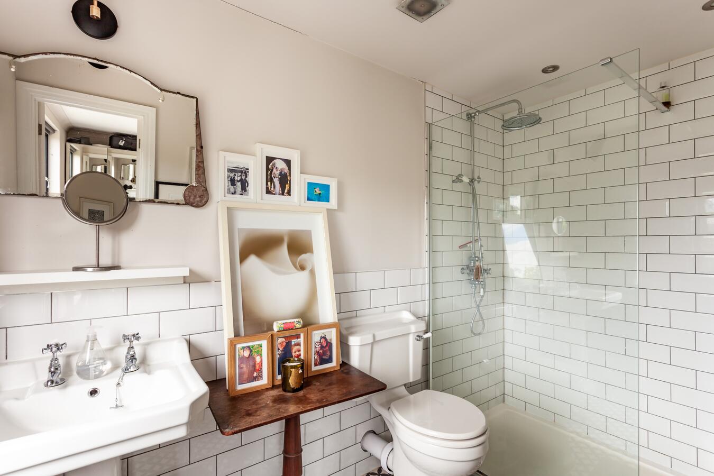
A separate galley-style kitchen features white cabinetry, wooden worktops, metro tiles, a large range cooker and an informal breakfast area. Upstairs are four bedrooms, including three children's / teen bedrooms, 2 bathrooms, including one en-suite.
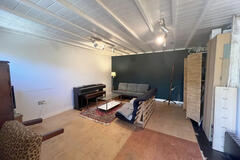
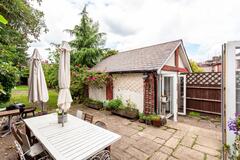
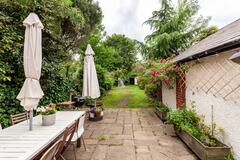
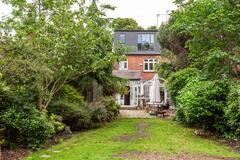
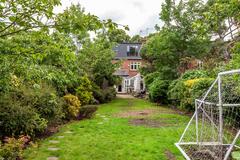
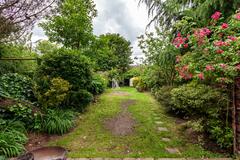
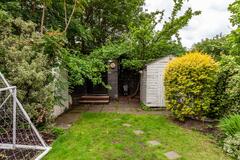
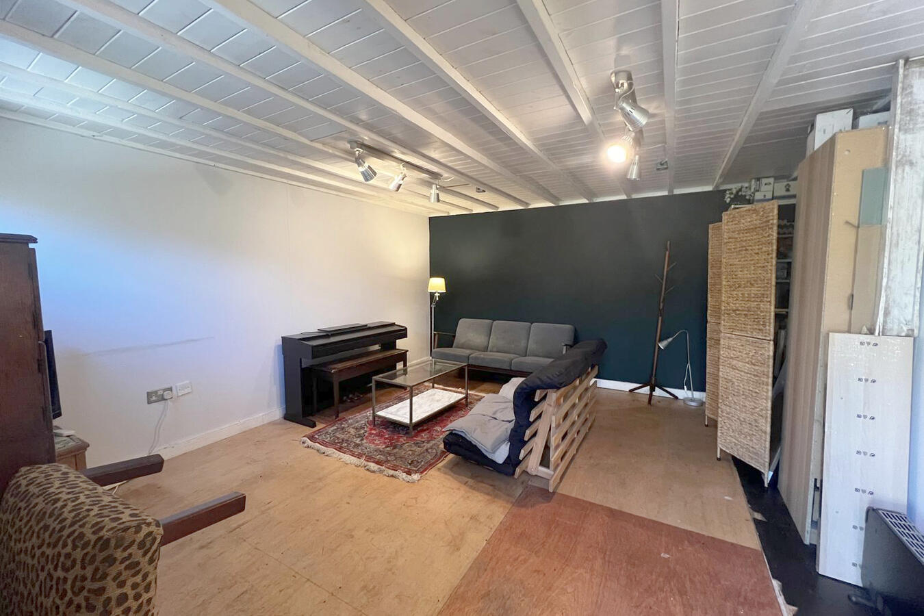
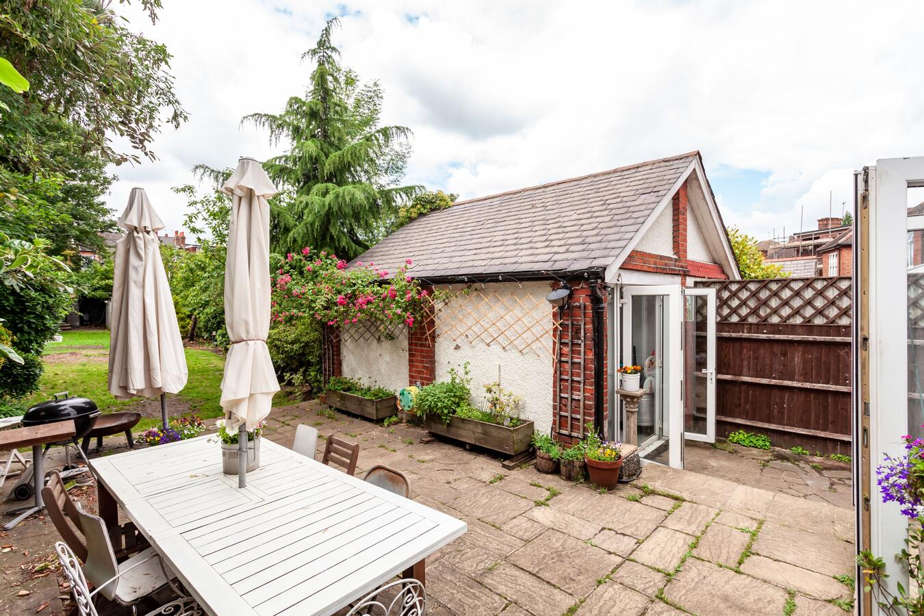
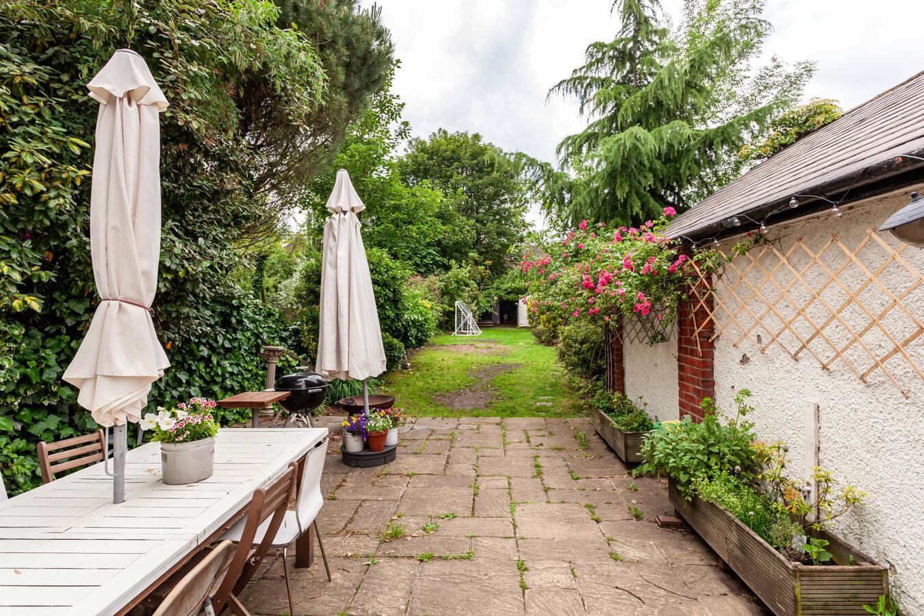
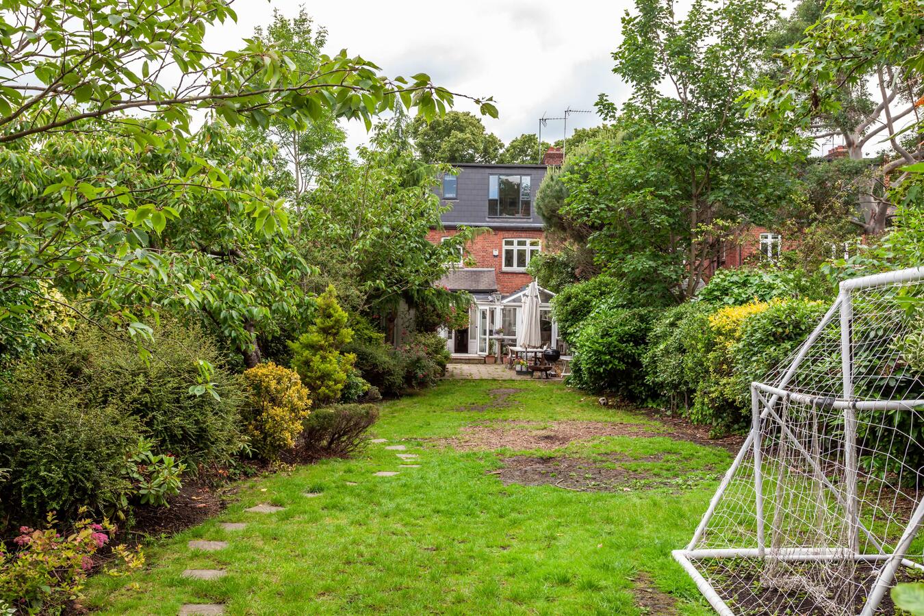
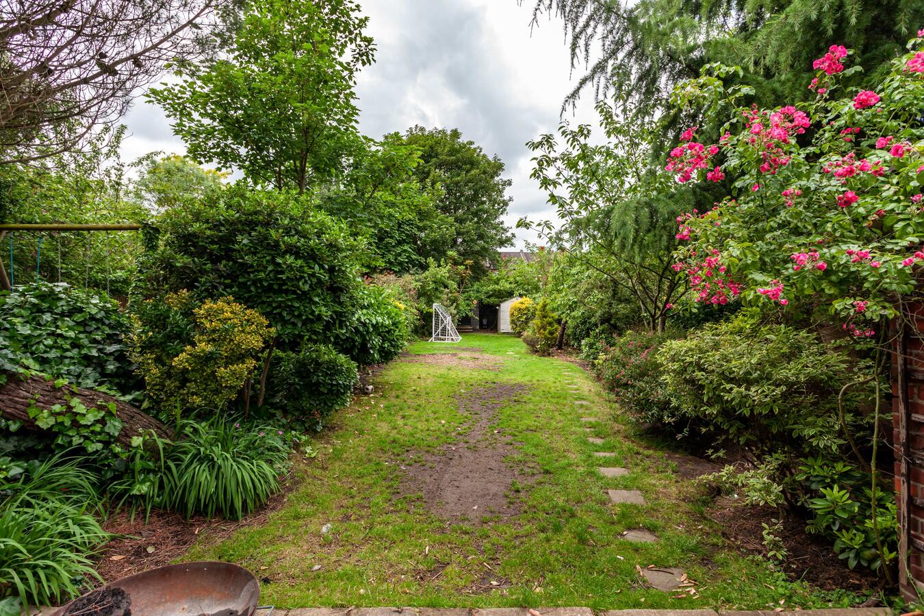
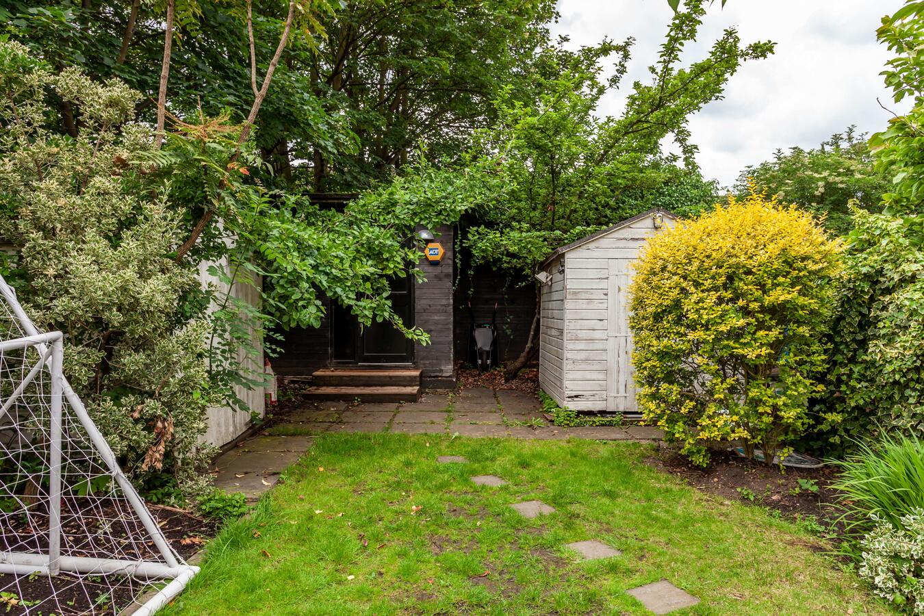
Outside, the mature rear garden features established trees, shrubs, lawn and a paved seating area. A detached studio offers valuable additional production space, suitable for use as an editing suite, DIT station, production office, hair and make-up area, green room or talent holding space. It could also provide a setting for interviews or podcasts.
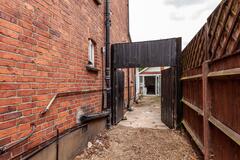
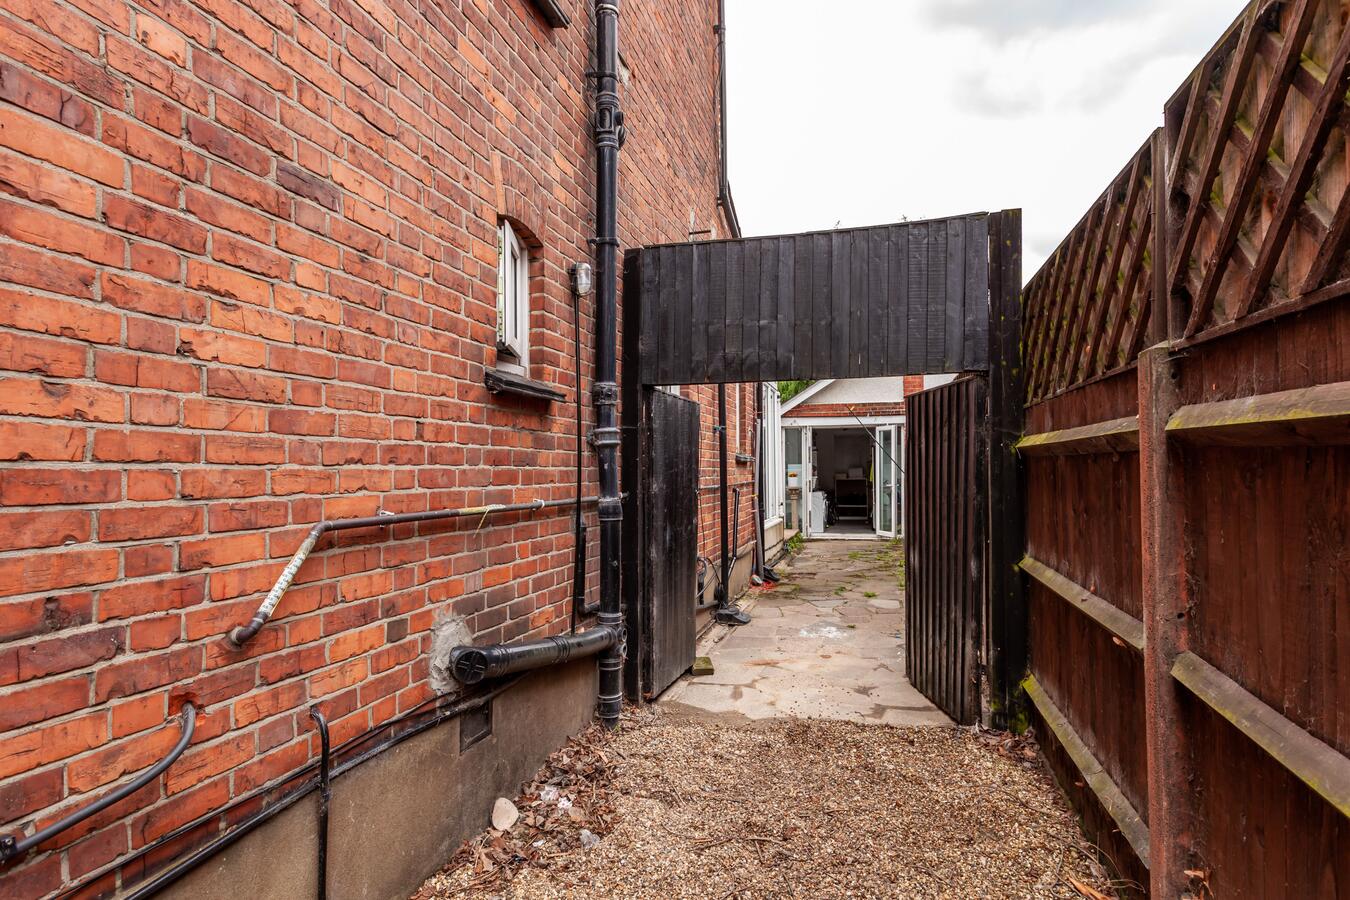
The property extends to approximately 2,324 sq ft (216 sq m), including outbuildings. A private driveway accommodates two vehicles, while gated side access provides a direct route to the rear garden and studio.
Additional parking is available locally through residents' and pay-and-display spaces. Roundwood Park and Willesden Sports Centre are nearby, with potential for additional parking or unit-base facilities subject to the relevant permissions.
- Access: Front, Side, Rear
- Power: Domestic mains
- Max Capacity: Case by case basis
- Property Size: Approx 2,324 sq ft
- Local Council: Brent
- Four bedrooms
- 3 reception rooms
- Original fireplaces, cornicing, bay windows and wooden flooring
- Conservatory
- Kitchen with range cooker
- Three bathrooms, including one en-suite
- Mature rear garden with lawn and patio
- Detached flexible studio suitable for production support
- Private driveway for two vehicles and gated side access
- Parking: 2 Spaces on-site
- Alternative Parking: Residents' parking, pay & display
- Car Parks / Unit Bases: Roundwood Park
- Nearest Train Station: Willesdon Green
- Nearest Bus Stop: Newman College/ Wrottesley Rd